Casa - Natural Oak Kitchen
Contemporary Kitchen in Co. Roscommon – A Floating Kitchen in Natural Oak
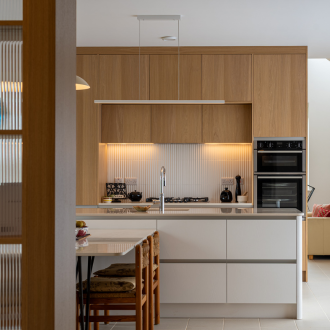
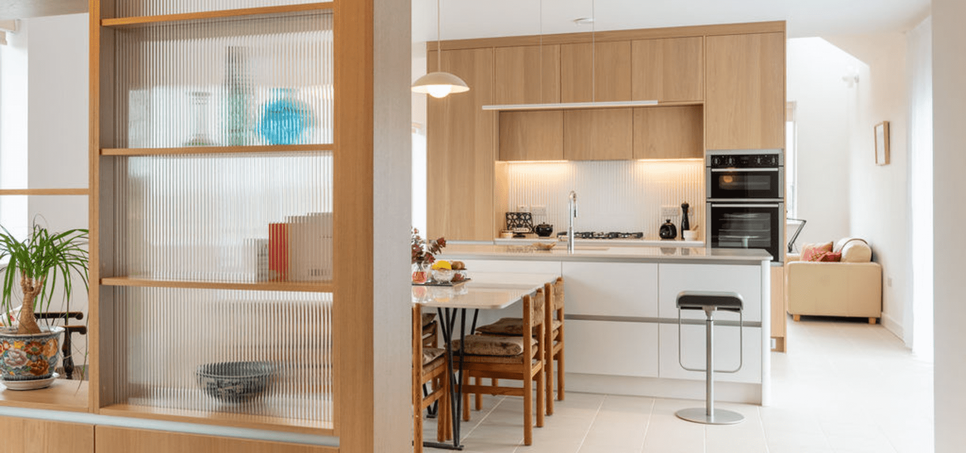
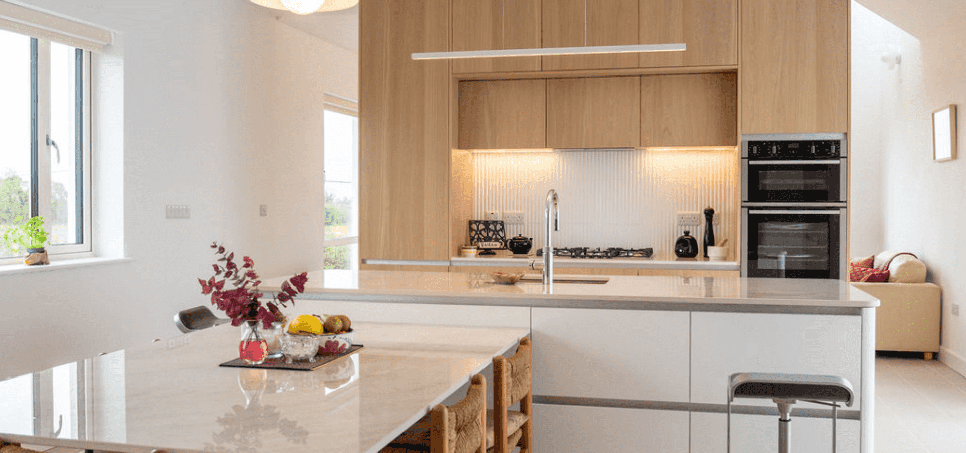
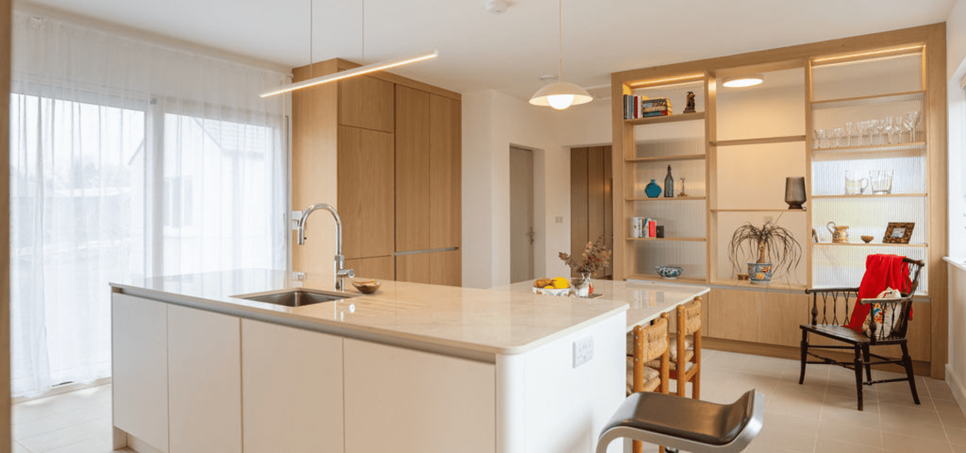
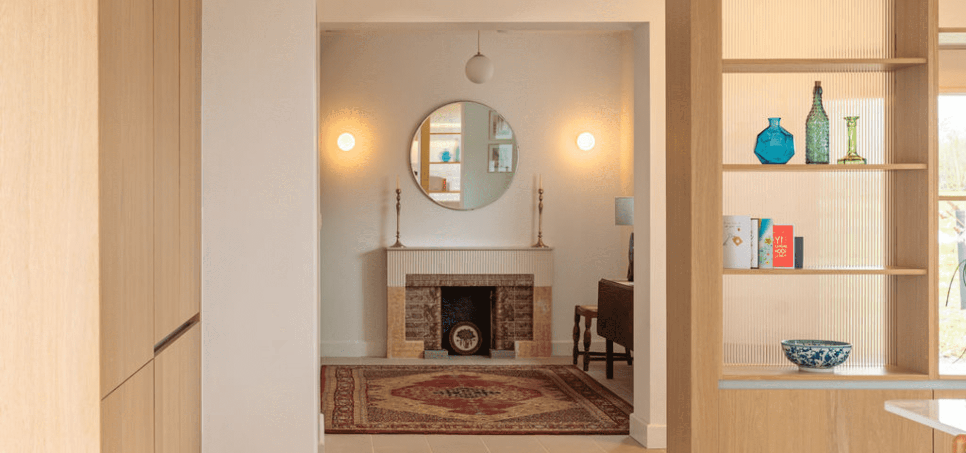
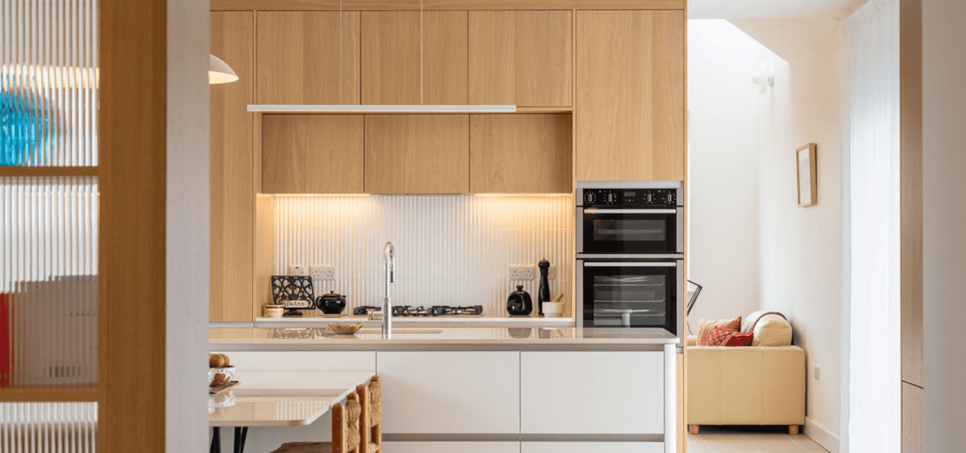
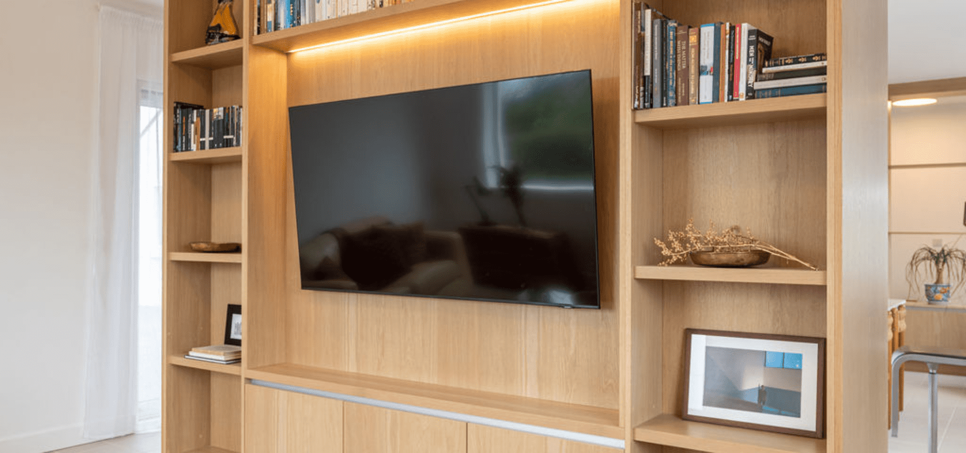
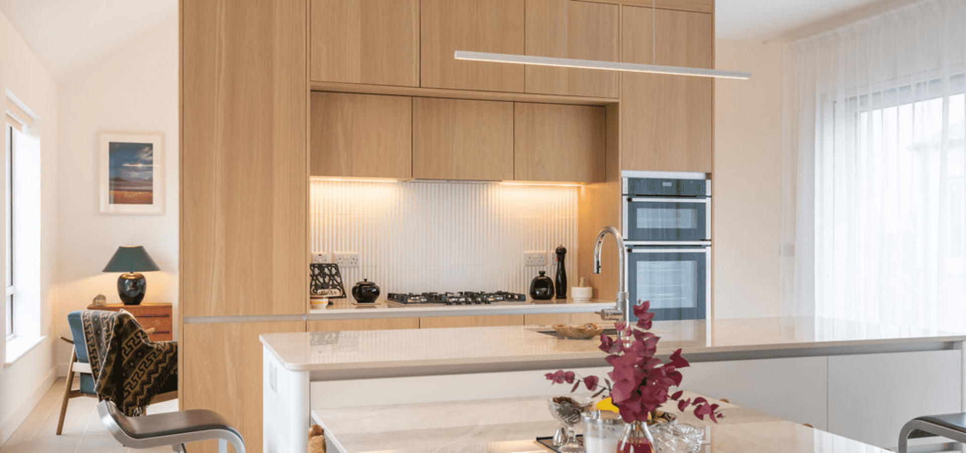
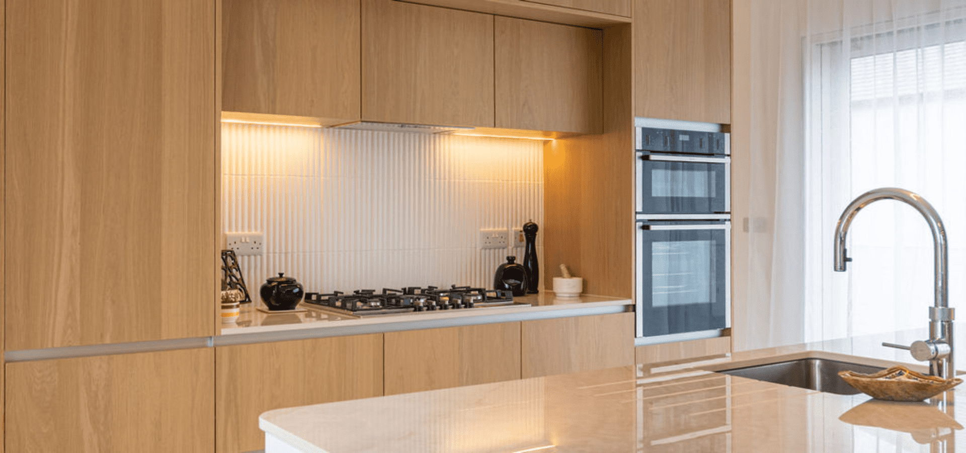
This contemporary natural oak kitchen is designed to shape the open-plan space within a renovated and extended home in Co. Roscommon, with cabinetry used to organise the layout, opening up sightlines while defining a series of distinct, connected zones.
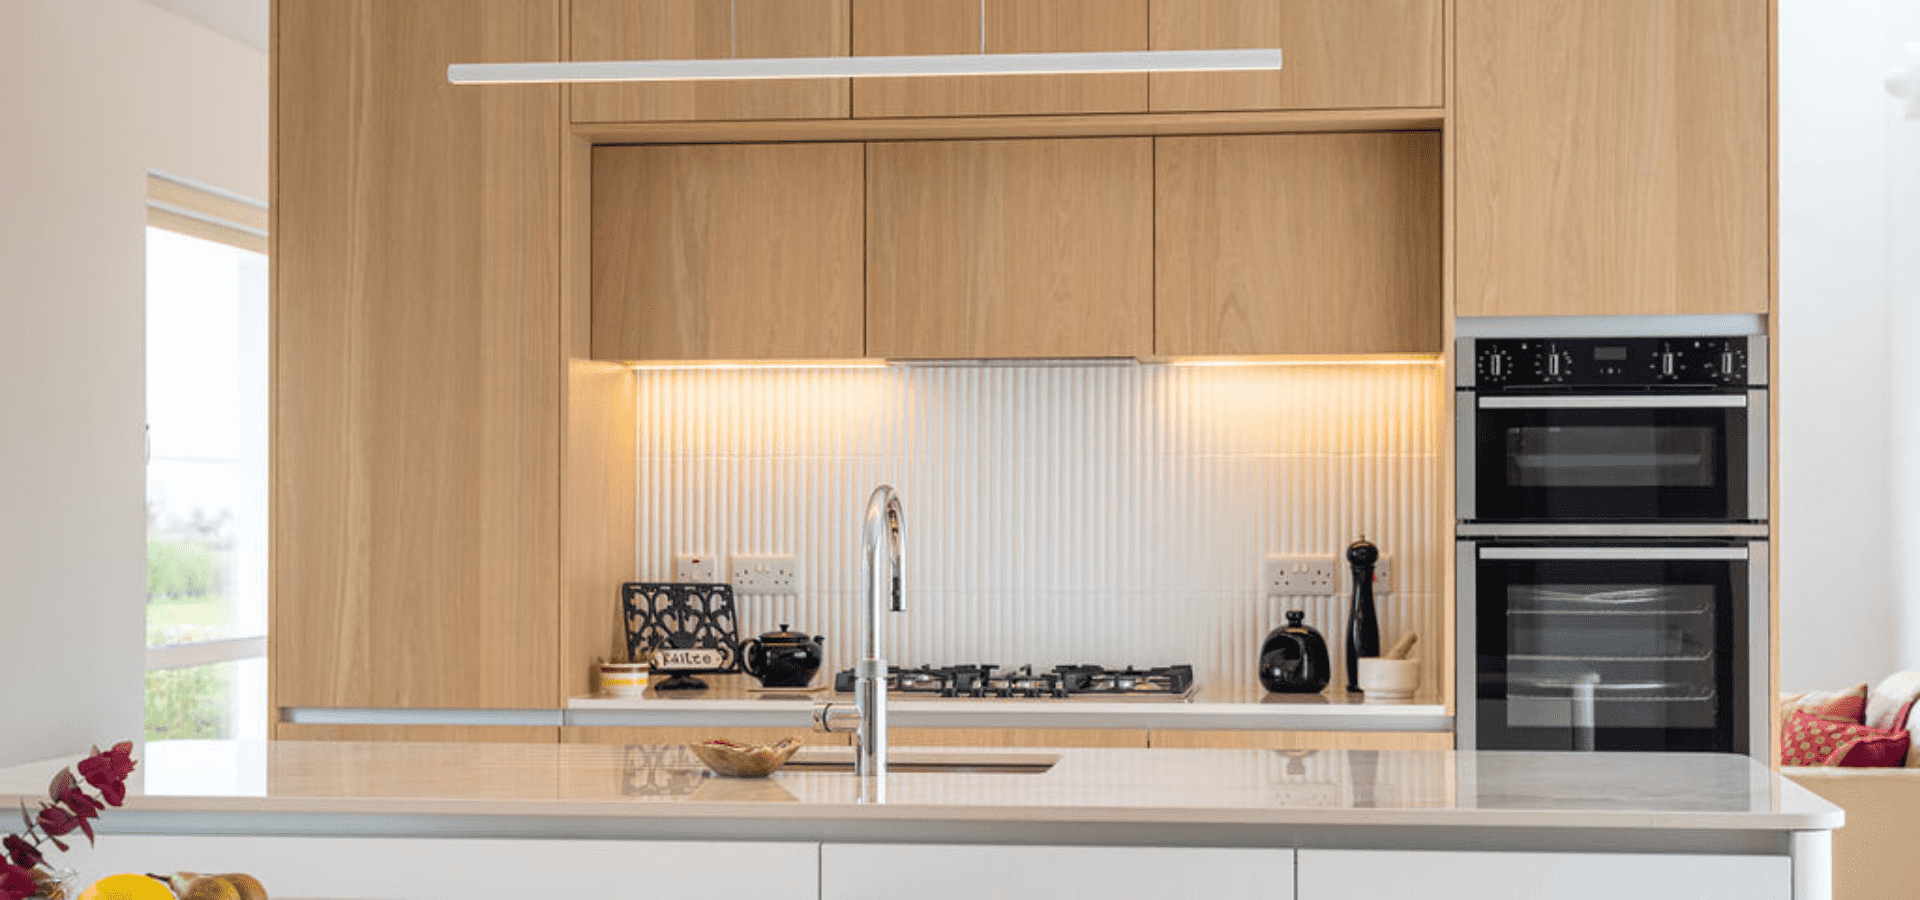
A consistent use of oak creates warmth, continuity, and a natural connection between the new extension and the original home.
View full kitchen gallery >>
Kitchen Details:
Collection: Casa
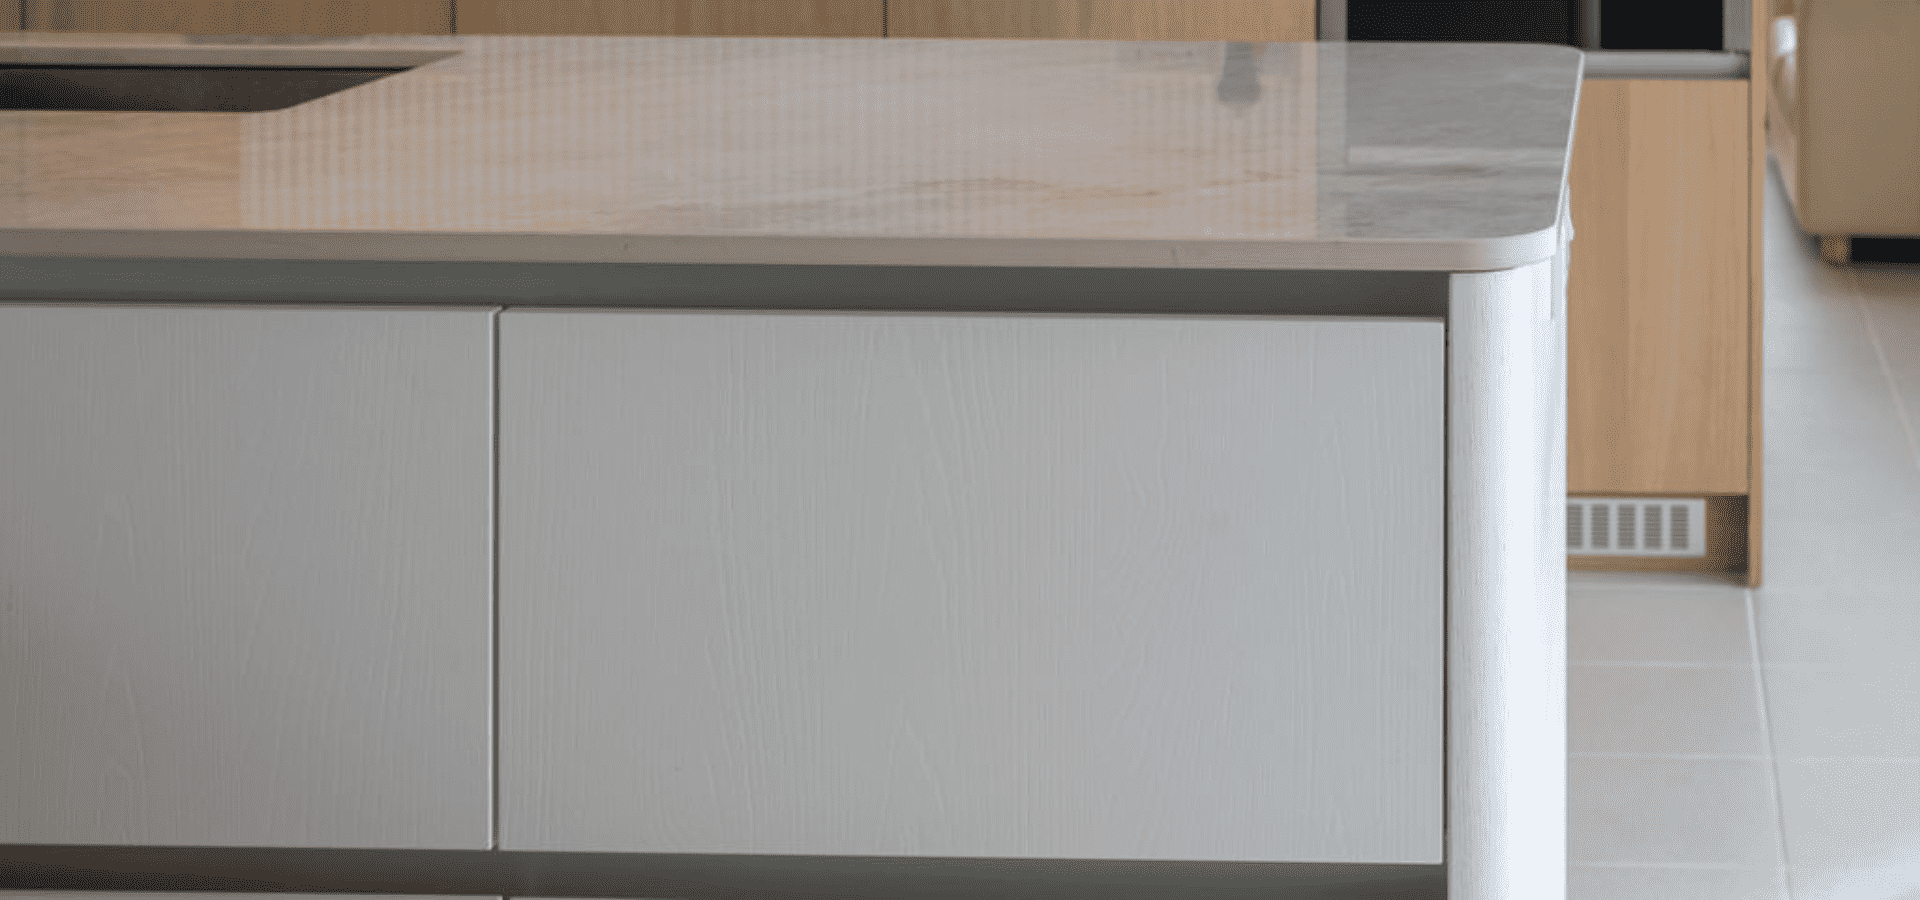
Colour: Natural Oak cabinetry with white island
Worktop: Porcelain worktop (island and table)
Designer: Pavithra
Showroom: Roscommon
Kitchen Highlights
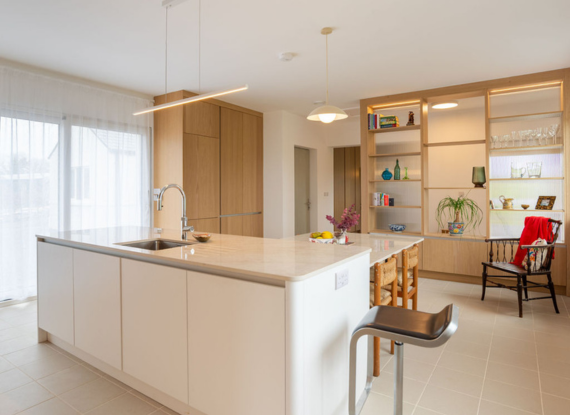
Cabinetry in Place of Walls
Full-height cabinetry defines the layout, introducing structure within the open plan while maintaining clear sightlines. This approach creates distinct areas without interrupting the overall flow of the space.
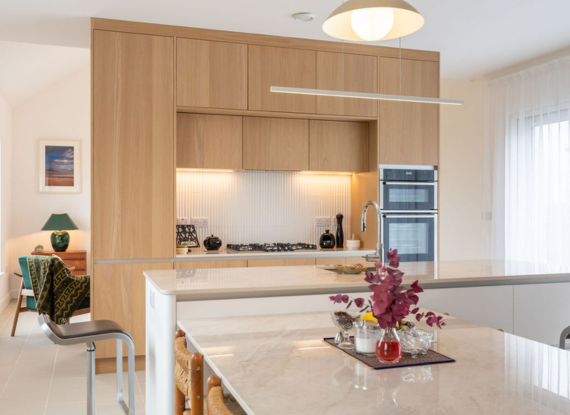
A Kitchen That Connects and Divides
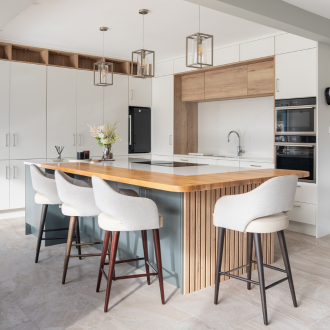
Green Mist cabinetry is paired with Halifax Oak and quartz to create a refined and balanced palette. Oak introduces warmth and texture, while quartz brings light and clarity to the space.
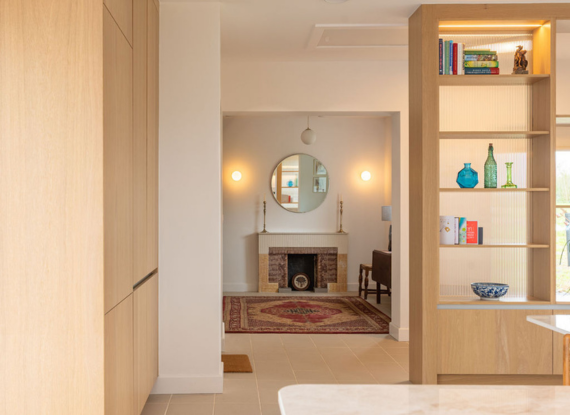
Integrated Storage Throughout
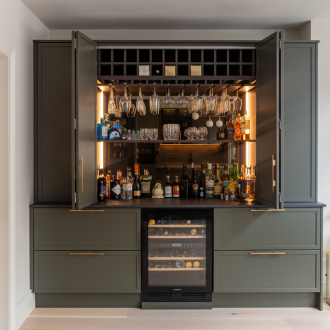
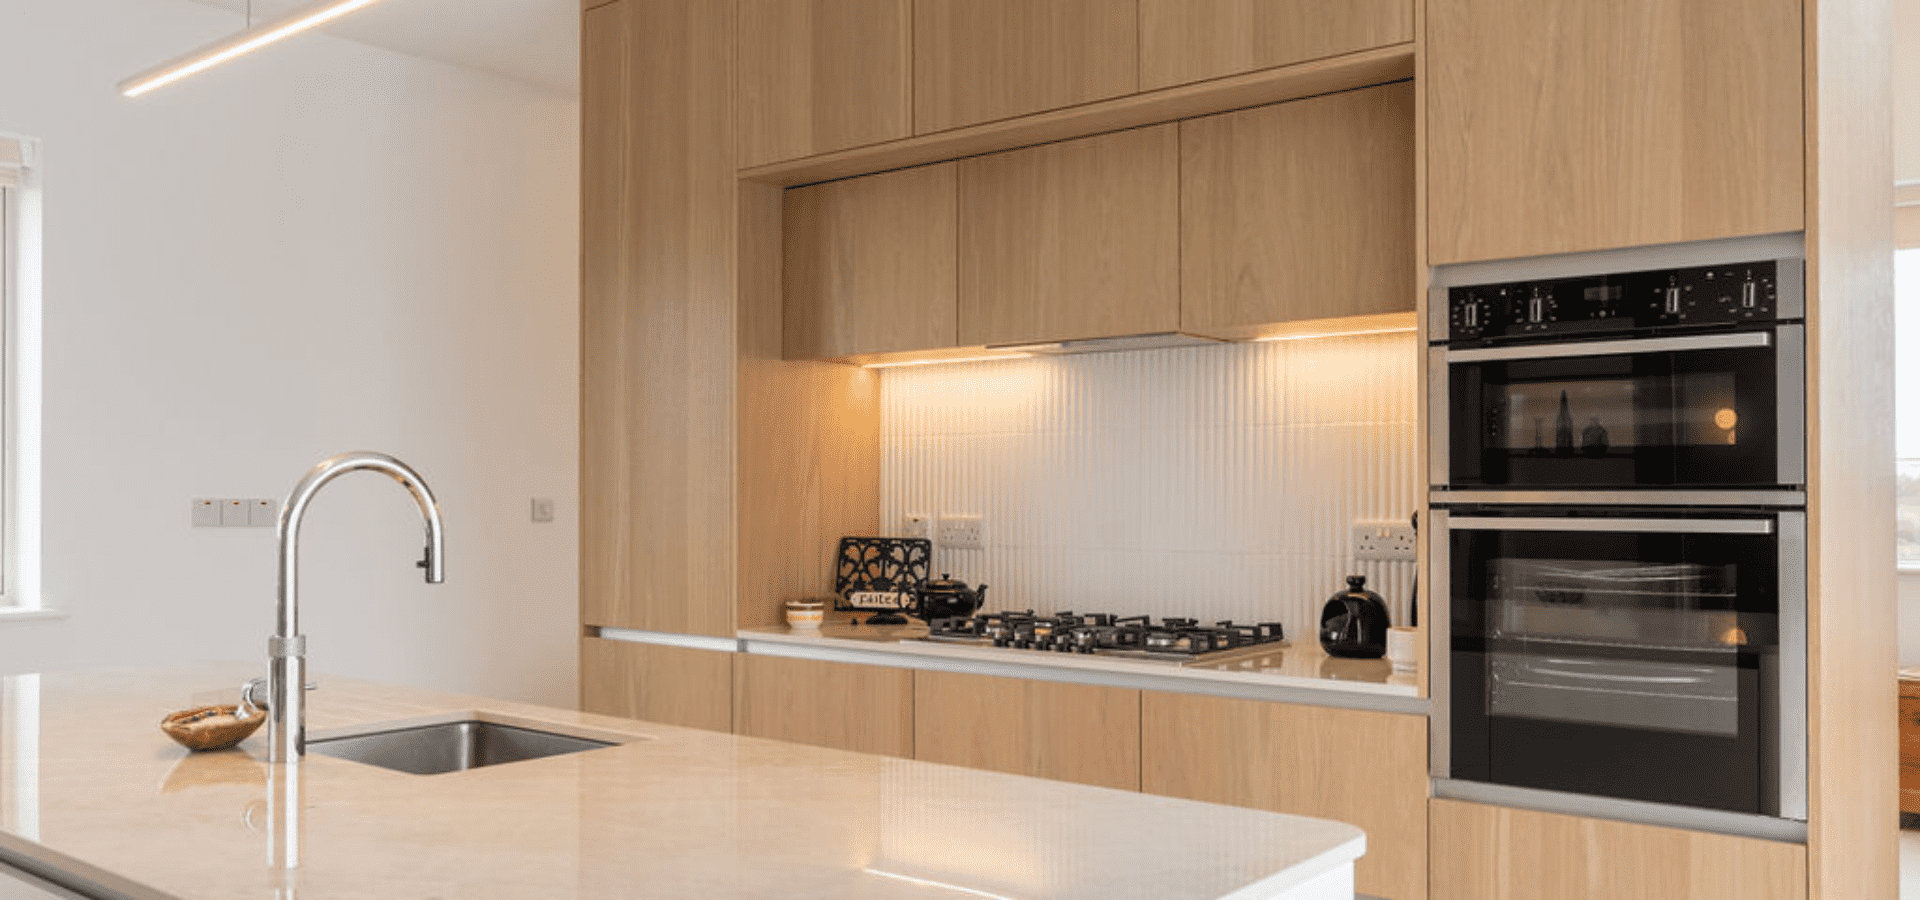
A continuous run of cabinetry extends beyond the kitchen to house pantry storage, refrigeration, and utility appliances. Everyday functions are kept neatly contained, allowing the main kitchen to remain clean and uncluttered.
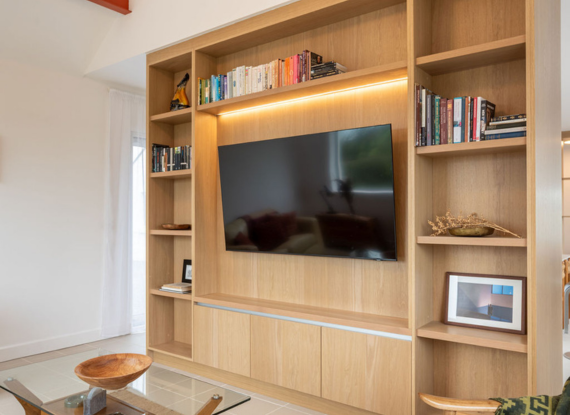
Consistent Use of Natural Oak
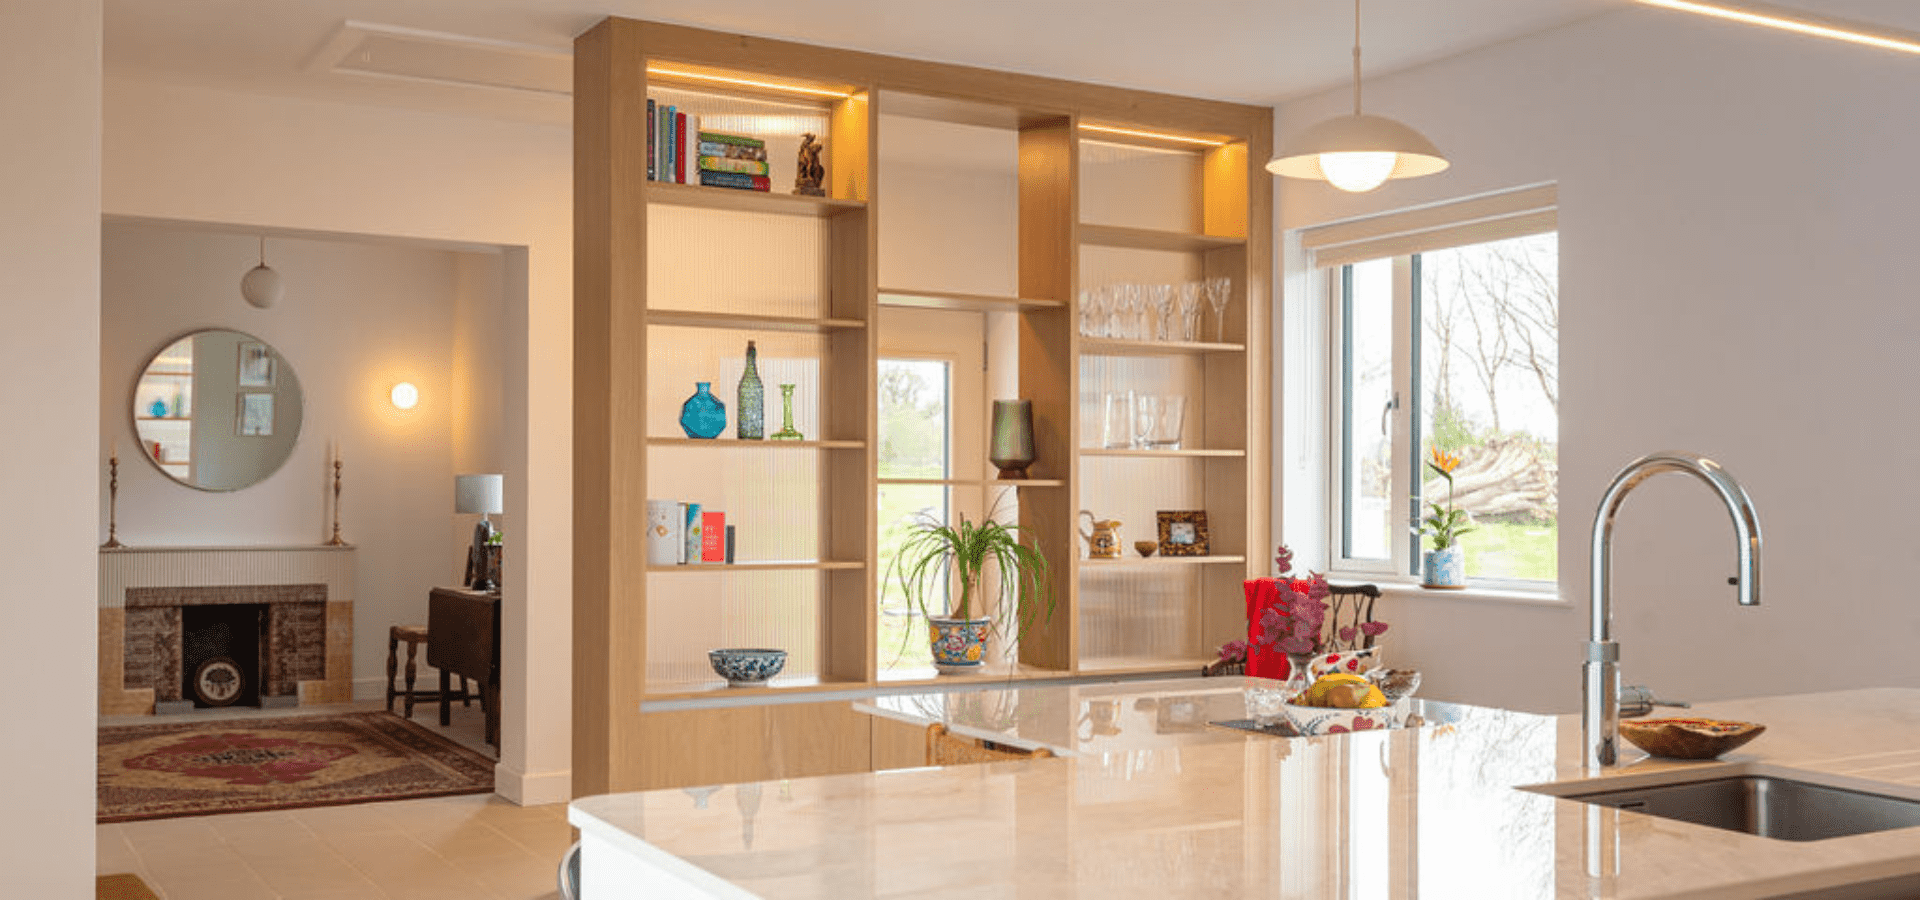
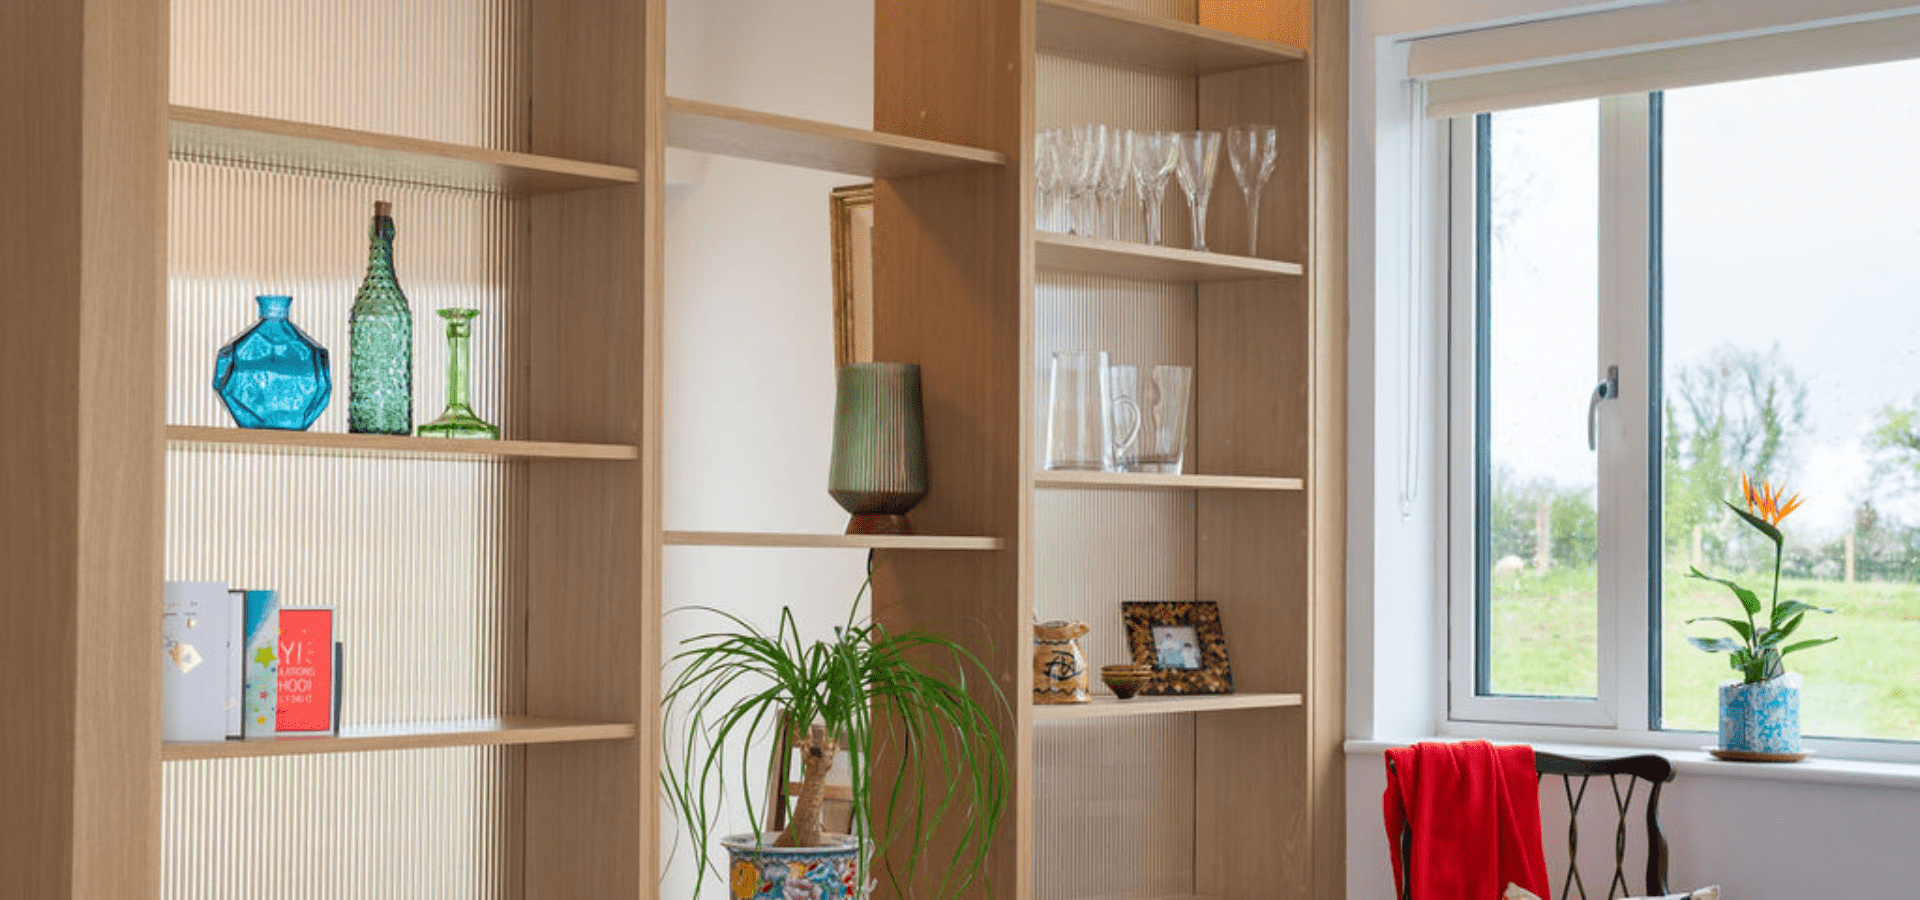
Natural oak is used throughout the cabinetry and adjoining areas, creating a cohesive and unified finish. This consistent material palette adds warmth while visually connecting the open-plan layout back to the original home.
Quality Assured
“As an architect, I really value MLK’s thinking behind the design, the way cabinetry has been used to create distinct spaces while still maintaining a strong sense of flow and connection. The use of oak to reflect the original fireplace, along with the reeded glass detailing, brings a real sense of continuity throughout.” Caitriona, Co. Roscommon
Award-Winning
Ireland’s kitchen specialists, recognised for excellence in design and retail.
23 Years of Expertise
Designing and crafting kitchens for Irish homes since 2002.
Made in Ireland
Manufactured in our Roscommon workshops with precision and care.
Trusted by Irish Homeowners
A reputation built on quality, service, and word of mouth.
Designed Around You
Tailored to your home, lifestyle, and budget.
Gallery
Frequently asked questions
Open-plan spaces can be divided through cabinetry placement, island positioning, and carefully planned sightlines rather than traditional wall partitions. In this kitchen, full-height oak cabinetry creates structure between the kitchen and living areas while still allowing light, movement, and connection to flow naturally throughout the home.
Natural oak brings warmth, texture, and longevity to contemporary interiors, helping modern spaces feel softer and more connected to the home overall. In this kitchen, oak has been used consistently across the cabinetry and adjoining areas to visually connect the new extension back to the original house.
Warmth in open-plan kitchens is often created through natural materials, layered textures, and a more restrained material palette. In this kitchen, natural oak cabinetry, reeded glass detailing, and softer porcelain surfaces help balance the clean contemporary lines while making the space feel calm and welcoming.
Keeping an open-plan kitchen uncluttered relies on integrating storage carefully within the overall layout rather than adding separate utility spaces or freestanding furniture. In this kitchen, continuous cabinetry conceals pantry storage, refrigeration, and utility appliances, allowing the main living space to remain visually calm and organised.
A well-planned island can support preparation, serving, dining, and everyday gathering without disrupting the overall flow of the home. In this kitchen, the island and adjoining dining table work together as one connected social space within the open-plan layout.
Yes, in contemporary homes, cabinetry is increasingly being used to shape and organise space rather than simply provide storage. In this kitchen, the full-height oak cabinetry helps define circulation, divide living zones, and create structure within the extension while remaining visually integrated with the architecture of the home.
Trusted by Homeowners Across Ireland
Read genuine reviews from homeowners who have chosen Mark Lohan Kitchens.