Lyrath - Latte and Harvard
Modern Slim-Shaker Kitchen in Co. Galway – Lyrath Latte and Harvard
Where Kitchen and Living Spaces Connect
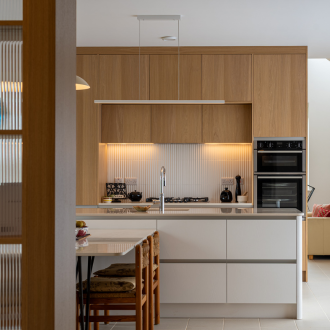
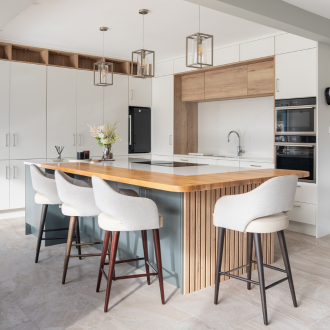
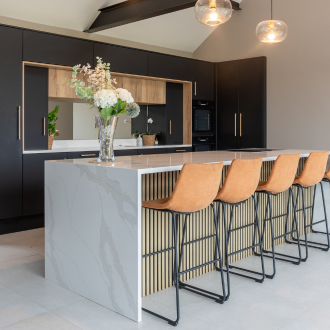
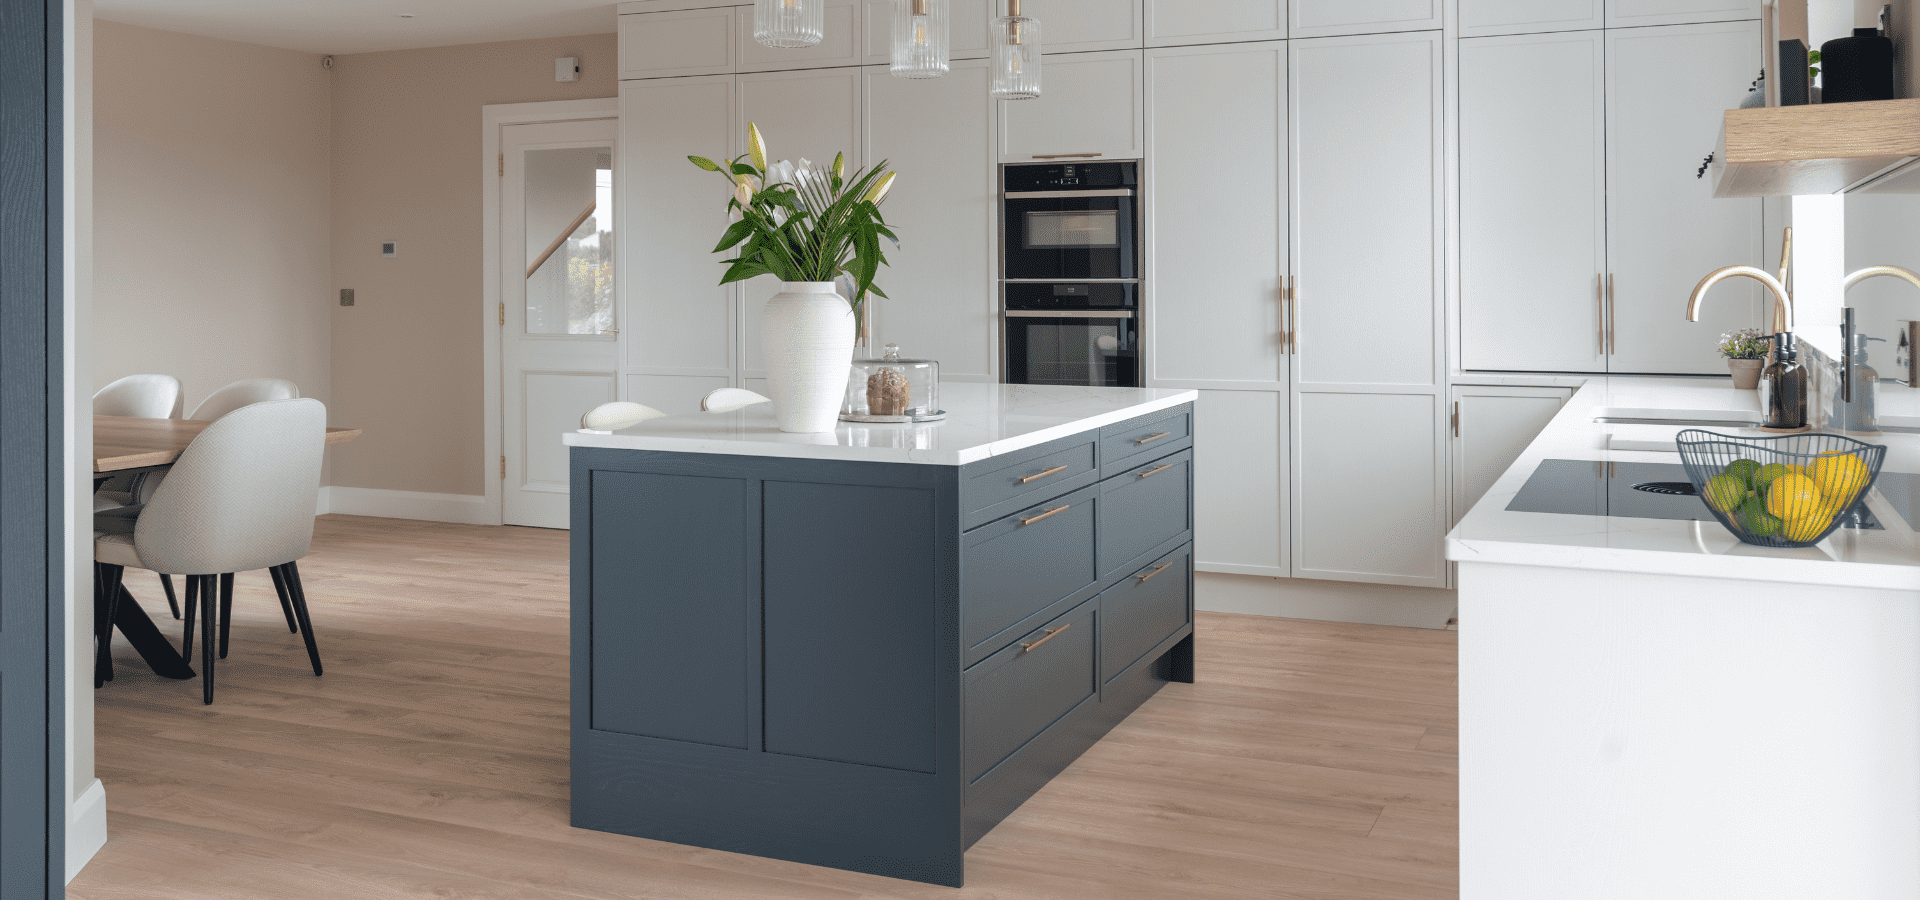
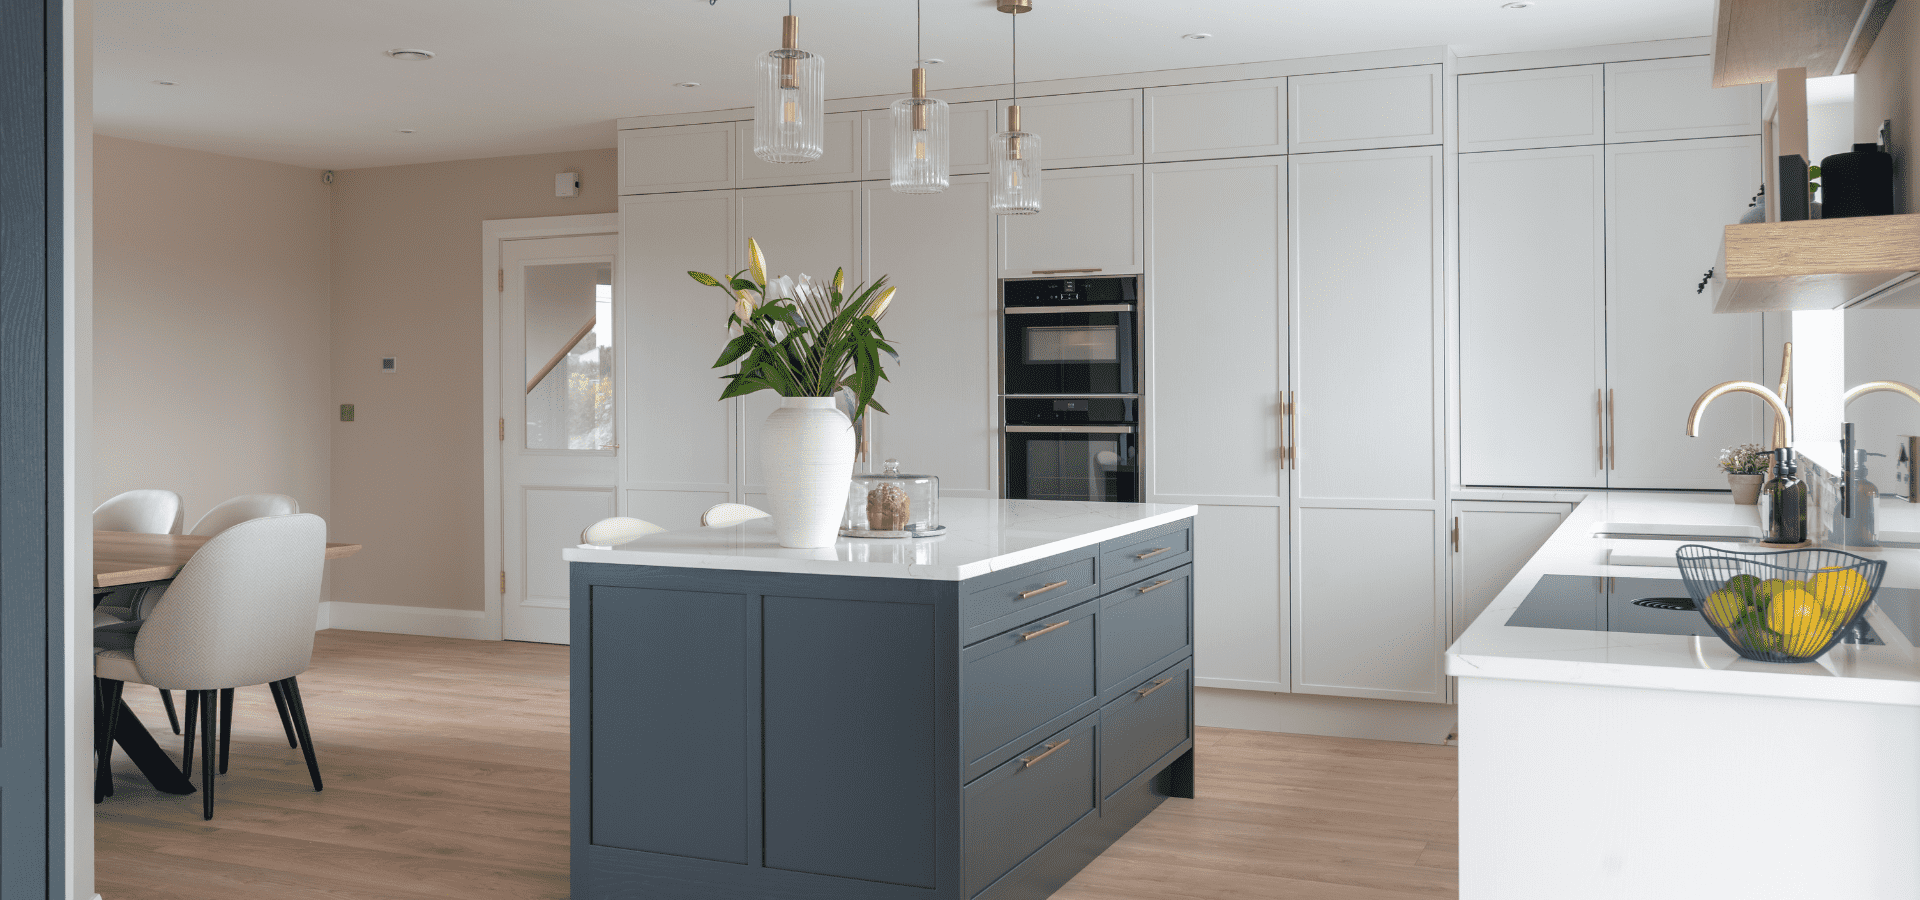
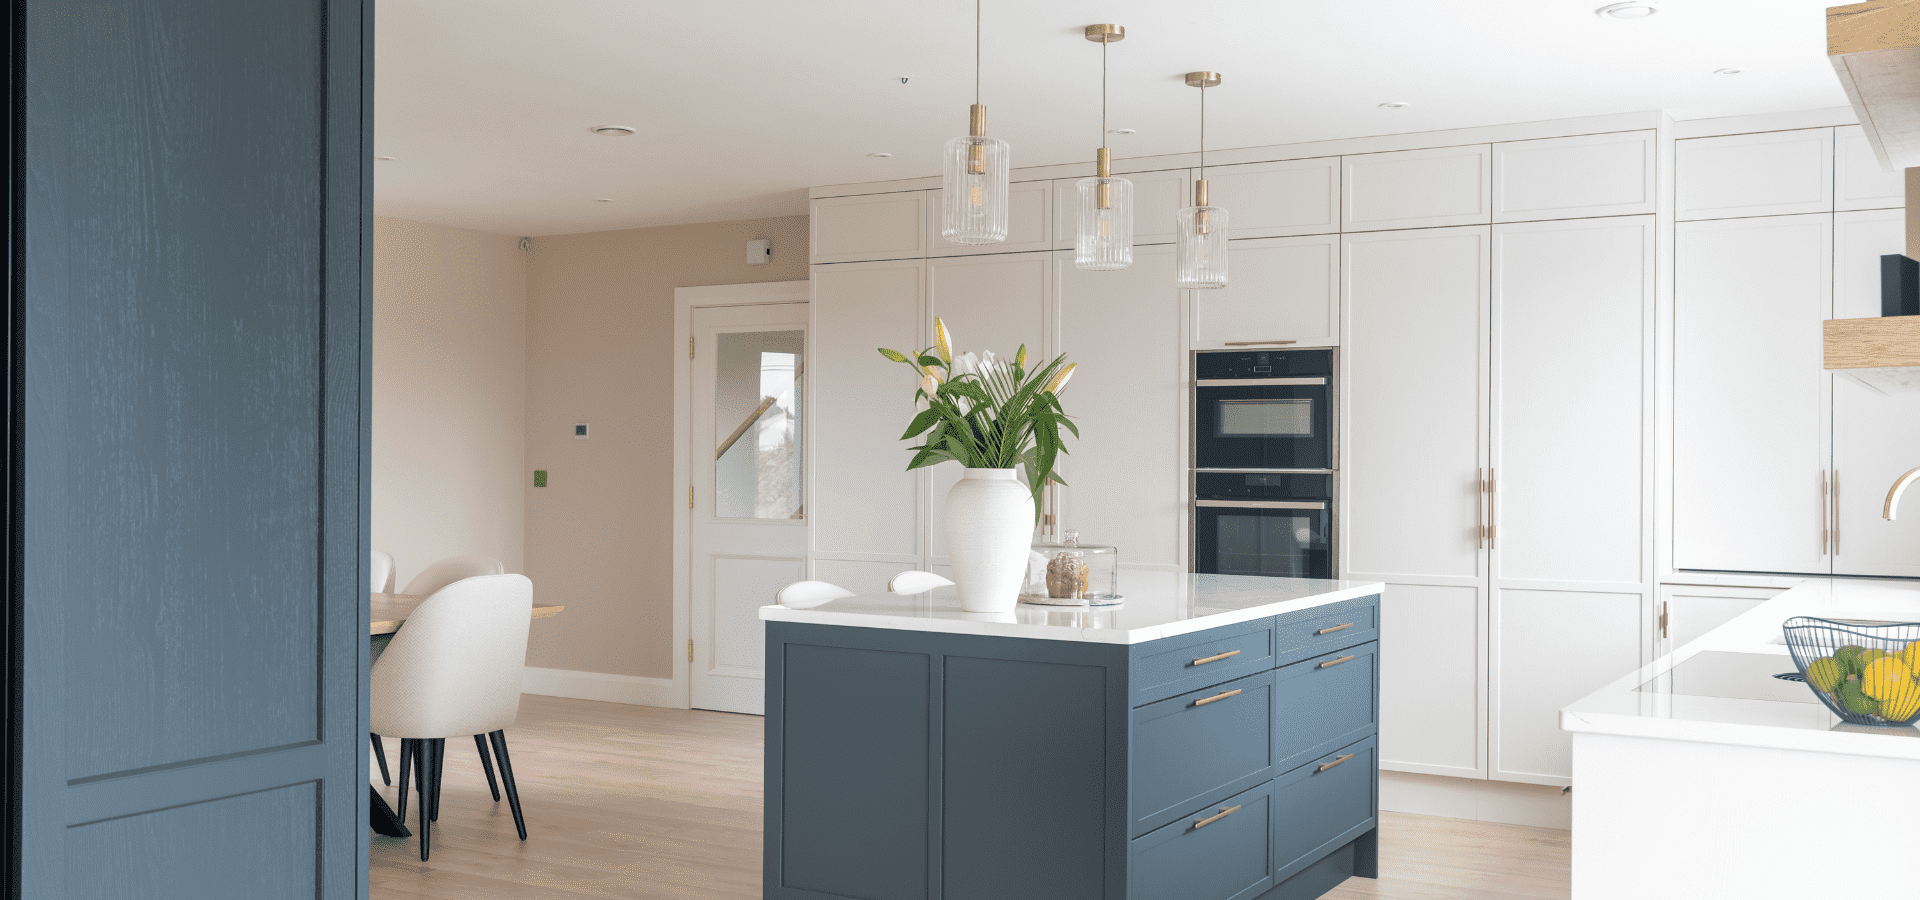
Designed for a family home in Co. Galway, this Lyrath kitchen combines soft Latte cabinetry, a statement Harvard island, and warm oak accents to create a space that feels both sophisticated and welcoming. Thoughtfully designed for open-plan living, it balances practical family life with timeless modern design, creating a kitchen that feels naturally connected to the home around it.
View full kitchen gallery >>
Kitchen Details:
Collection: Lyrath
Main Cabinet Colour: Latte
Island Colour: Harvard
Worktop: Calacatta Gold Quartz with Pencil Edge
Designer: John
Showroom: Galway
Kitchen Highlights
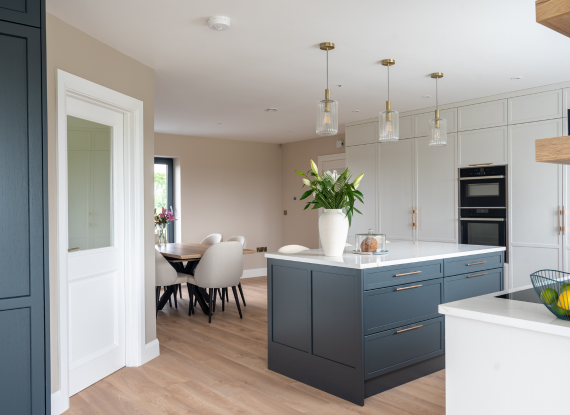
A Sophisticated Two-Tone Design
Soft Latte cabinetry paired with a Harvard island creates contrast without overwhelming the space. The carefully balanced palette introduces depth and character while maintaining the calm, timeless aesthetic that makes two-tone kitchens such an enduring design choice.
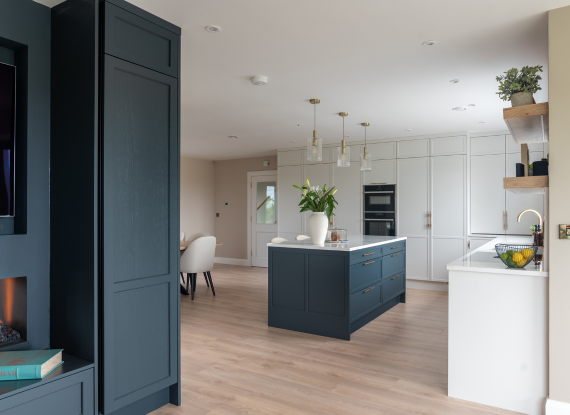
Designed for Open-Plan Living
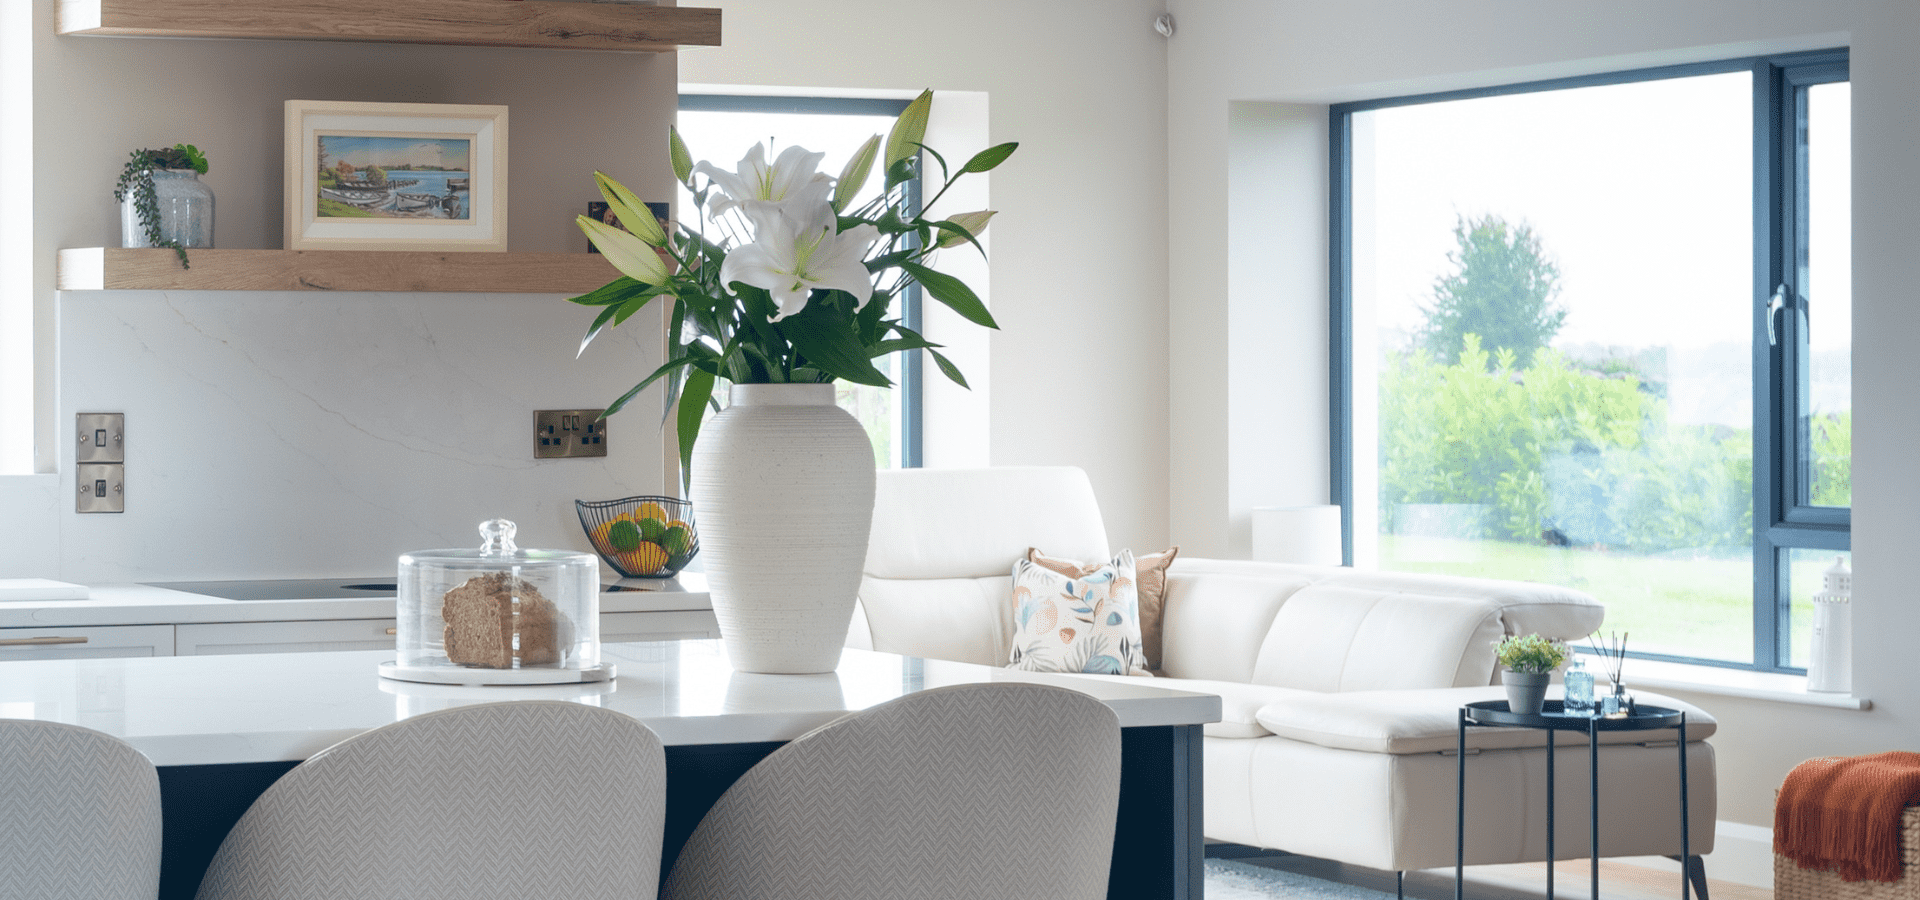
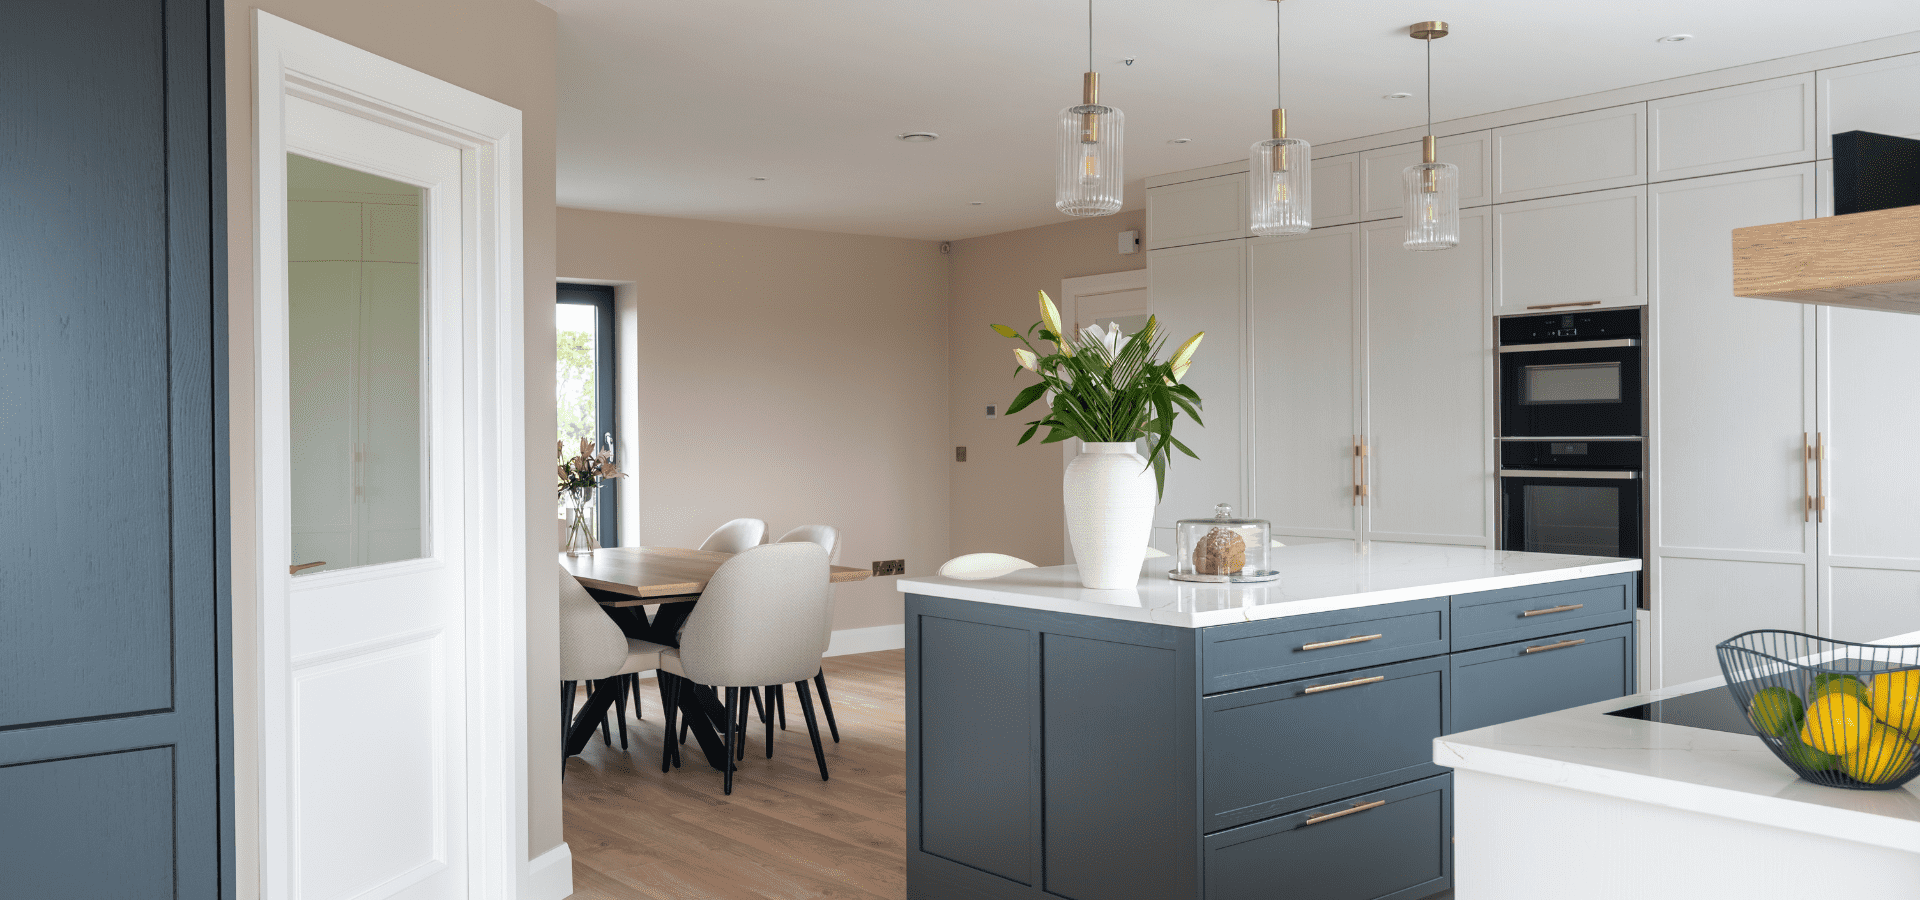
Created as part of a wider open-plan space, the kitchen was designed to connect effortlessly with the adjoining living area. Consistent materials, colours, and cabinetry details help create a natural flow throughout the home while allowing the kitchen to remain the focal point.
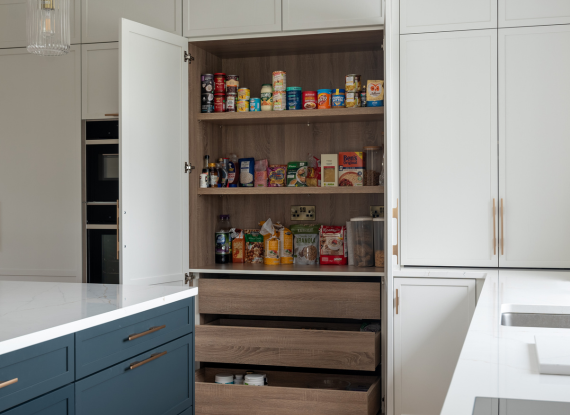
Storage Designed Into the Architecture
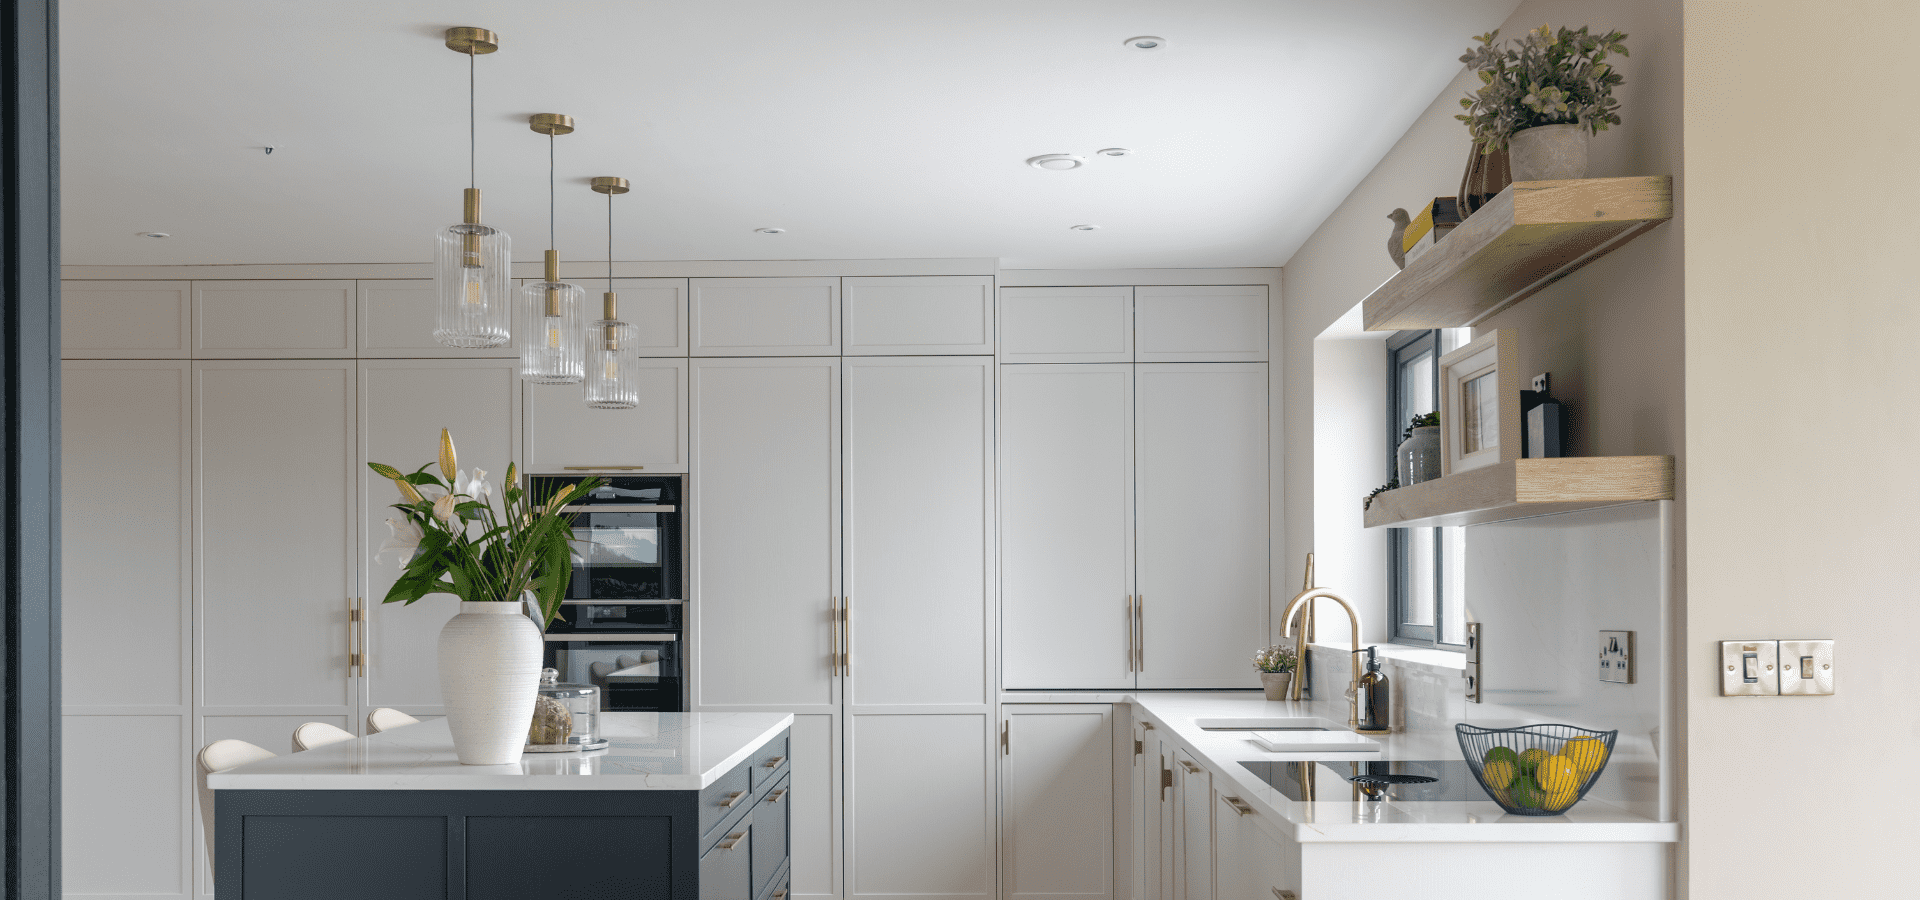
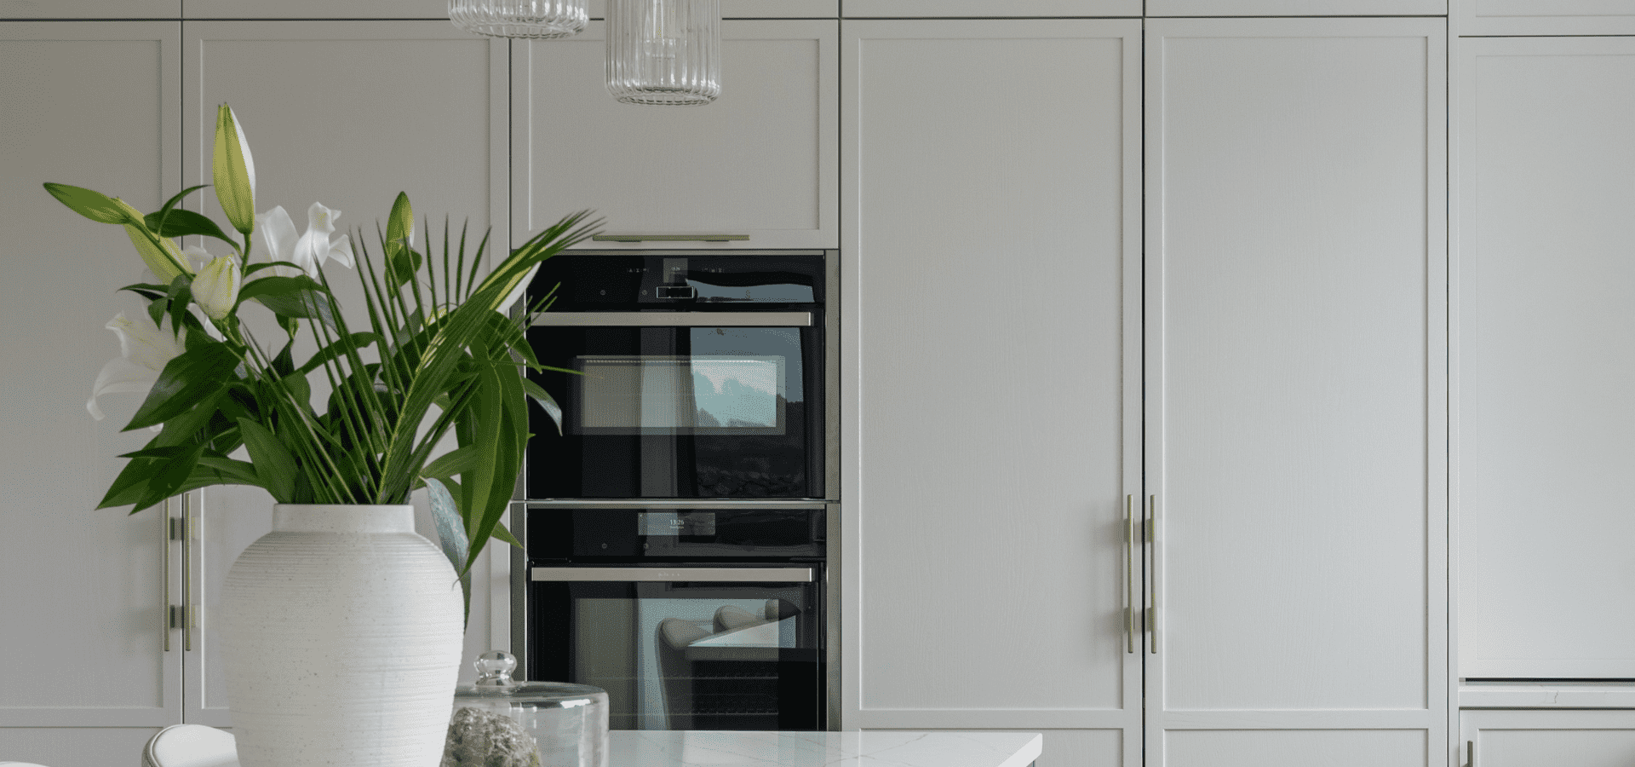
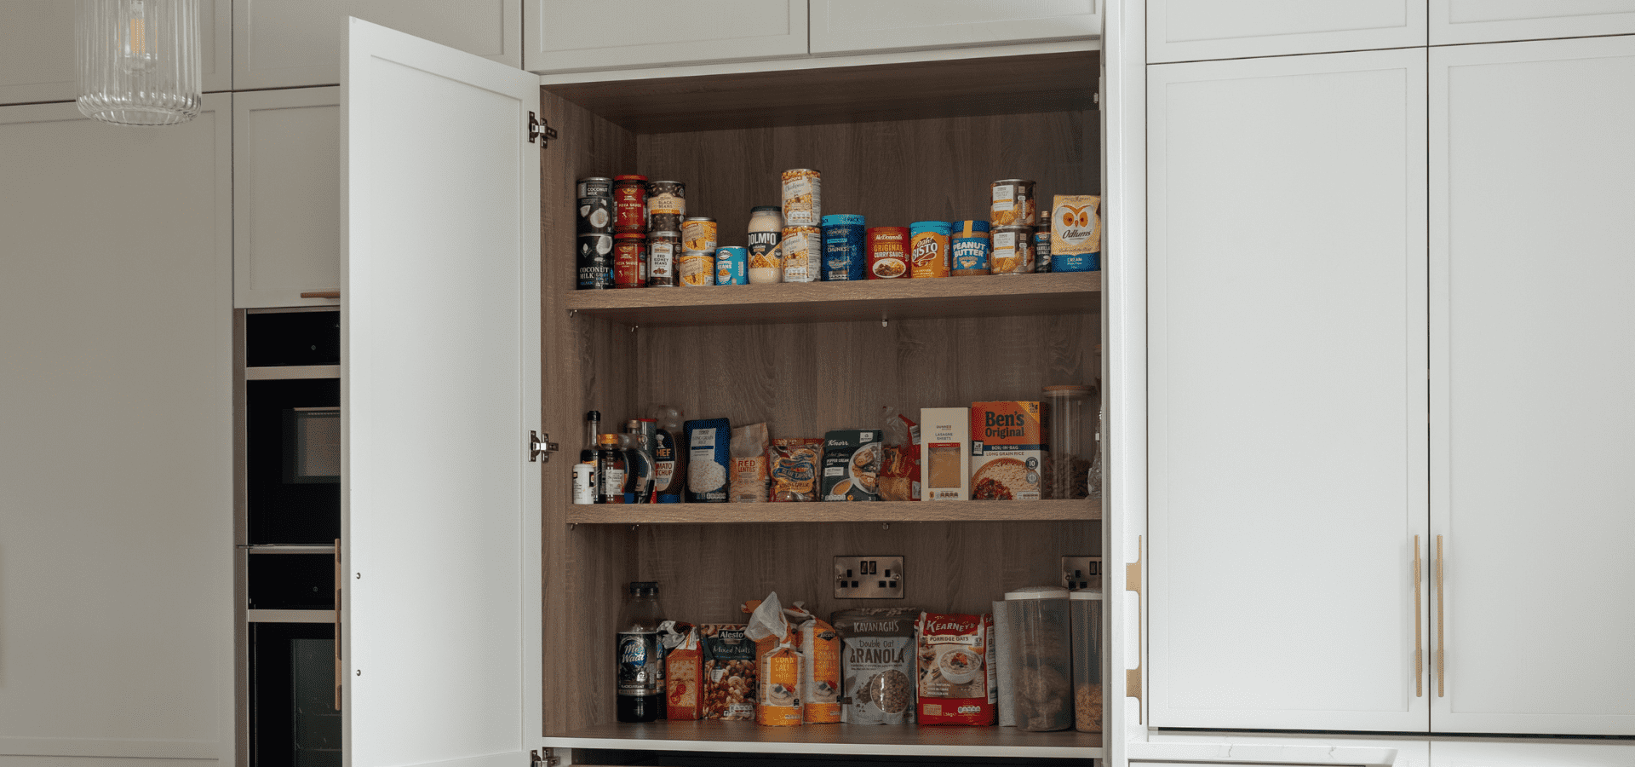
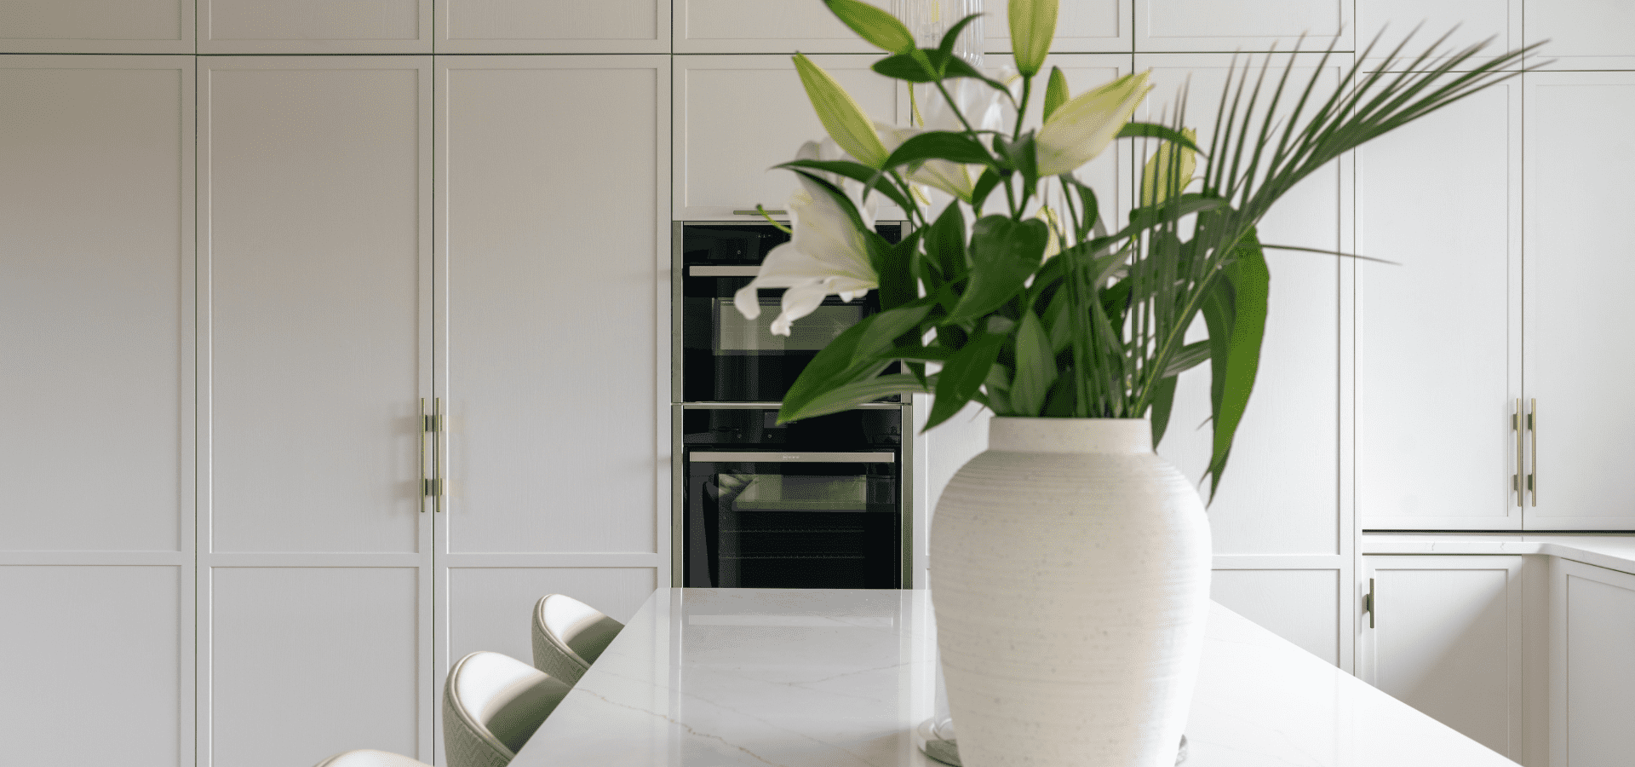
Rather than relying on individual storage solutions, this kitchen integrates functionality seamlessly into the overall design. A double larder pantry, countertop breakfast station, full-height cabinetry, and top-box storage maximise capacity while maintaining clean lines and an uncluttered appearance.
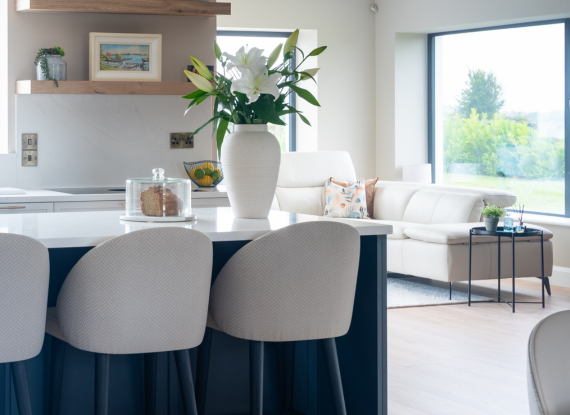
Clean Sightlines Through Intelligent Design
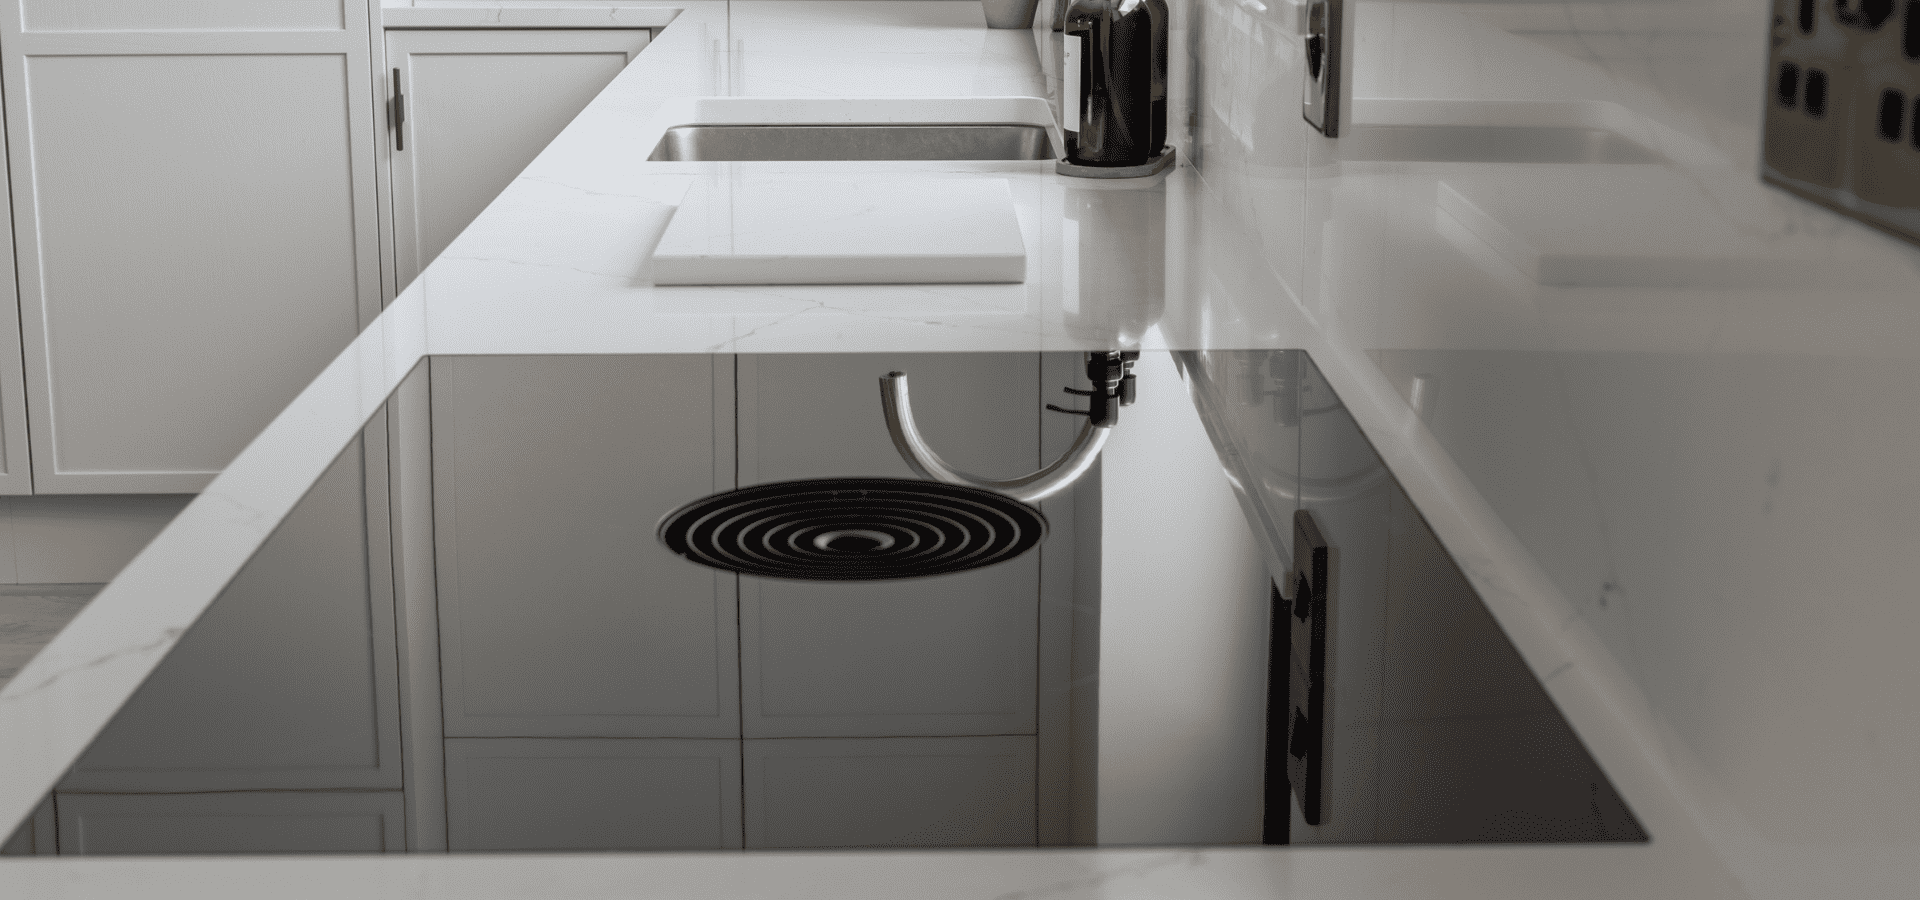
The BORA X Pure downdraft hob removes the need for overhead extraction, helping maintain uninterrupted views across the kitchen and living space. Combined with floating Bardolino Oak shelving and full-height cabinetry, the result is a clean, streamlined aesthetic that feels both spacious and sophisticated.
Quality Assured
"Choosing Mark Lohan Kitchens to design and create all of the cabinetry throughout our home was one of the best decisions we made during our build. The kitchen, utility room, media unit, vanities, and walk-in wardrobe all work together beautifully, creating a sense of continuity throughout the house. The team were professional, approachable, and a pleasure to deal with throughout the entire process, which is why we ultimately chose MLK to create all of the cabinetry throughout our home. We are delighted with the finished result and would wholeheartedly recommend Mark Lohan Kitchens to anyone planning a new home or renovation project." - Aoife, Co. Galway
Award-Winning
Ireland’s kitchen specialists, recognised for excellence in design and retail.
23 Years of Expertise
Designing and crafting kitchens for Irish homes since 2002.
Made in Ireland
Manufactured in our Roscommon workshops with precision and care.
Trusted by Irish Homeowners
A reputation built on quality, service, and word of mouth.
Designed Around You
Tailored to your home, lifestyle, and budget.
Gallery
Frequently asked questions
Both approaches can work beautifully, but they create very different effects. A single-colour kitchen often feels calm and seamless, while a two-tone kitchen introduces contrast and visual definition.
In this project, soft Latte cabinetry is paired with a Harvard island to create a balanced and sophisticated palette. The darker island helps anchor the space and establish a focal point within the room, while the lighter perimeter cabinetry keeps the kitchen feeling bright and open. When used thoughtfully, a two-tone kitchen can add character without compromising timeless appeal.
A successful open-plan kitchen should feel connected to the surrounding living area while still functioning efficiently as a workspace. Consistent materials, carefully chosen colours, and thoughtful layouts all help create a natural flow throughout the home.
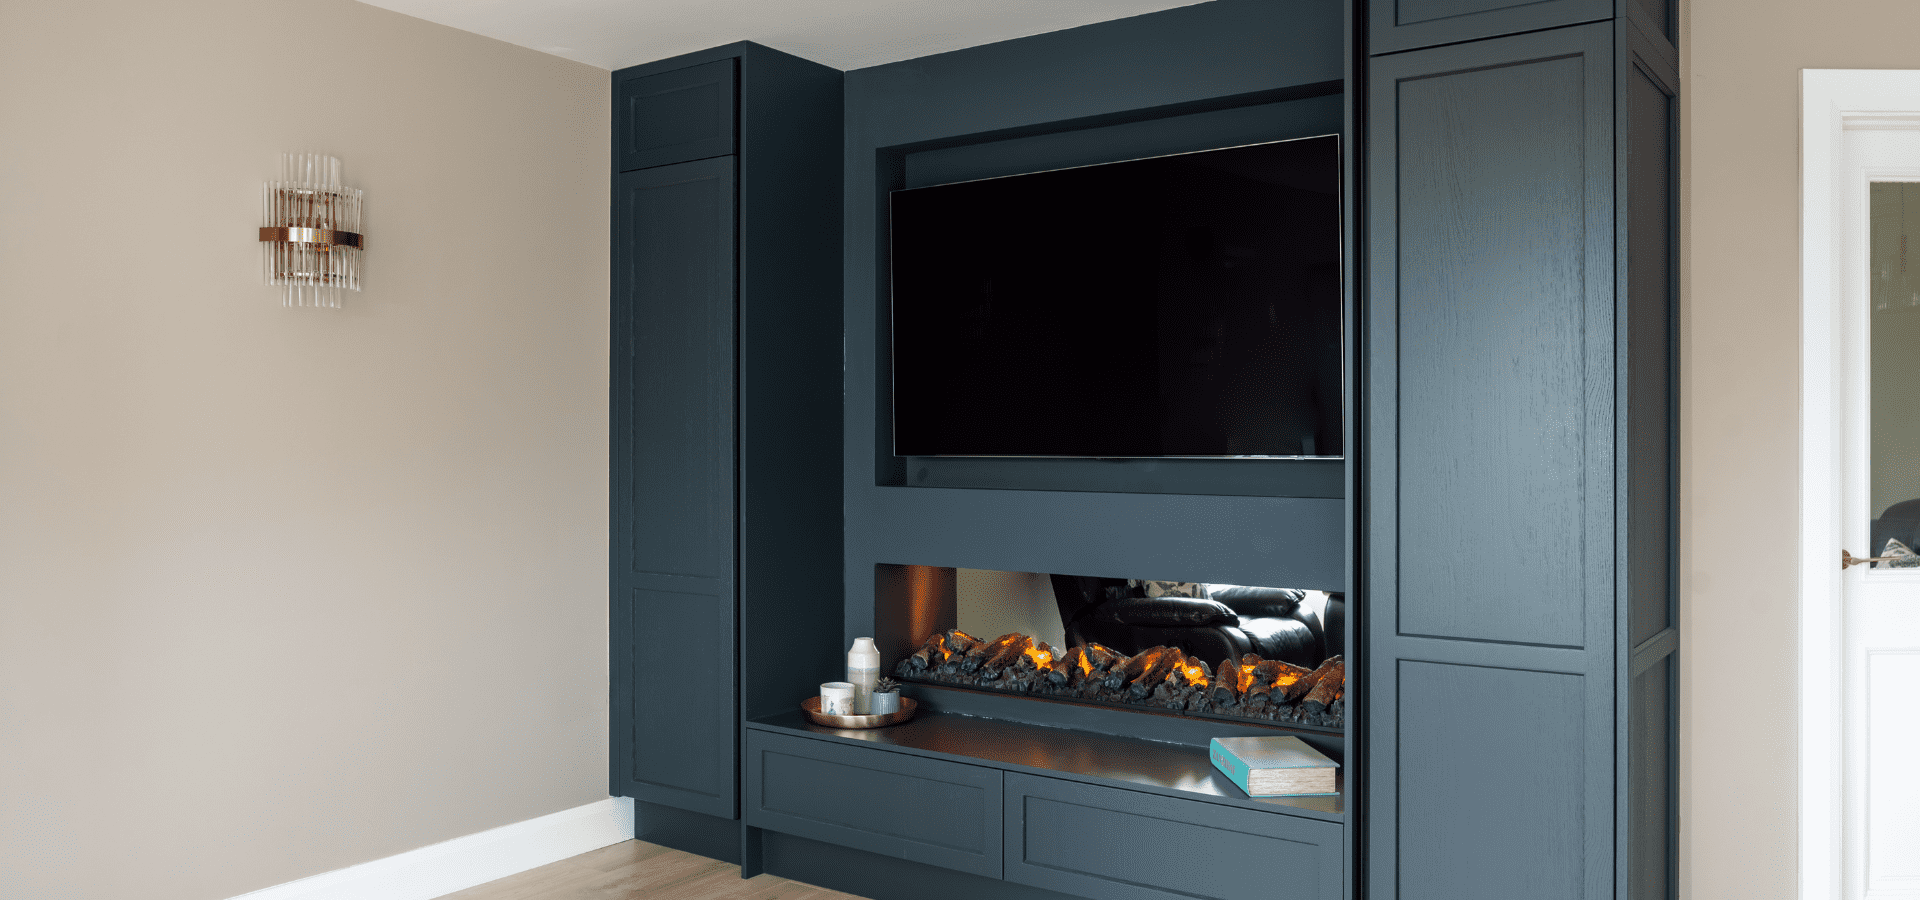
This kitchen was designed as part of a wider open-plan living environment, with the same design language continuing into the adjoining media unit and other bespoke cabinetry throughout the home. The result is a space that feels cohesive, balanced, and comfortable for everyday family life.
For many homeowners, yes. Downdraft extraction hobs such as the BORA X Pure remove cooking vapours directly at source, eliminating the need for a traditional overhead extractor.
This creates greater design flexibility, particularly in open-plan homes where maintaining clear sightlines is important. In this kitchen, the BORA X Pure allows the floating Bardolino Oak shelving to become a feature while preserving the clean, uncluttered aesthetic that defines the overall design.
A breakfast station is one of the most practical additions to a modern kitchen. It provides a dedicated space for small appliances, tea and coffee preparation, breakfast essentials, and everyday items that might otherwise occupy valuable worktop space.
The breakfast station in this kitchen is concealed behind bi-fold doors, allowing it to be easily accessed when needed and neatly hidden away when not in use. It's a simple feature that can make a significant difference to the day-to-day functionality of a kitchen.
The most valuable storage solutions are often the ones that improve how the kitchen functions every day. Full-height cabinetry, larder pantries, breakfast stations, deep drawer storage, and dedicated appliance storage all help create a more organised and efficient space.
In this kitchen, a double larder pantry, full-height cabinetry with top-box storage, and a concealed breakfast station provide generous storage capacity while maintaining the clean lines and uncluttered appearance associated with modern kitchen design.
In open-plan homes, creating a connection between the kitchen and living area can help the entire space feel more considered and cohesive. This doesn't mean every element needs to be identical, but using consistent colours, materials, and detailing can establish a strong design language throughout the home.
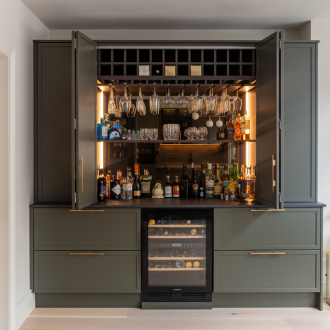
Many of the most successful modern kitchen design ideas focus on creating visual continuity between adjoining spaces. For this project, the Harvard island colour was carried through into the media unit within the adjoining living space, creating a subtle visual connection between the two areas. This approach helps the kitchen feel like a natural extension of the home rather than a separate room, resulting in a more unified and harmonious interior.
Trusted by Homeowners Across Ireland
Read genuine reviews from homeowners who have chosen Mark Lohan Kitchens.