Lyrath - Latte and Green Mist
Modern Kitchen in Co. Mayo – Lyrath Latte and Green Mist
Calm by Design
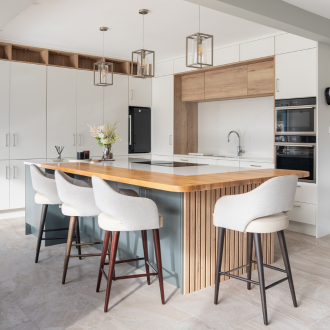
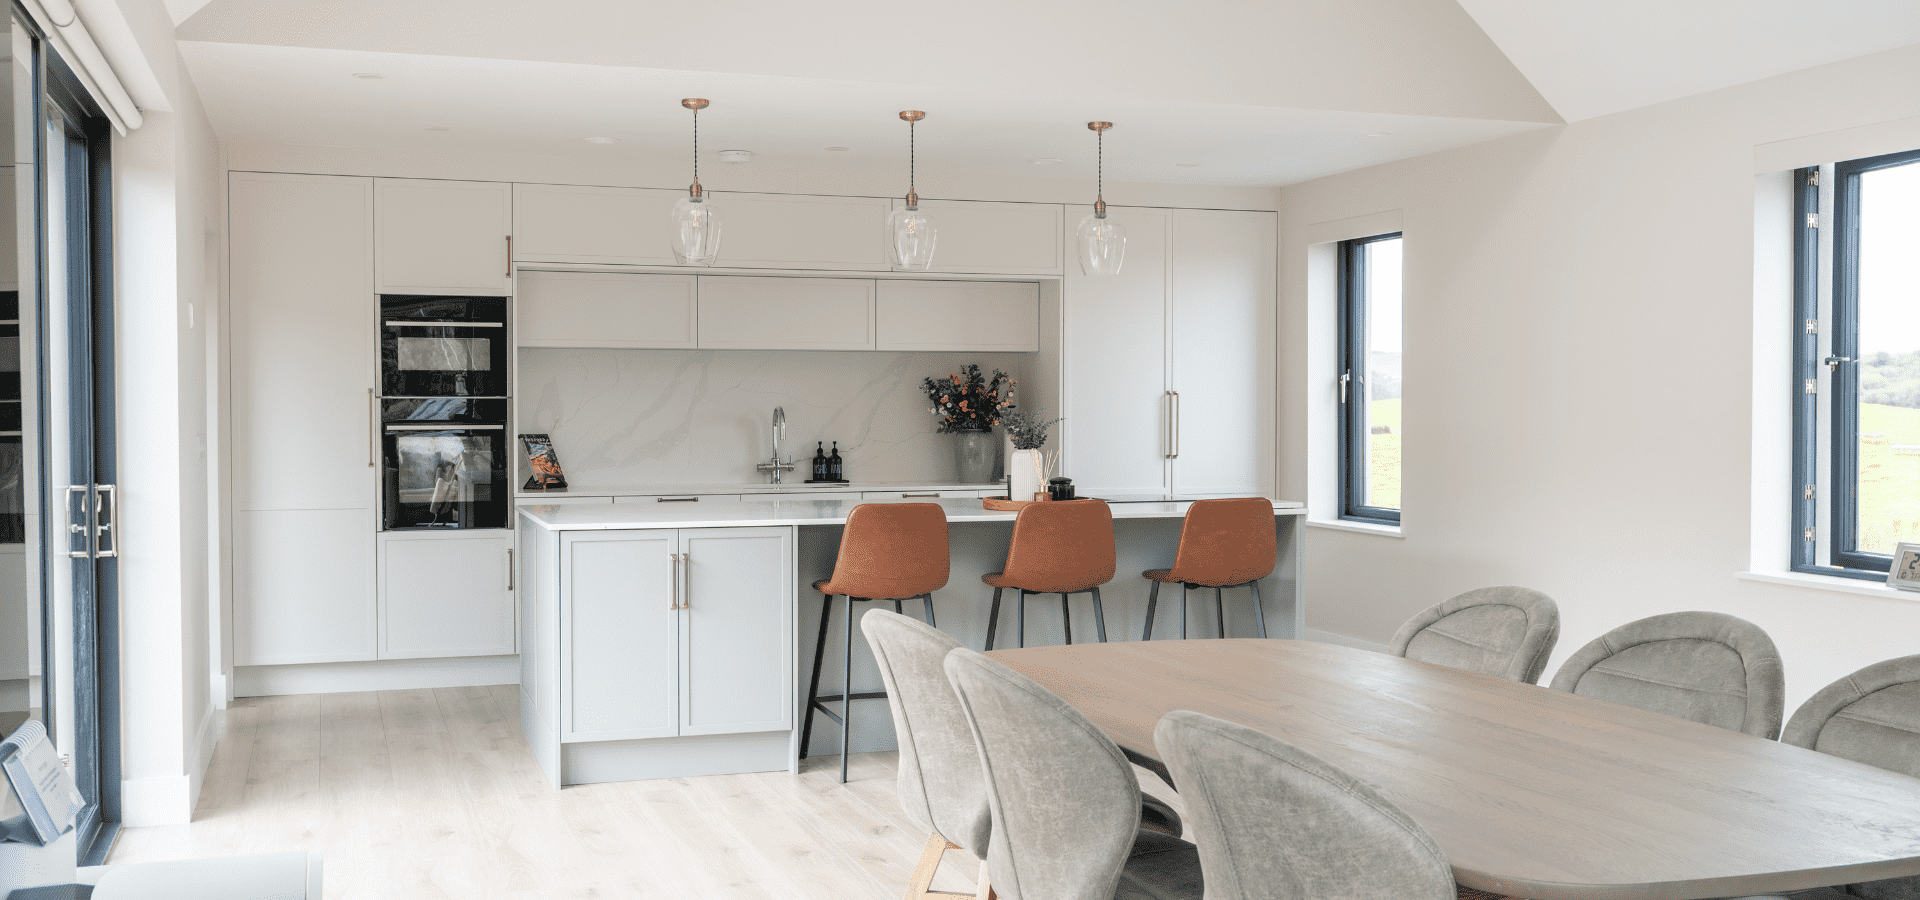
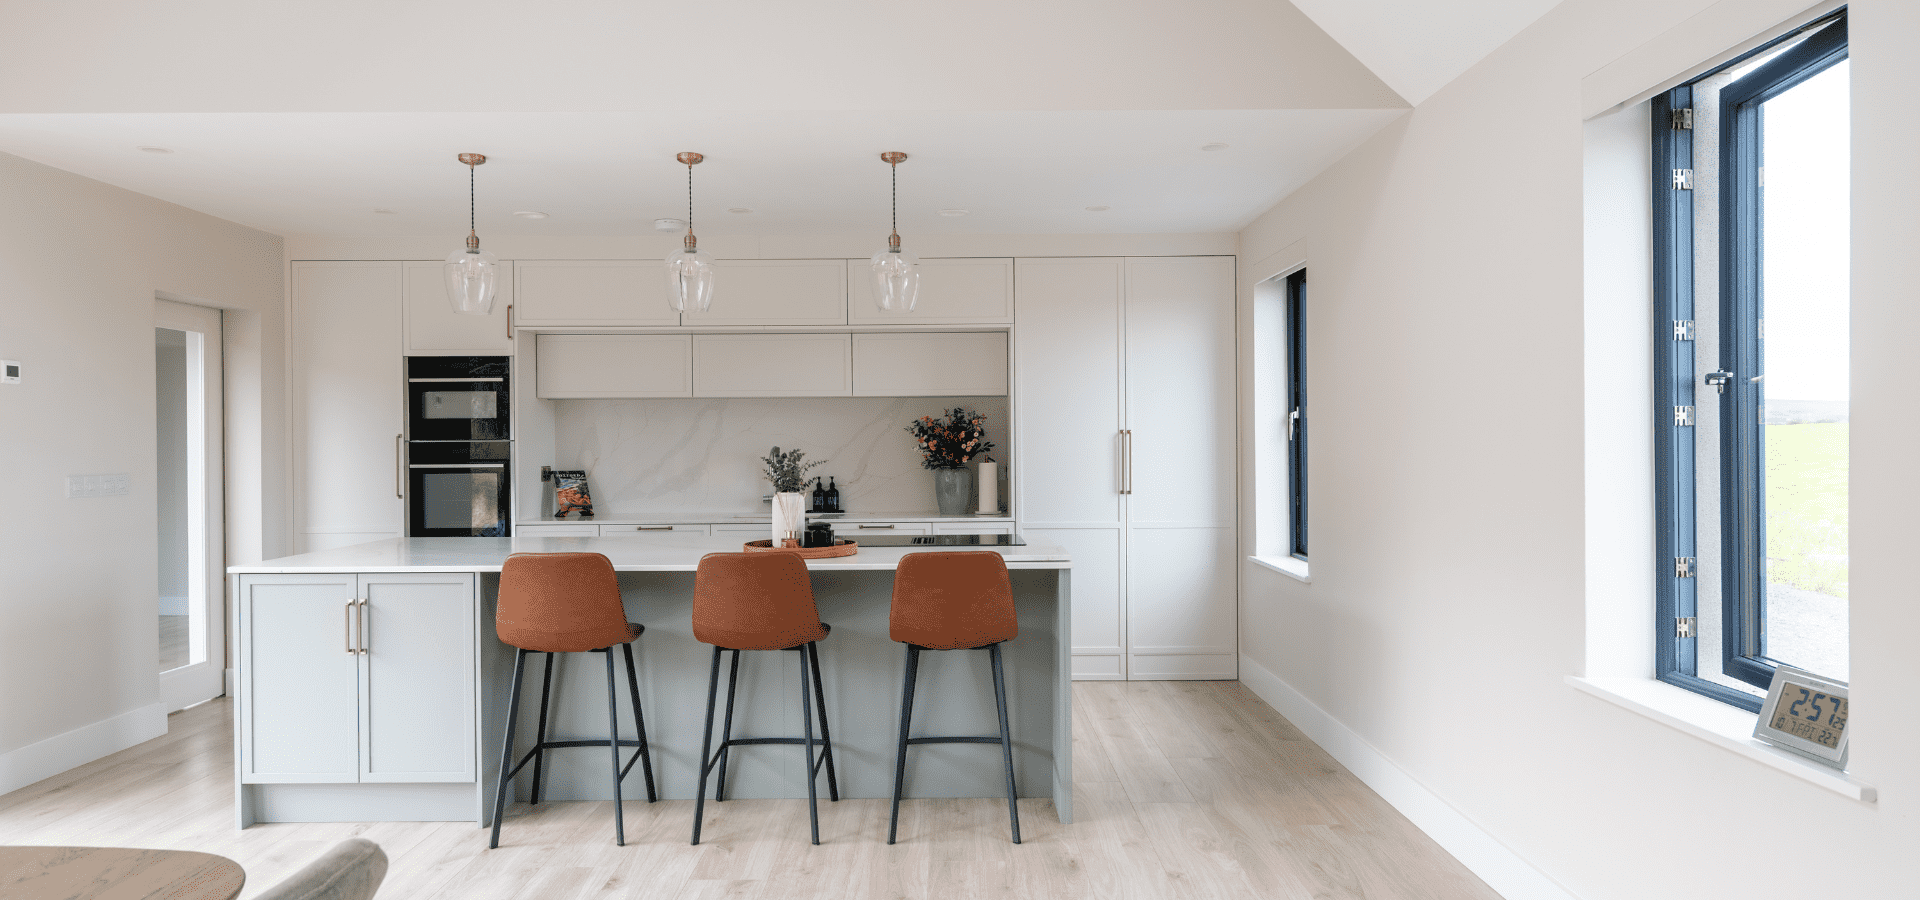
There's a quiet confidence to this kitchen. Every cabinet, surface and storage solution has been carefully considered to create a space that feels calm, organised and effortless to live in. Designed from our Lyrath Collection in Latte, with a contrasting Green Mist island, it combines thoughtful design with beautifully balanced proportions, creating a kitchen that's as practical for everyday family life as it is visually refined.
View full kitchen gallery >>
Kitchen Details:
Collection: Lyrath
Colour: Latte
Island: Colour Green Mist
Worktop: Ethereal Glow Quarts with Bevel Edge
Designer: John
Showroom: Galway
Kitchen Highlights
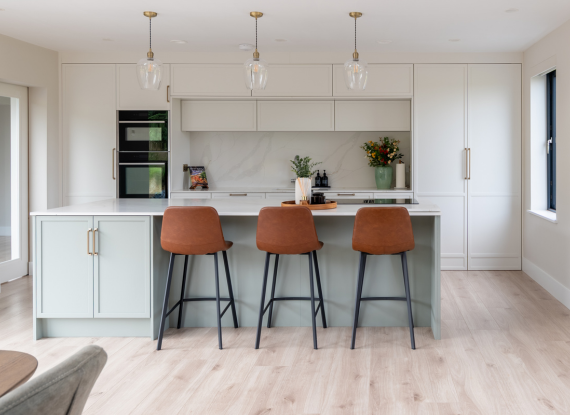
Using Proportion to Create Balance
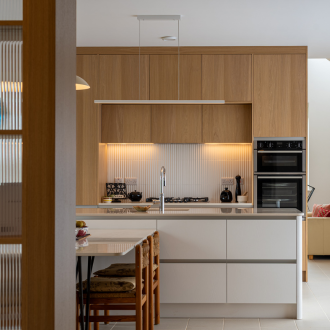
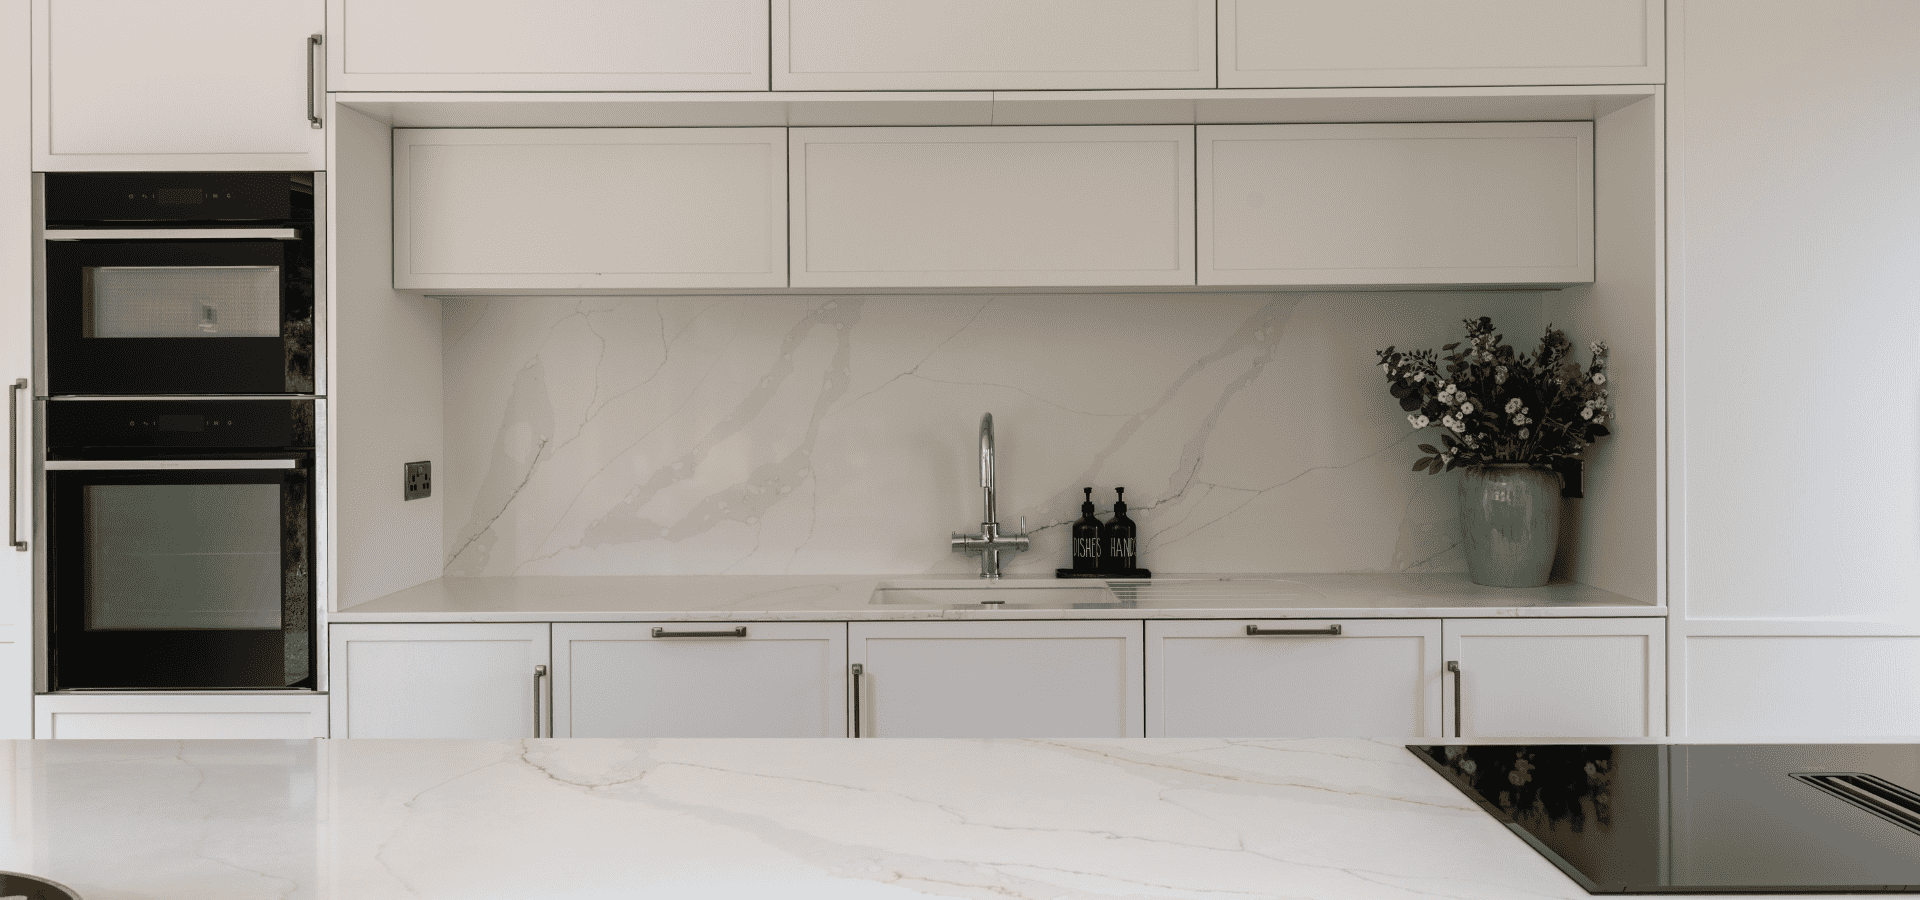
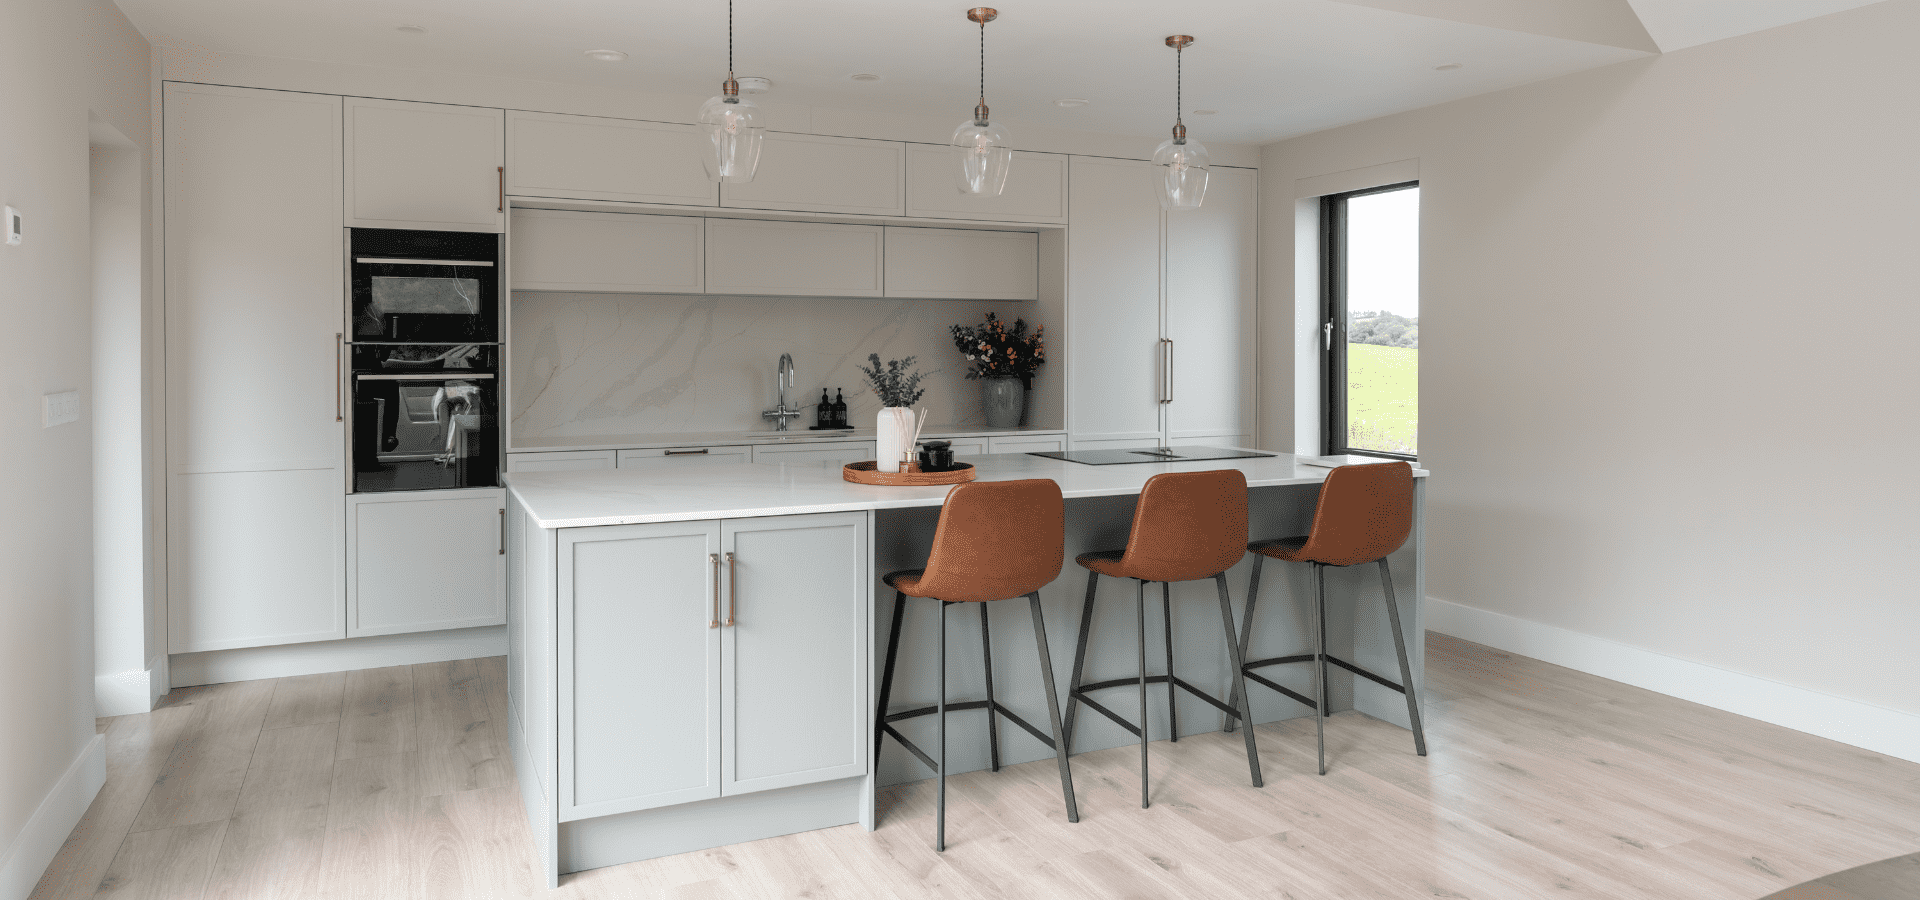
The eye naturally notices proportion before colour or materials. Here, extra-tall cabinetry is balanced by horizontal top boxes and a continuous quartz splashback, creating a carefully composed elevation that feels elegant, balanced and beautifully integrated.
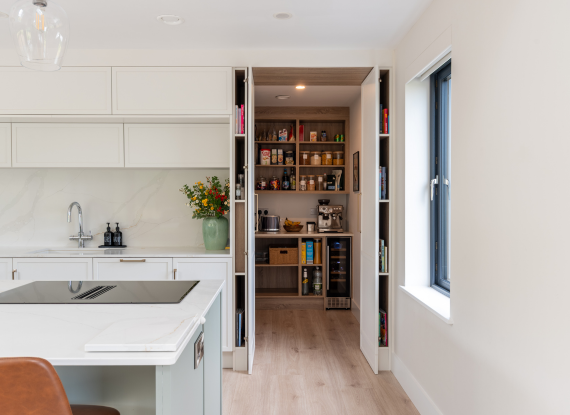
Designing Storage That Disappears
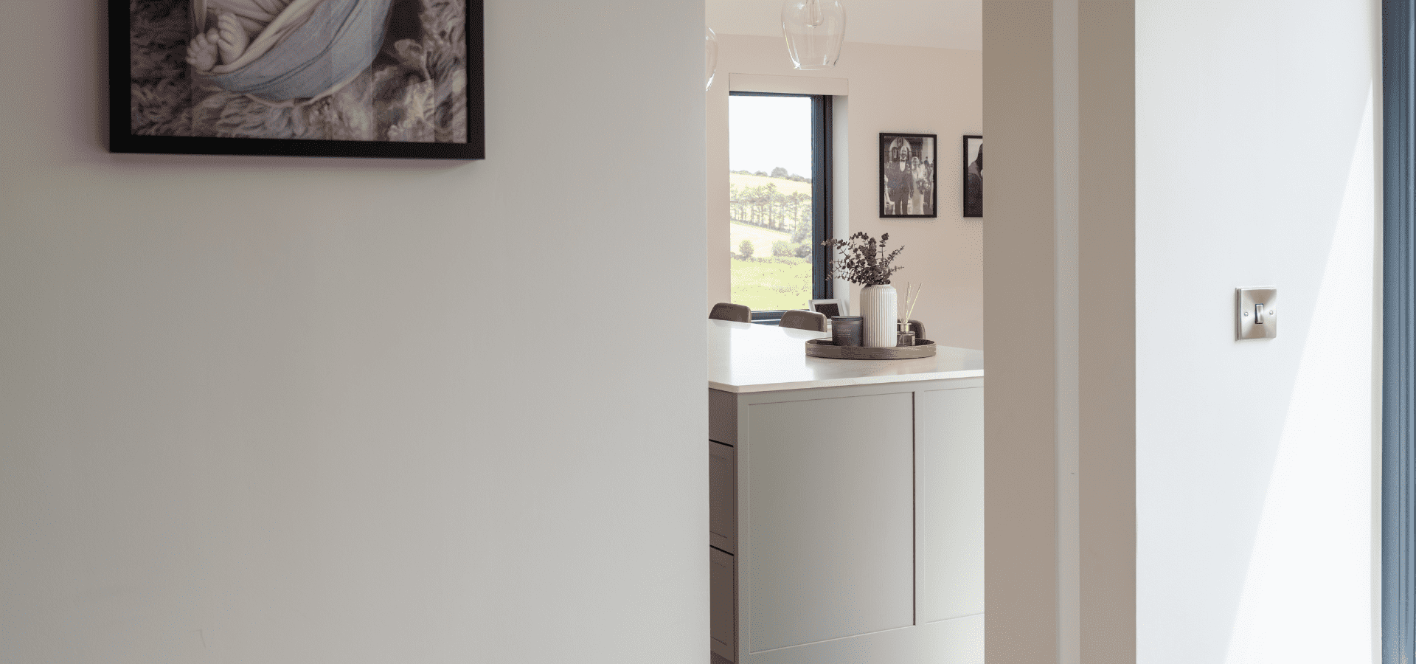
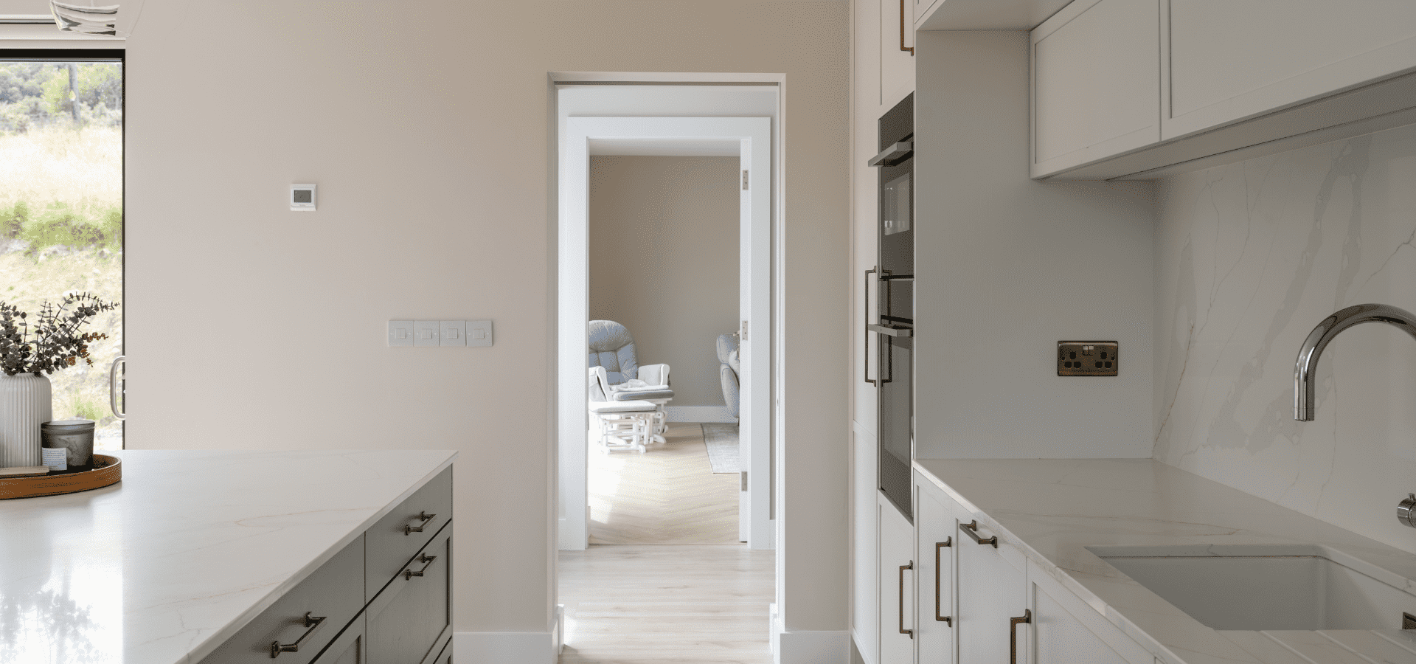
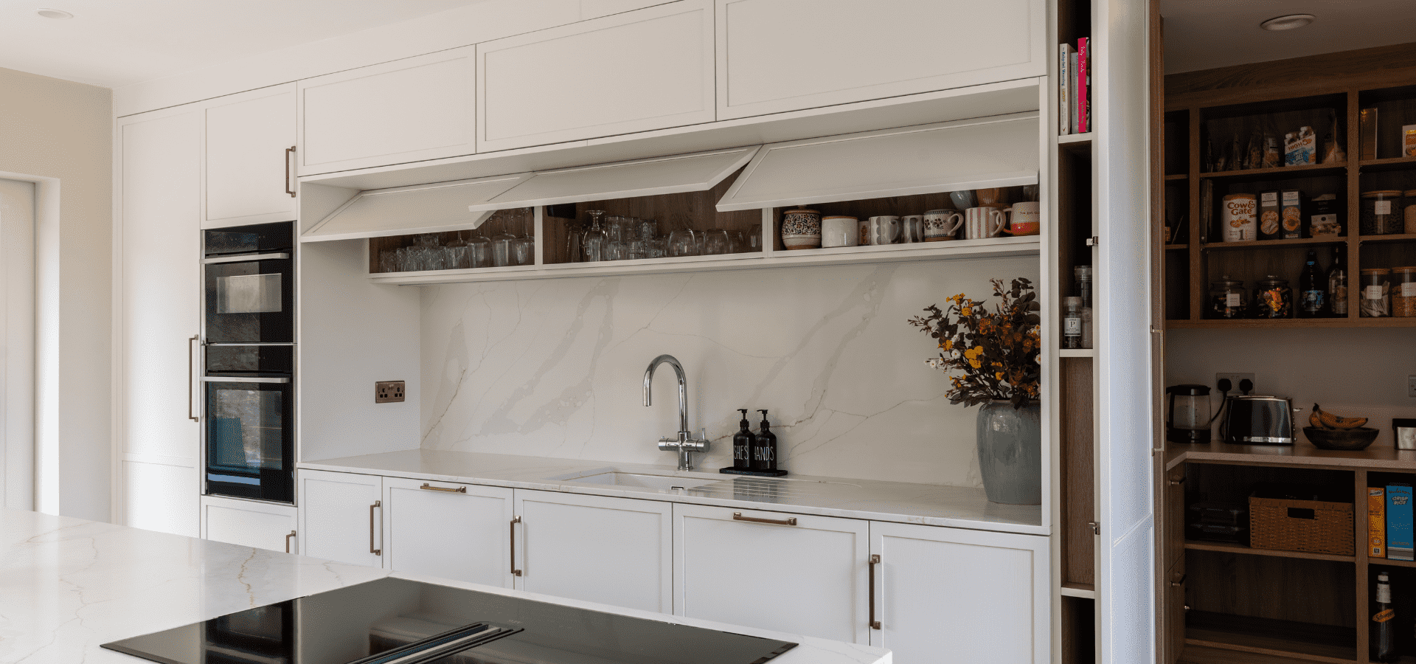
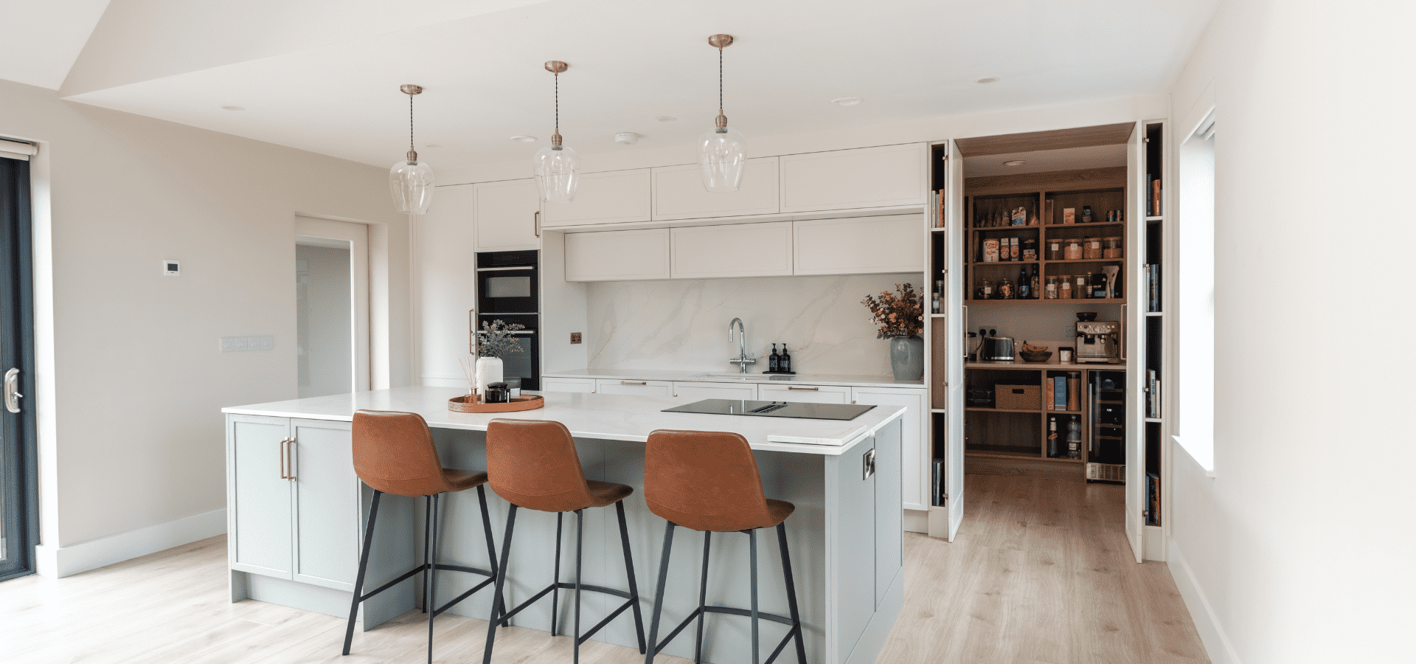
Exceptional storage isn't measured by how many cabinets you have, but by how effortlessly everything is organised. The concealed walk-in pantry keeps everyday essentials out of sight, while bespoke cookbook shelving built into the pantry entrance demonstrates how thoughtful design can transform overlooked spaces into practical, purposeful storage.
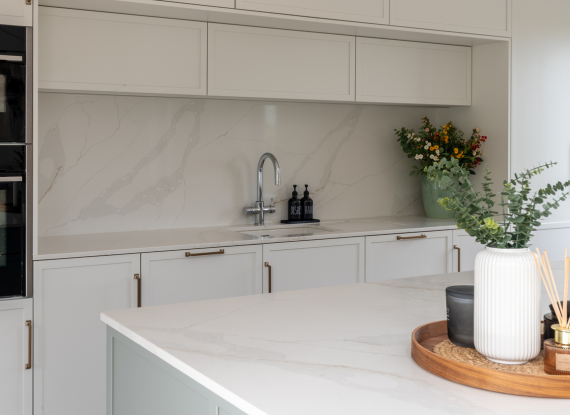
Creating a Natural Focal Point
A focal point should enhance a kitchen, not overpower it. The full-height Ethereal Glow quartz splashback naturally draws the eye to the sink area, adding depth and visual interest while complementing the clean, uninterrupted lines of the cabinetry.
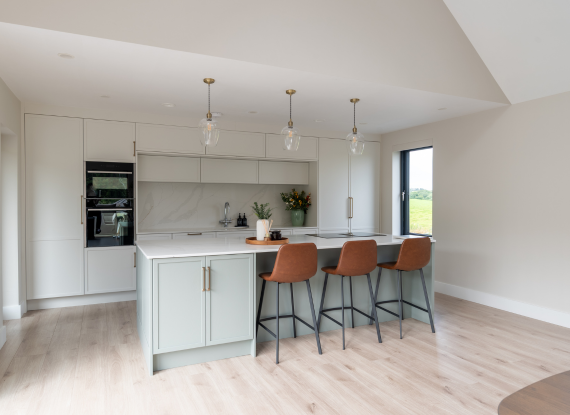
Designing a Kitchen That Feels Bigger
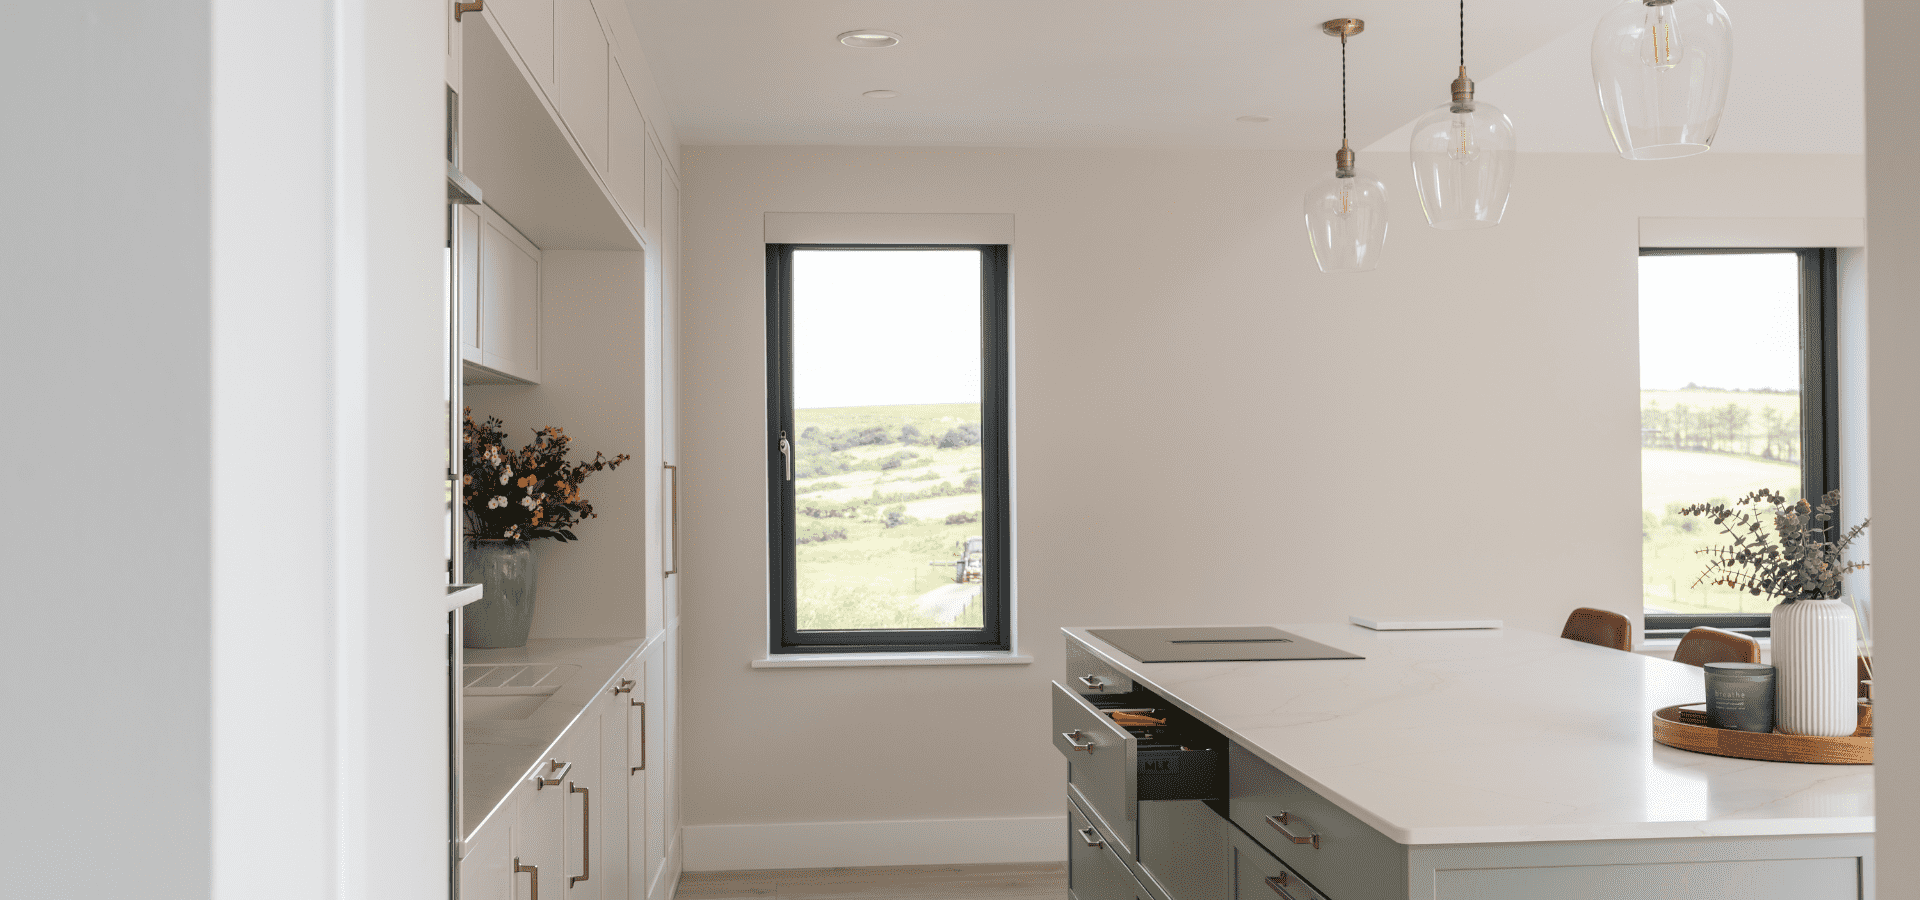
A kitchen doesn't always need more space to feel larger. By concentrating the cabinetry along one wall and incorporating an AEG downdraft hob into the island, the design preserves uninterrupted views across the room, creating a brighter, more open and connected living space.
Quality Assured
"What impressed us most was how much thought went into the design. Every detail has a purpose, and the finished kitchen feels calm, spacious and perfectly suited to the way we live." - Aoife, Co. Mayo
Award-Winning
Ireland’s kitchen specialists, recognised for excellence in design and retail.
23 Years of Expertise
Designing and crafting kitchens for Irish homes since 2002.
Made in Ireland
Manufactured in our Roscommon workshops with precision and care.
Trusted by Irish Homeowners
A reputation built on quality, service, and word of mouth.
Designed Around You
Tailored to your home, lifestyle, and budget.
Gallery
Frequently asked questions
There's no standard layout—the best kitchen is designed around the way you live. In this Co. Mayo home, the sink forms the focal point of the main cabinetry, framed by a full-height Ethereal Glow quartz splashback, while the AEG downdraft hob is intentionally positioned off-centre on the island. Designed for a family who love cooking and entertaining, this arrangement creates distinct preparation and cooking zones, allowing everyone to remain connected while preserving the open, uncluttered feel of the space.
Yes. This Co. Mayo kitchen demonstrates how a well-planned one-wall layout can provide exceptional storage without dominating the room. Across a 5.15-metre run of cabinetry, storage is thoughtfully distributed between the main cabinetry, concealed walk-in pantry and island, allowing the kitchen to remain calm, uncluttered and exceptionally functional.
Absolutely. In this Co. Mayo kitchen, the pantry entrance is seamlessly integrated into the run of tall cabinetry, concealed behind two 600mm doors that open into a generous walk-in pantry. This approach preserves a calm, uninterrupted elevation while keeping everyday storage easily accessible but completely out of sight.
Extra-tall cabinetry does more than provide additional storage; it transforms the overall proportions of a kitchen. In this project, the full-height cabinetry creates a seamless architectural feature while eliminating dust-collecting gaps above the units and maximising every available centimetre of storage.
Without a focal point, a one-wall kitchen can feel like a continuous run of cabinetry. In this Co. Mayo home, the sink was positioned at the centre of the main elevation and framed by a full-height Ethereal Glow quartz splashback, creating a natural focal point that anchors the entire elevation. The result is a kitchen that feels balanced, visually interesting and beautifully composed.
In a one-wall kitchen, the island becomes far more than additional worktop space. In this Co. Mayo home, it creates dedicated zones for cooking, preparation, seating and storage, while allowing the family to remain connected when preparing meals or entertaining. The result is a layout that feels sociable, practical and perfectly suited to modern open-plan living.
Trusted by Homeowners Across Ireland
Read genuine reviews from homeowners who have chosen Mark Lohan Kitchens.