
Connecting a Home Across Generations
Renovating her family's 1949 home, architect Caitríona set out to create a bright contemporary extension that respected the character of the original cottage. The result is a beautifully connected home where heritage, natural materials and modern living exist in perfect harmony.
View full kitchen gallery >>
Project Highlights:
Project: Renovation & Extension
Collection: Iona Oak & Solo
Colour: Oak Whitethorn & Snow White
Worktop: Taj Mahal Quartz
Appliances: Neff & Quooker
Highlights: Freestanding Cabinetry, L-Shaped Island, Reeded Glass, Handleless Design
Gallery
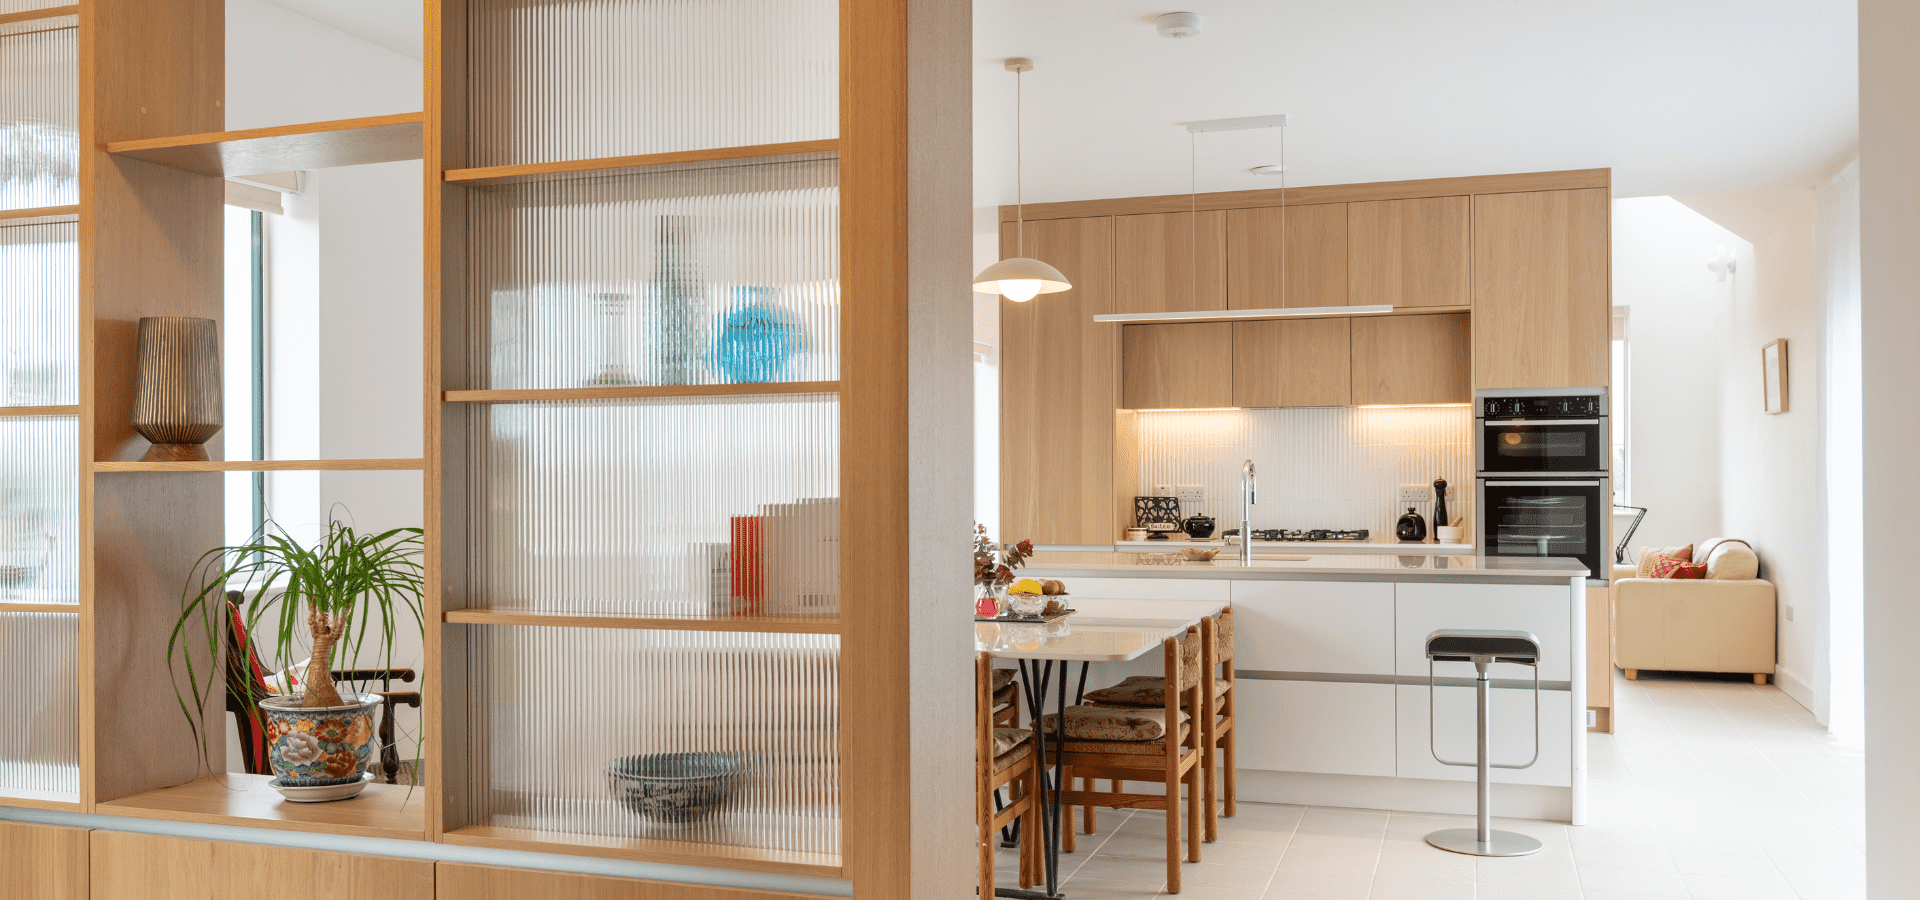
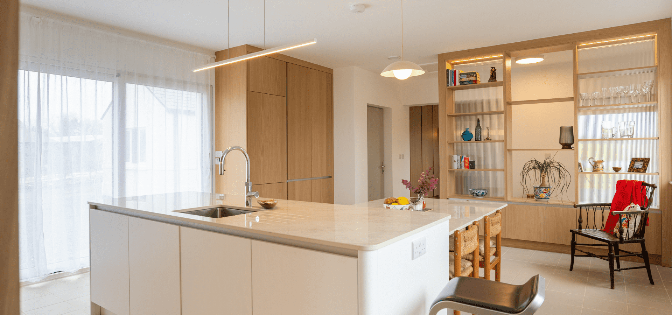
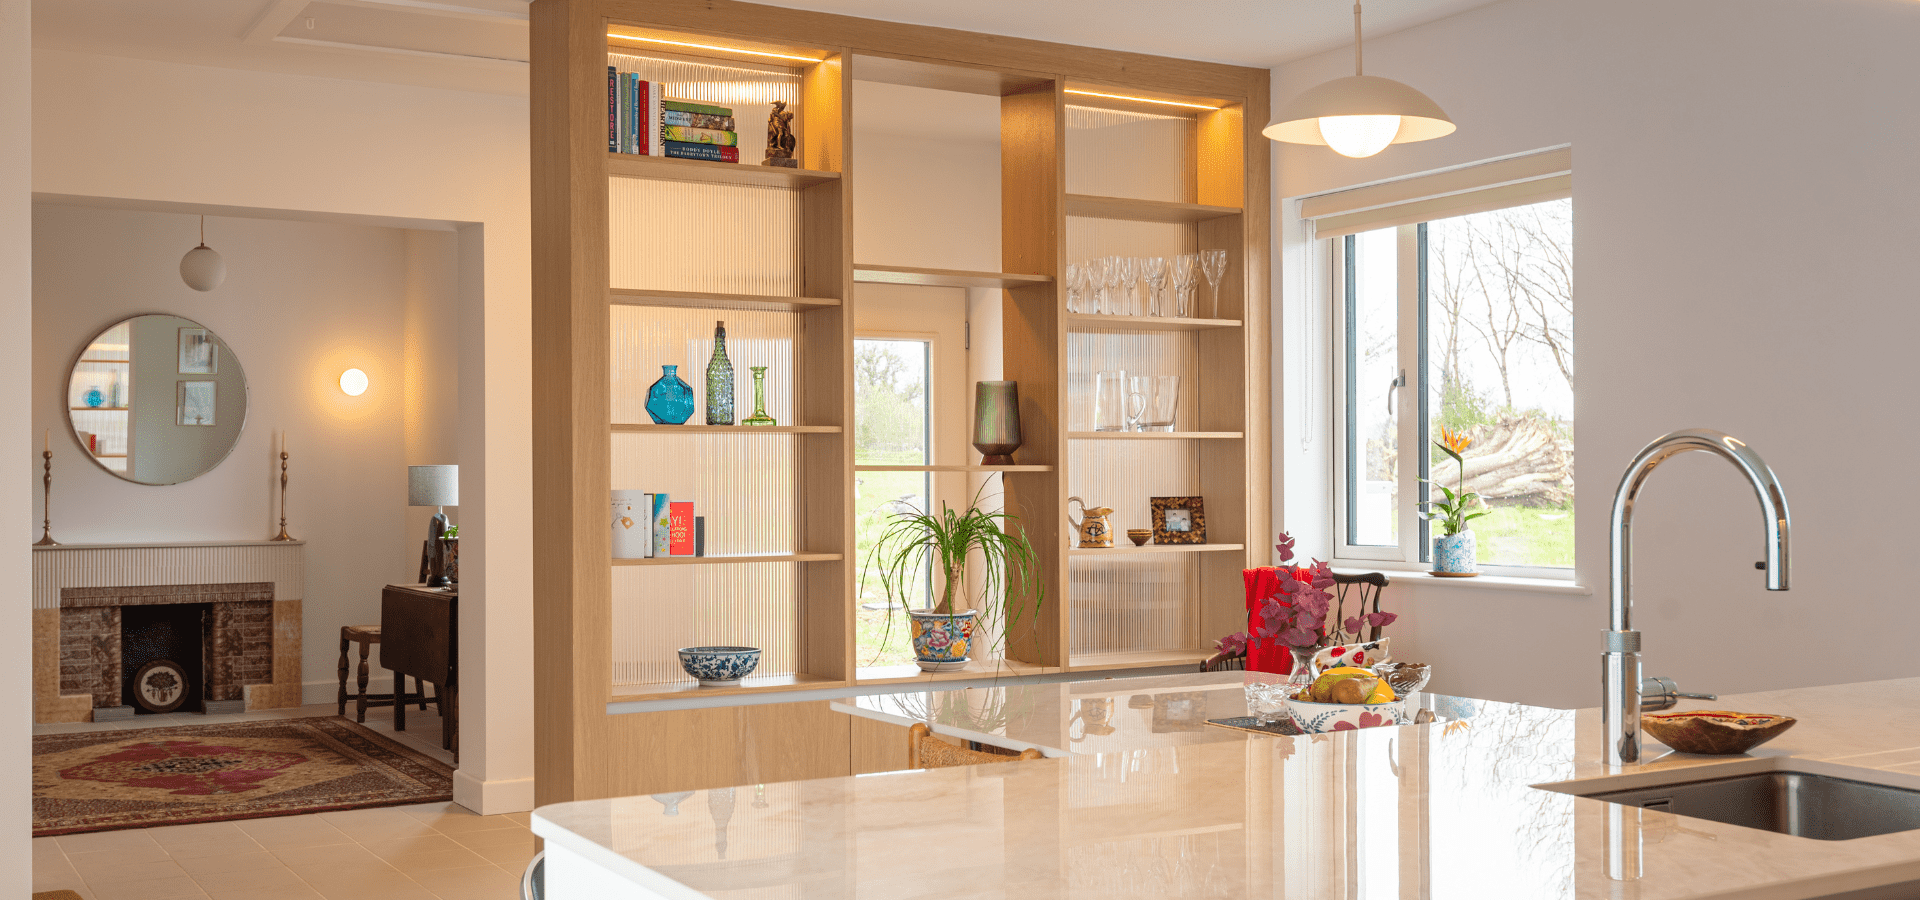
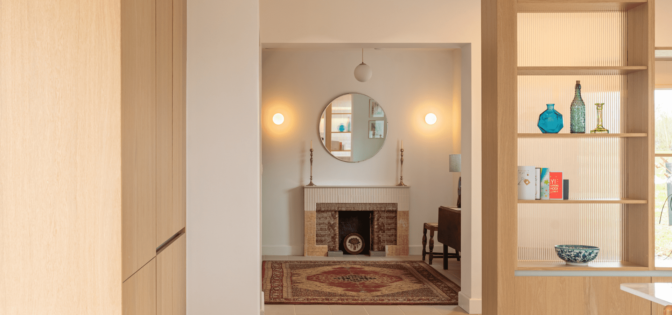
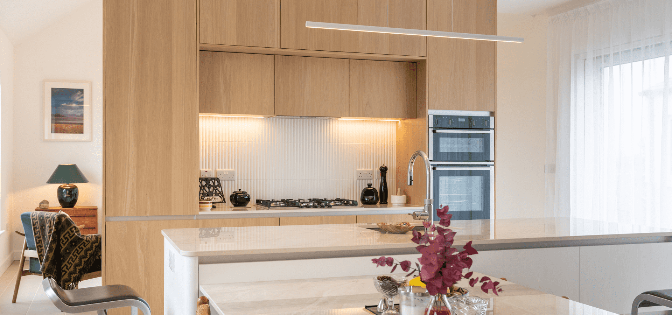
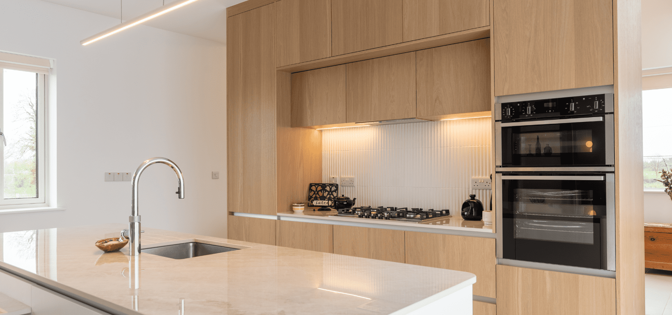
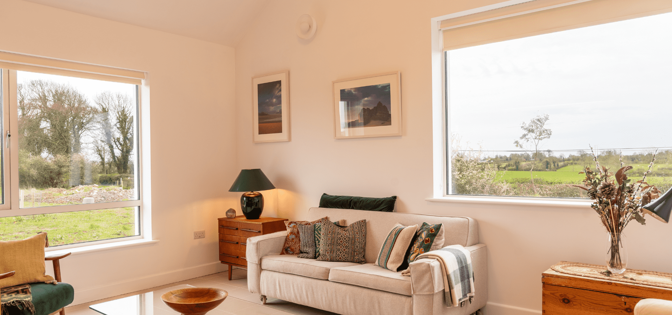
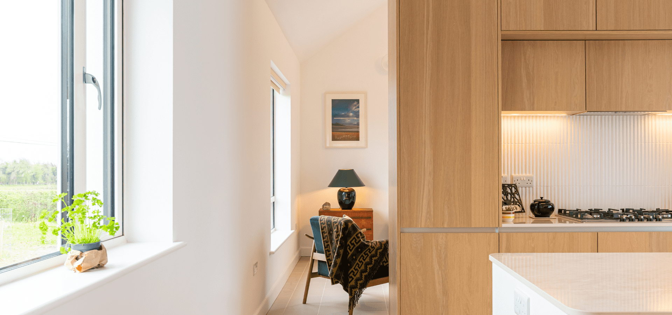
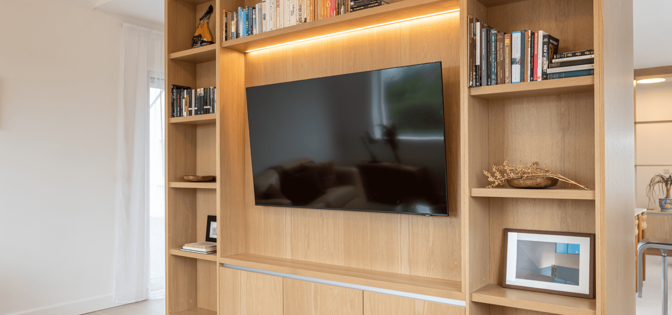
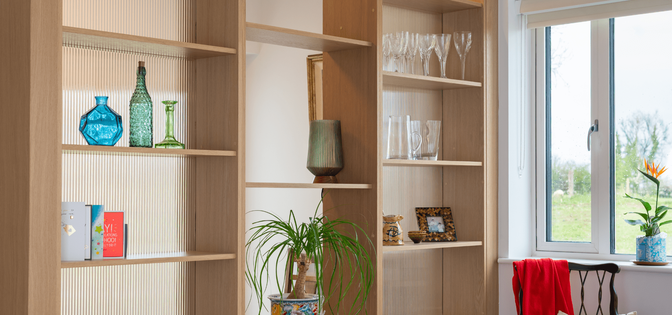
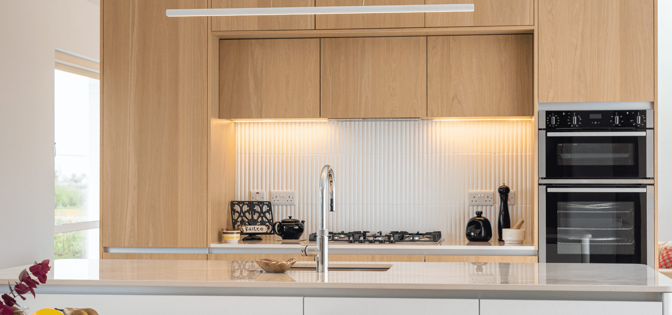
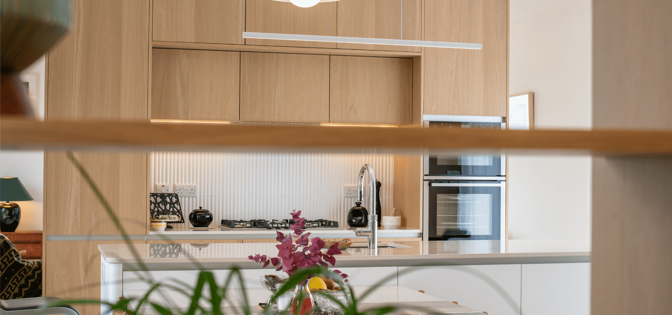
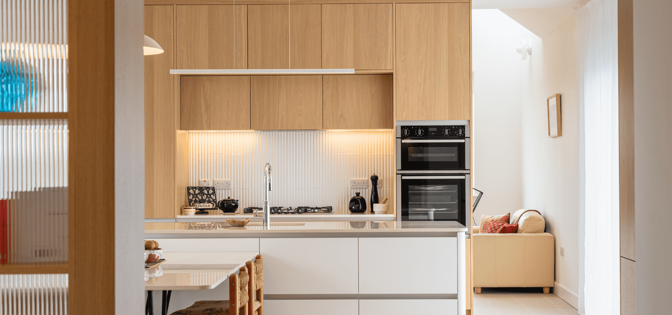
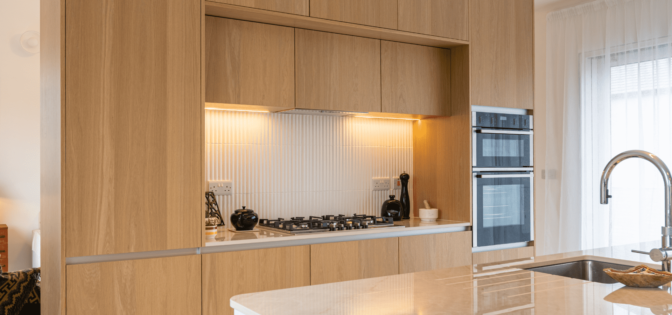
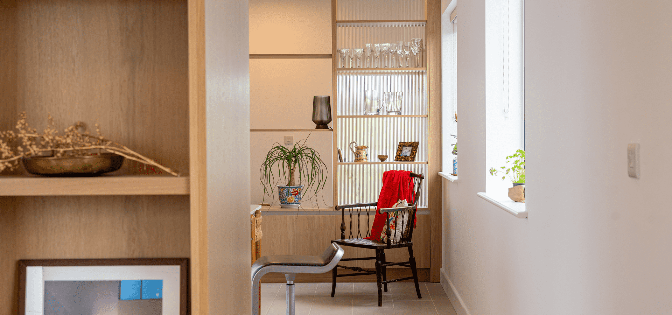
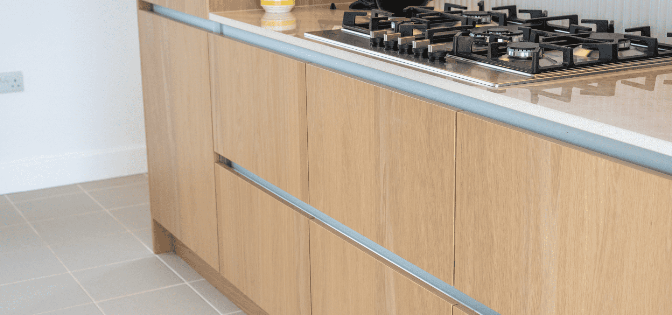
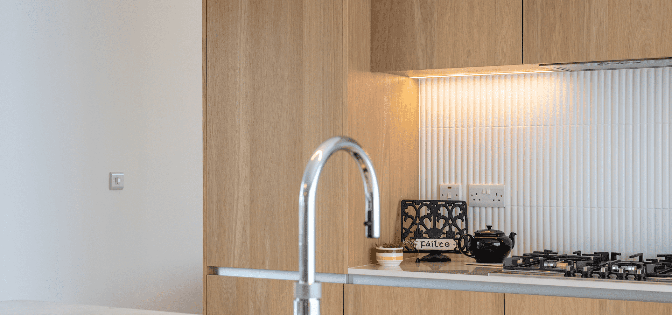
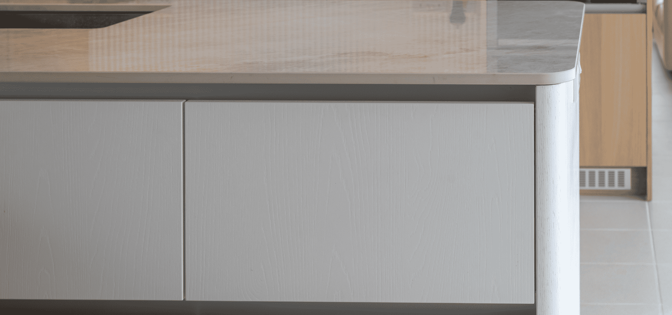
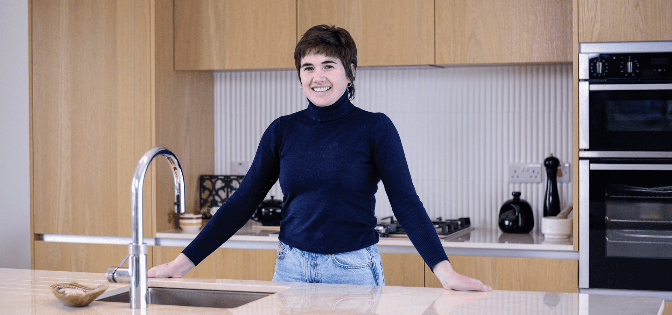
As an architect, I really value MLK’s thinking behind the design, the way cabinetry has been used to create distinct spaces while still maintaining a strong sense of flow and connection to old and new. The use of oak to reflect the original fireplace, along with the reeded glass detailing, brings a real sense of continuity throughout.
The Design Brief
Renovating her family's 1949 home presented Caitríona with an opportunity to honour its history while creating a bright, contemporary extension designed for modern living. As an architect, her ambition was to create a home that felt open, light-filled and effortlessly connected, where the transition between the original cottage and the new extension felt seamless rather than separate.
The kitchen held a particularly special place in her memories. She fondly remembered cooking and baking there as a child in what was considered a remarkably modern kitchen for its time. Wanting to pay homage to that space, she drew inspiration from its simple, handleless design, reinterpreting it through warm natural oak, soft curves and a carefully balanced material palette.
Every space needed to feel purposeful, calm and connected, with uninterrupted sightlines, beautifully framed views and timeless materials that respected the home's heritage while embracing contemporary living.
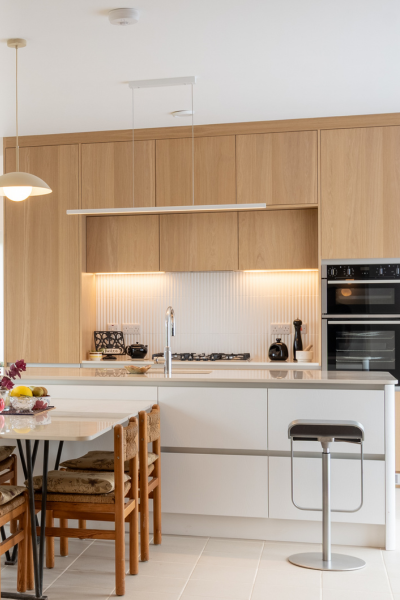
Bringing the Vision to Life
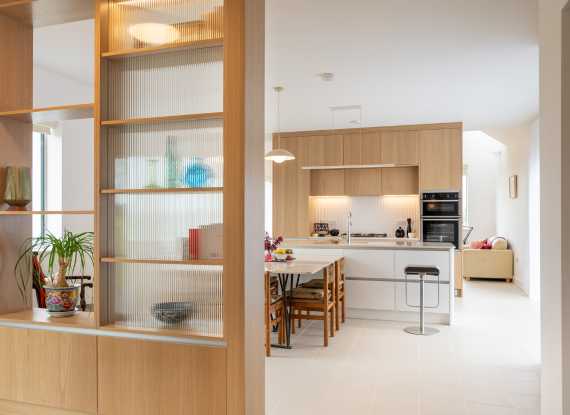
Rather than relying on traditional partition walls, full-height freestanding cabinetry became the defining architectural feature of the open-plan extension. This approach creates distinct kitchen, dining and living areas while maintaining uninterrupted sightlines, natural light and the seamless connection Caitríona had envisioned between old and new.
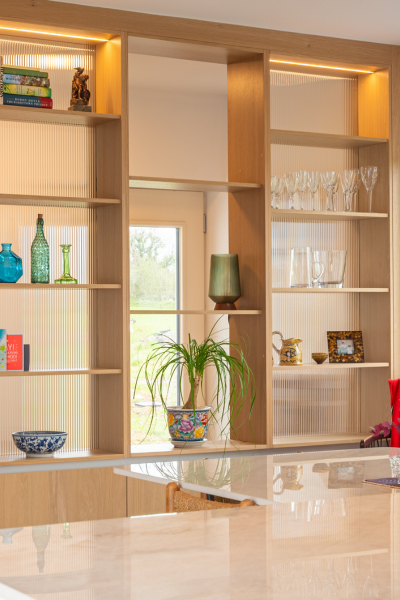
A full-height freestanding kitchen run forms the architectural centrepiece of the extension, with one side creating the main kitchen wall and the reverse forming the living room media wall. Opposite, a freestanding display cabinet wall creates a natural transition between the entrance and kitchen, subtly defining the spaces while preserving the openness and flow that were central to the brief. Every element was carefully aligned to create a calm sense of balance and strengthen the visual connection throughout the home.
A carefully considered palette of natural materials completes the design, introducing warmth, texture and softness while allowing the architecture of the space to remain the focal point. The result is a home that feels timeless, beautifully connected and entirely in keeping with Caitríona's original vision.
Kitchen Tour

Defining Design Decisions
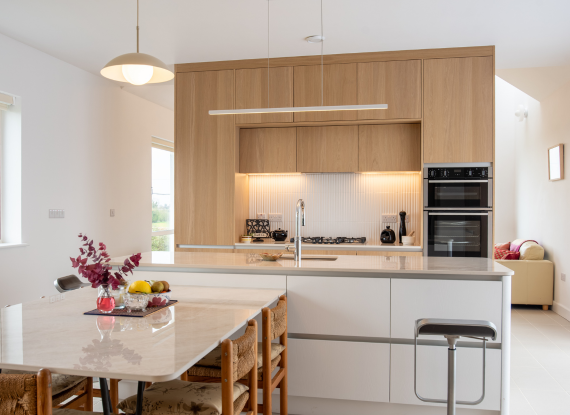
Cabinetry as Architecture
The defining idea behind this home wasn't simply to design a kitchen, but to rethink how an open-plan extension could function without conventional walls. Full-height freestanding cabinetry became the architecture of the space, shaping the kitchen, dining and living areas while preserving uninterrupted views, natural light and the effortless flow Caitríona had envisioned. More than cabinetry, it became the element that brings order, purpose and connection to the entire home.
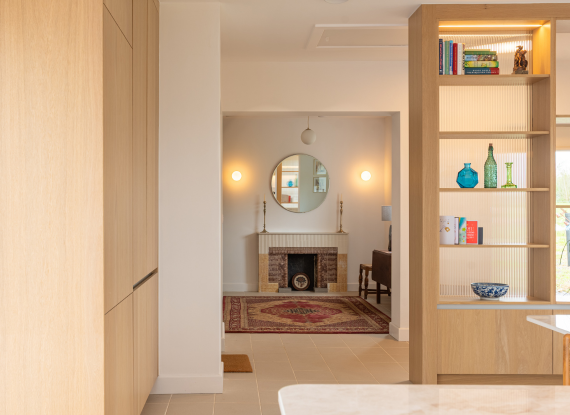
A Conversation Between Old and New
Rather than allowing the extension to feel separate from the original 1949 cottage, every design decision sought to create a natural dialogue between the two. The cabinetry continues through the connecting space, visually linking old and new while introducing practical storage that quietly supports modern living. The result is a home that feels as though it has evolved over time, rather than been added to.
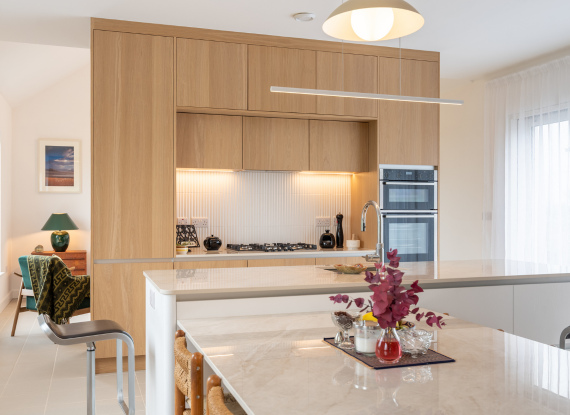
Reimagining a Childhood Kitchen
The original farmhouse kitchen was one of Caitríona's strongest memories. Remarkably modern for its time, its simple handleless design became the inspiration for a contemporary reinterpretation. Warm natural oak, clean uninterrupted lines and subtle curves pay homage to the past without replicating it, creating a kitchen that feels unmistakably modern yet deeply rooted in the home's history.
A Material Palette That Softens the Architecture
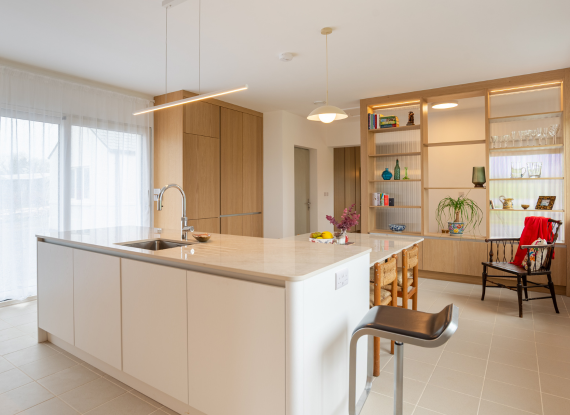
While the cabinetry introduces strong architectural form, the carefully curated material palette ensures the space feels warm and welcoming rather than minimal. Natural oak brings richness and texture, Taj Mahal quartz reflects light throughout the extension, while gently curved detailing softens the clean geometry. Every material was selected to enhance the calm, understated character of the home rather than compete for attention.
Furniture with a Story
Caitríona's passion for preserving the past extends beyond the architecture. Discovering a pair of cast iron trestle legs in her father's barn, she immediately recognised their potential and incorporated them into the design of her dining table. It's a beautifully personal detail that reflects the philosophy behind the entire project, where treasured pieces, family history and contemporary design come together to create a home with genuine character.
For me, the most successful part of the design is how naturally the old and new come together. Nothing feels forced, it simply feels like one home.
Life in the Kitchen
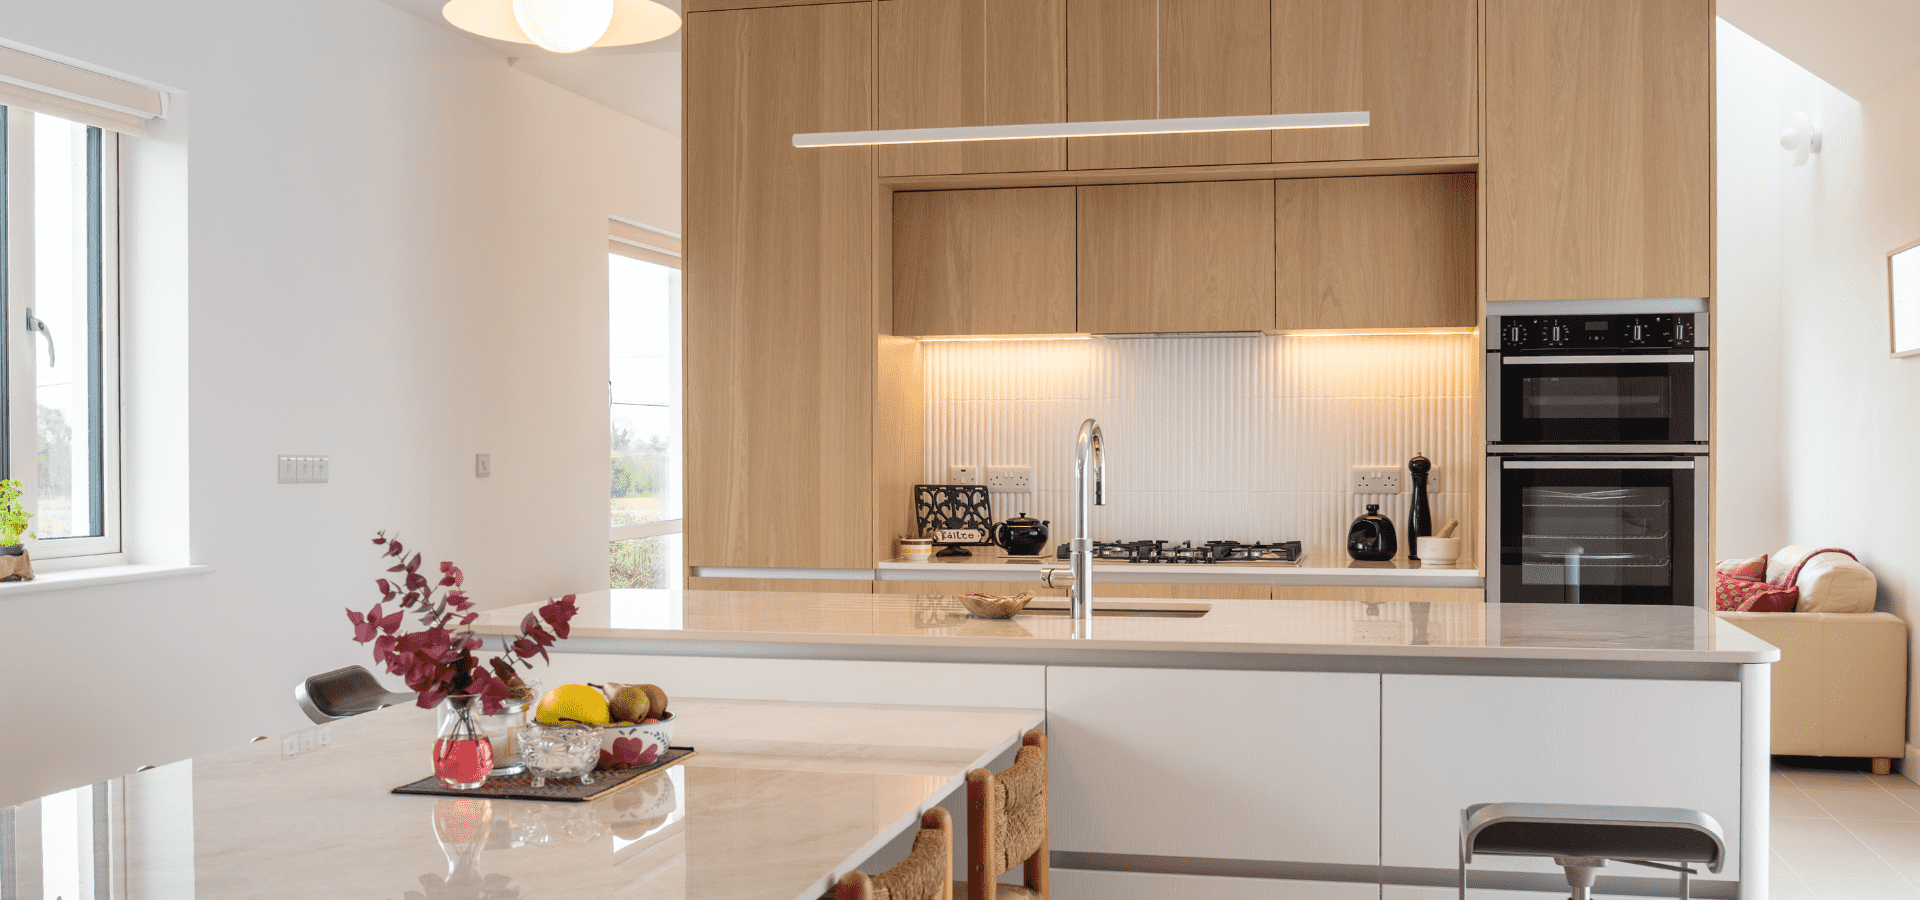
For Caitríona, the greatest success of the project isn't any single design feature, it's how the home makes her feel every day. Despite its generous proportions, the space feels calm and welcoming, with natural light constantly shifting throughout the day, bringing warmth to the oak cabinetry and revealing new tones and textures within the Taj Mahal quartz.
One of the things she appreciates most is the simplicity of the handleless kitchen. Free from visual clutter, it creates a quiet backdrop that allows the materials, architecture and carefully collected pieces to take centre stage. Treasured second-hand finds and furniture gathered over many years sit effortlessly within the contemporary interior, giving the home a sense of authenticity that feels deeply personal rather than carefully styled.
Perhaps most importantly, the home has become exactly what she had hoped it would be, a place where old and new exist in harmony. Looking around the space today, it's the atmosphere she notices most: the sense of calm, the warmth of the natural materials and the quiet satisfaction of knowing every element feels as though it truly belongs.
This house has always been filled with memories, so preserving that sense of familiarity was incredibly important to Now, when family and friends walk through the door, it still feels like the home they remember, just brighter, calmer and ready for a new chapter. That's exactly what I had hoped this renovation would achieve.
Frequently asked questions
At the heart of the design was a desire to create distinct living spaces without sacrificing the openness of the extension. Rather than relying on conventional walls, two full-height freestanding cabinetry runs define the kitchen, dining and living areas while allowing natural light and uninterrupted views to flow throughout the home. One run forms the main kitchen wall, while the reverse creates the living room media wall. Opposite, a second cabinetry wall gently defines the transition from the entrance into the kitchen while providing a beautiful display for Caitríona's treasured possessions, proving that cabinetry can become architecture, storage and a place to tell the story of a home.
The cabinetry was never intended to stop where the kitchen ended. Continuing it into the connecting space between the original cottage and the extension creates a visual thread that links both parts of the home together, ensuring the transition between old and new feels seamless rather than abrupt. It also provides beautifully integrated storage, including a fully equipped laundry room, allowing practical everyday spaces to disappear discreetly behind the same carefully considered design language used throughout the home.
Rather than becoming the focal point of the kitchen, Taj Mahal Quartz was chosen for the life and vitality it brings to the space. Rich in colour and layered with warm amber undertones, the surface constantly changes throughout the day as natural light moves across it, revealing new depth, warmth and character from every angle.
Its flowing veining introduces a quiet sense of movement without overpowering the simplicity of the cabinetry, while its warm palette beautifully enhances the natural tones of the oak. Rather than stopping at the island, the quartz continues seamlessly into the adjoining dining table, creating one continuous L-shaped architectural feature that physically and visually connects the kitchen with the dining space.
Together, the natural oak and Taj Mahal Quartz create a kitchen that feels rich, inviting and full of warmth. The continuity of the materials reinforces the calm, connected atmosphere throughout the home, proving that subtle, natural finishes can have just as much impact as bold statement materials.
The two finishes each play a distinct role within the design. The natural oak cabinetry introduces warmth, texture and a connection to the character of the original cottage, grounding the space with an organic feel that reflects the home's heritage. Positioned at the centre of the room, the white island provides contrast and lightness, allowing it to feel sculptural without dominating the space. Together, they create a beautifully balanced composition that feels timeless rather than trend-led.
Much of the home's architecture is defined by clean lines and strong geometric forms, so introducing subtle curves helps soften the overall composition. From the gently rounded island corners to carefully considered detailing throughout the space, these organic shapes encourage movement, create visual flow and make the kitchen feel more welcoming. Although understated, it's a design decision that has a significant influence on how the space is experienced every day.
Rather than competing with the architecture, the kitchen was intentionally designed as a calm, understated backdrop that allows Caitríona's treasured furniture and carefully collected second-hand finds to tell their own story. The simplicity of the handleless cabinetry, combined with the warmth of the natural materials, creates a setting where every piece feels as though it has always belonged. The result is a home that feels authentic, layered and deeply personal, reflecting a lifetime of memories rather than a single moment in time.
Where Would You Like to Go Next?
Whether you're comparing kitchen styles, gathering inspiration or planning your project, we've created resources to support you at every stage of your kitchen journey.
Explore Our Kitchen Collections
Discover contemporary, modern, classic and in-frame kitchens, each individually designed and manufactured in Ireland.
Explore Our Kitchen Collections →
Explore Real Customer Kitchens
Step inside real homes across Ireland and discover the ideas, layouts and finishes behind each project.
View Real Customer Kitchens →
Kitchen Design Advice
Explore expert guides covering budgets, layouts, storage, materials and the design decisions that make the biggest difference.
Explore Design Advice →
Visit Our Showrooms
Experience over 35 full-size kitchen displays and discover what's possible in your home.
Plan Your Visit →
Trusted by Homeowners Across Ireland
Read genuine reviews from homeowners who have chosen Mark Lohan Kitchens.