Ashford - Harvard and Halifax Oak
Classic Kitchen in Co. Leitrim – Harvard and Halifax Oak
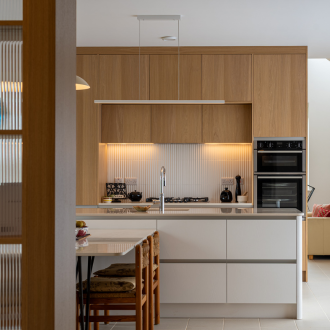
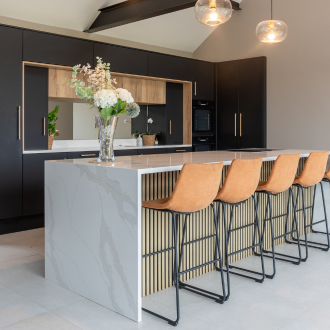
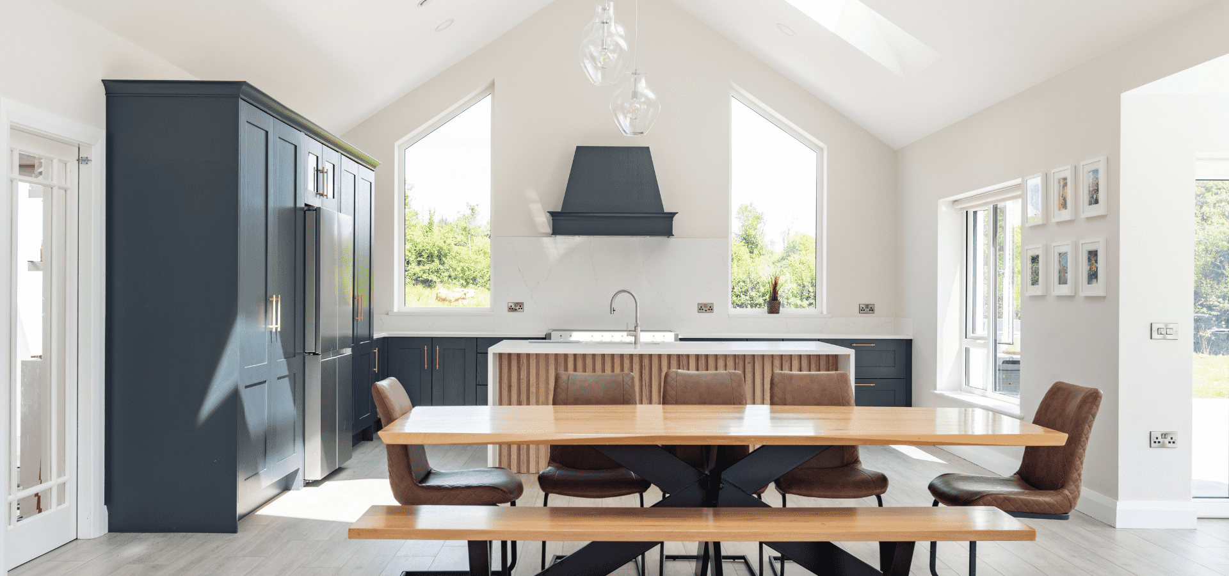
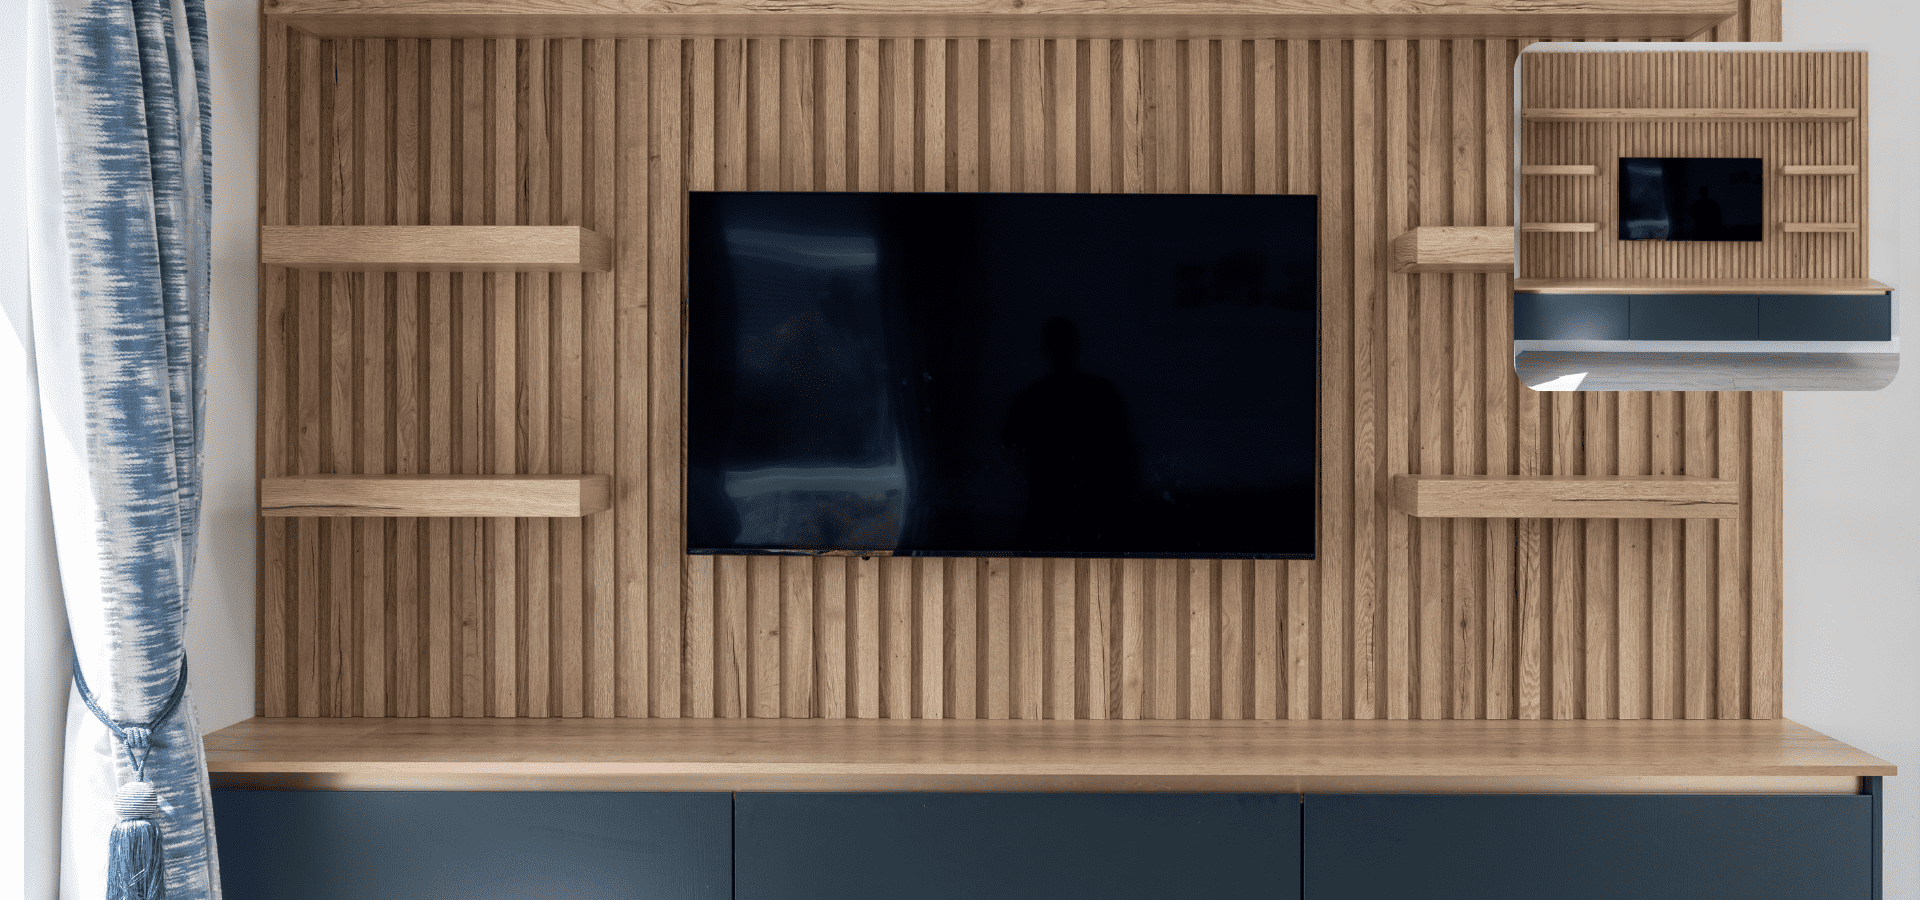
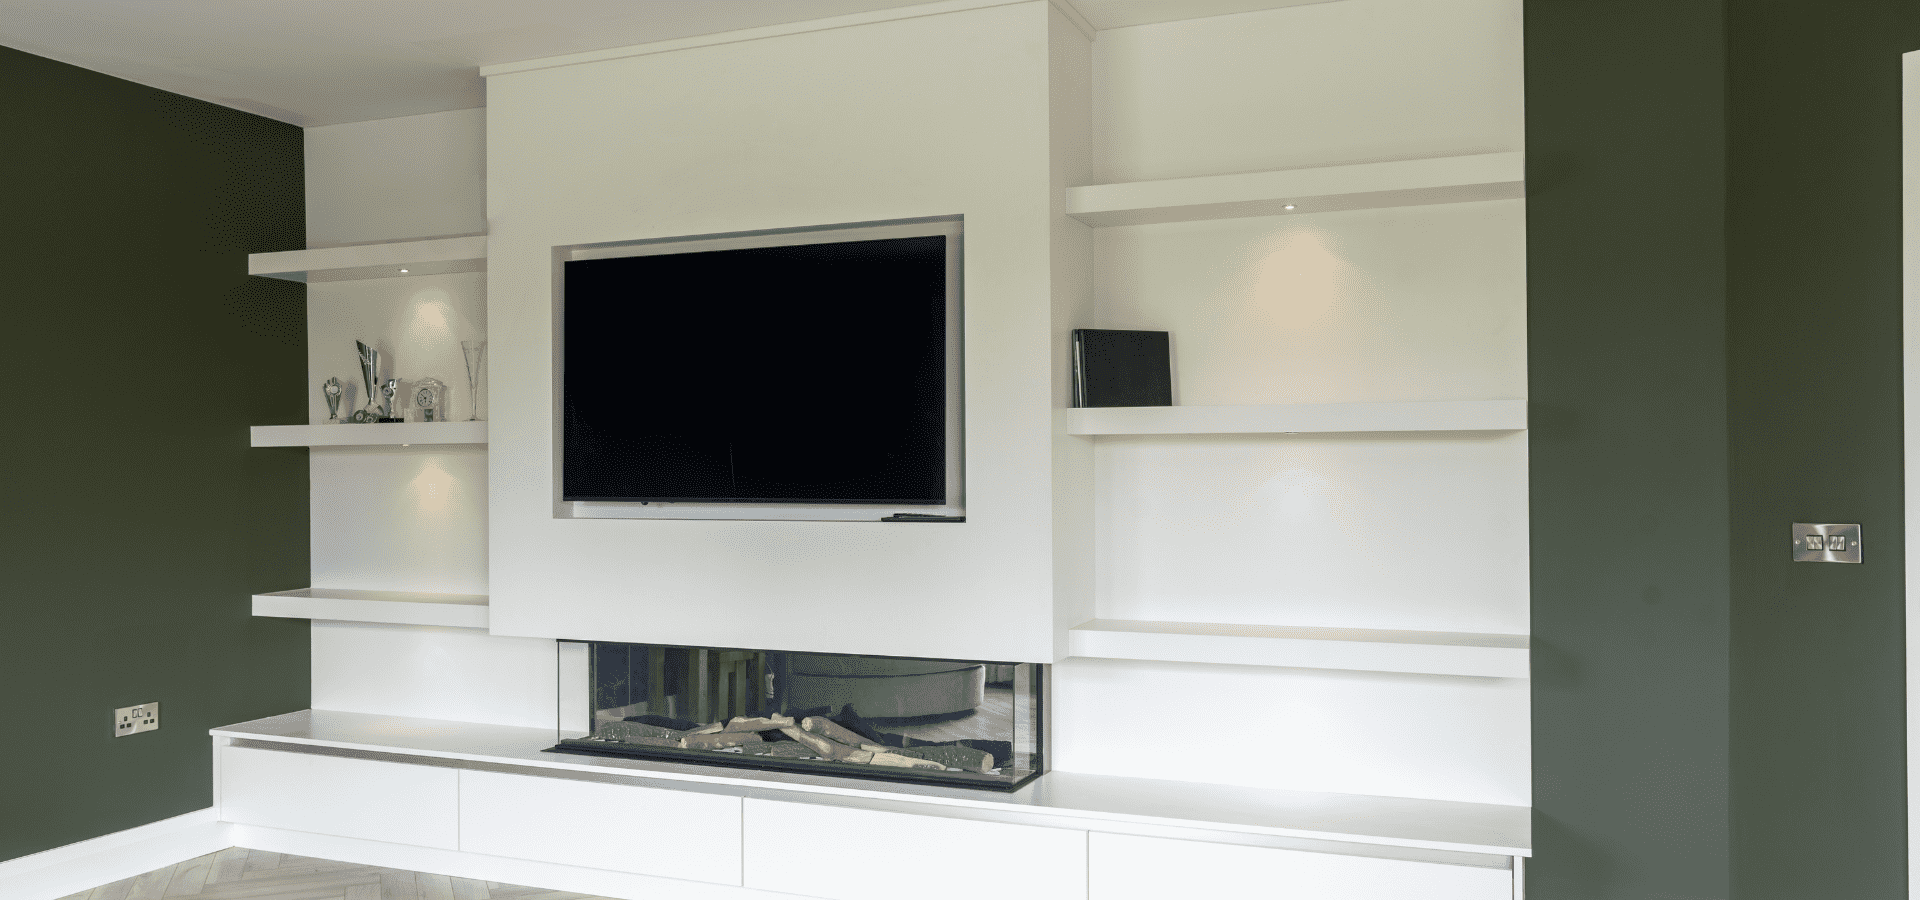
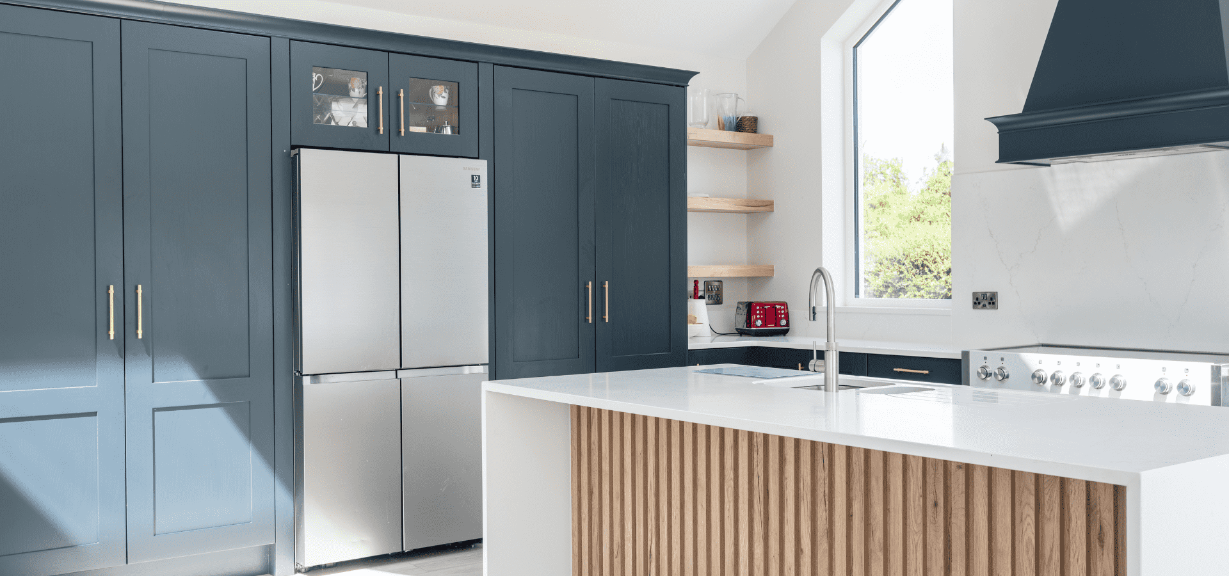
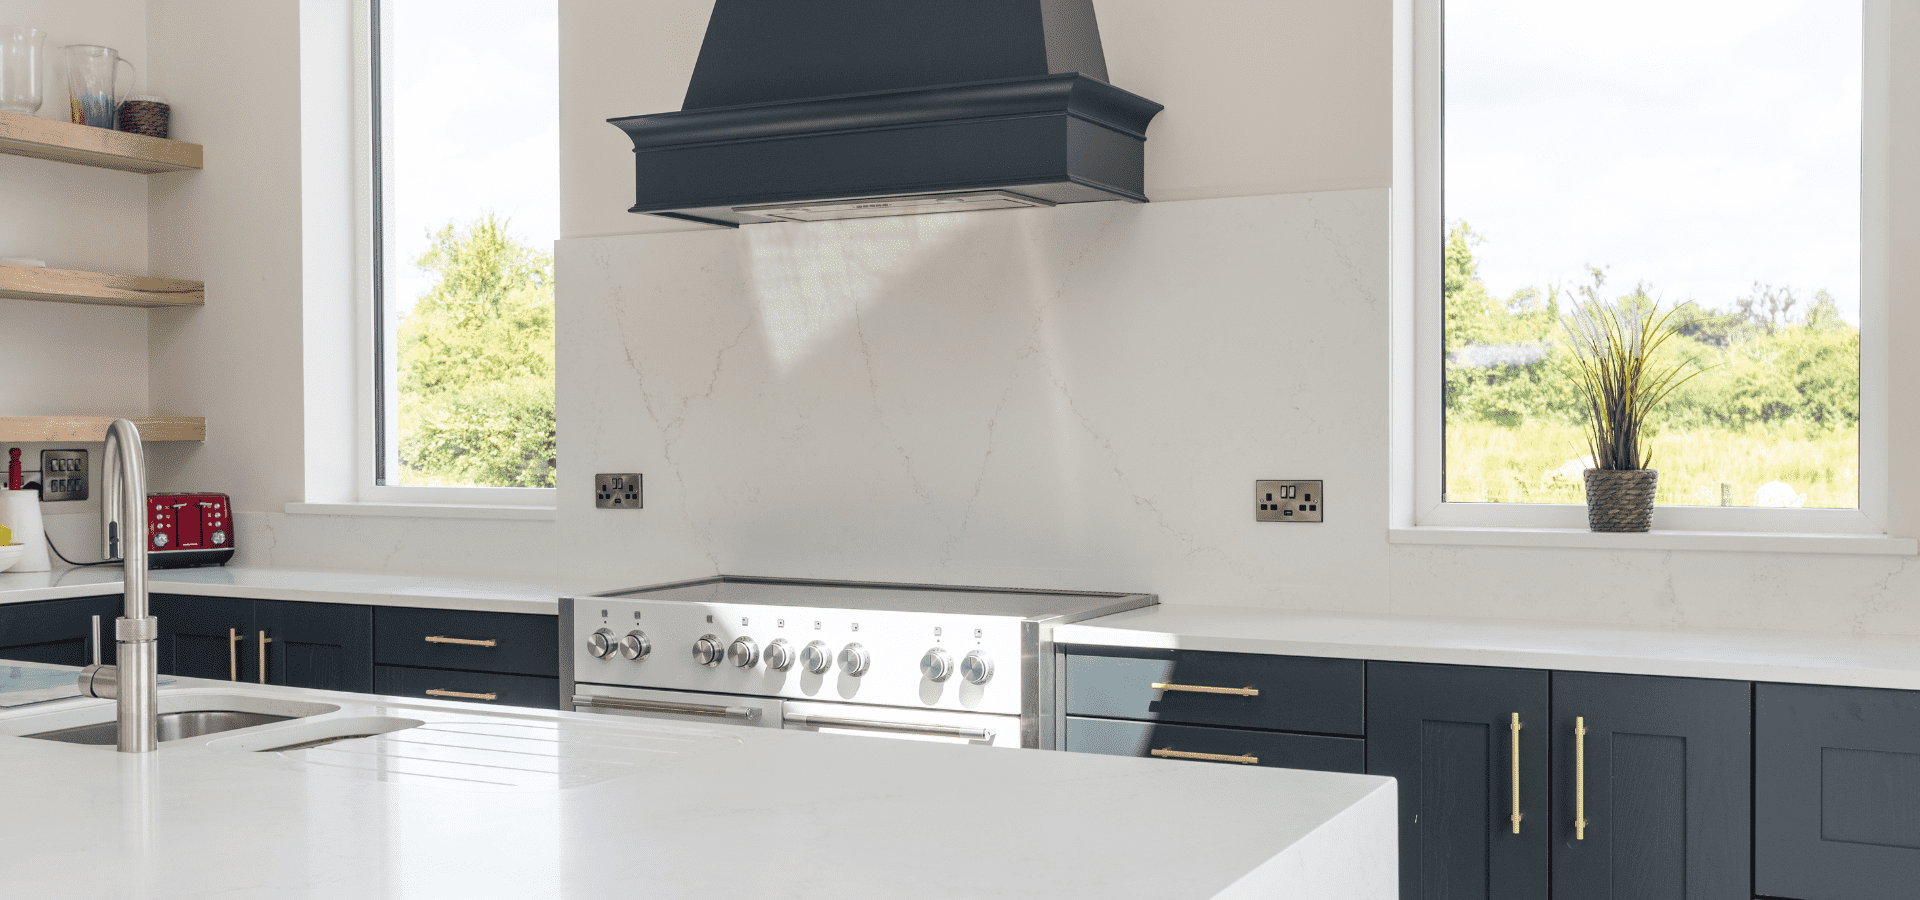
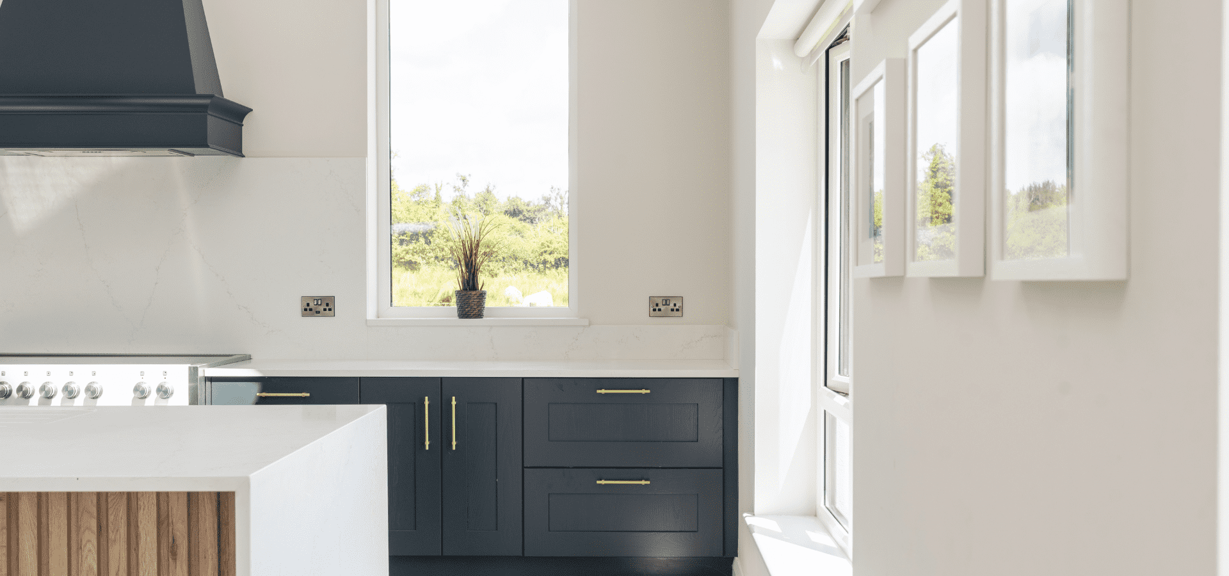
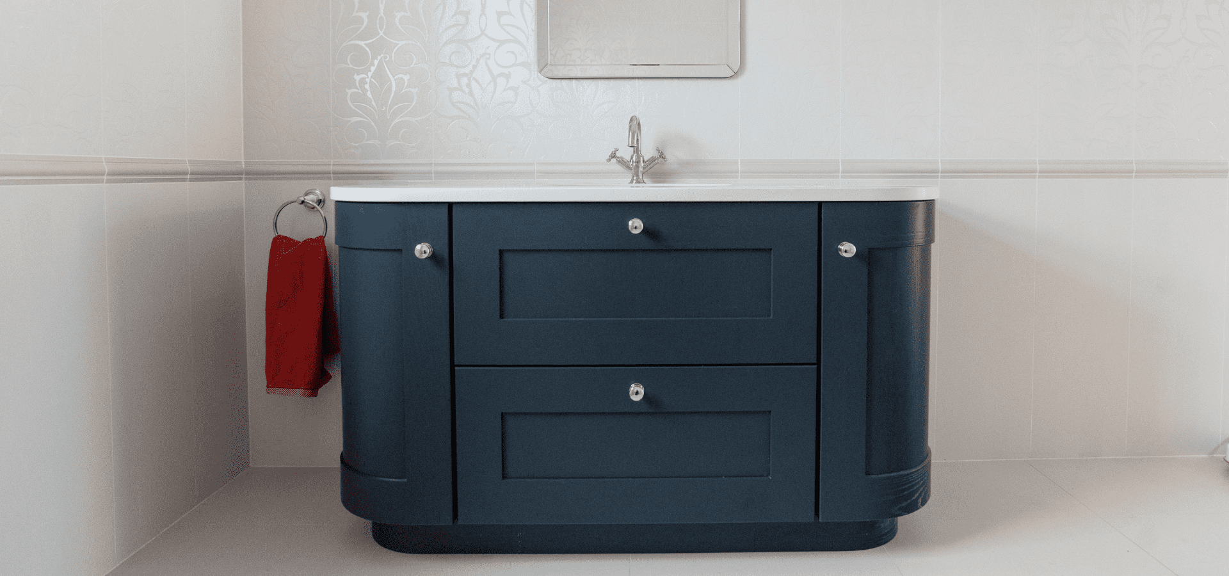
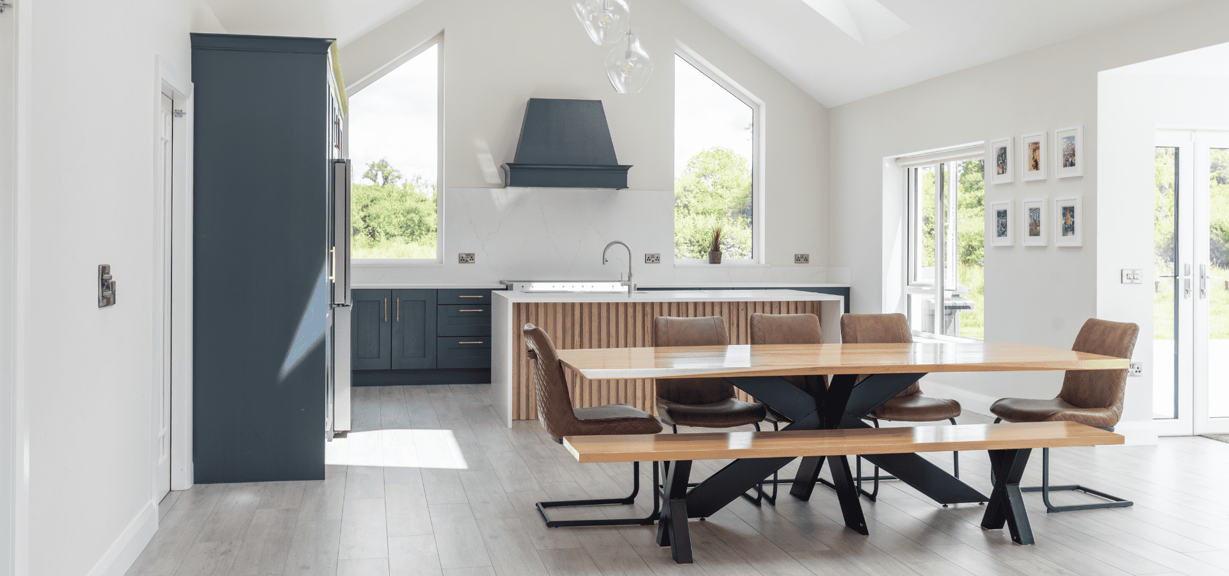
Rich Harvard cabinetry paired with Halifax Oak accents anchors this large, open-plan home in Co. Leitrim, bringing depth, character, and warmth to the heart of the space. Designed as part of a full-home cabinetry project, the same palette continues through the media units, bathroom vanity, and bespoke joinery throughout the home, creating a consistent design language and a seamless connection between each space.
View full kitchen gallery >>
Kitchen Details:
Collection: Ashford
Colour: Harvard
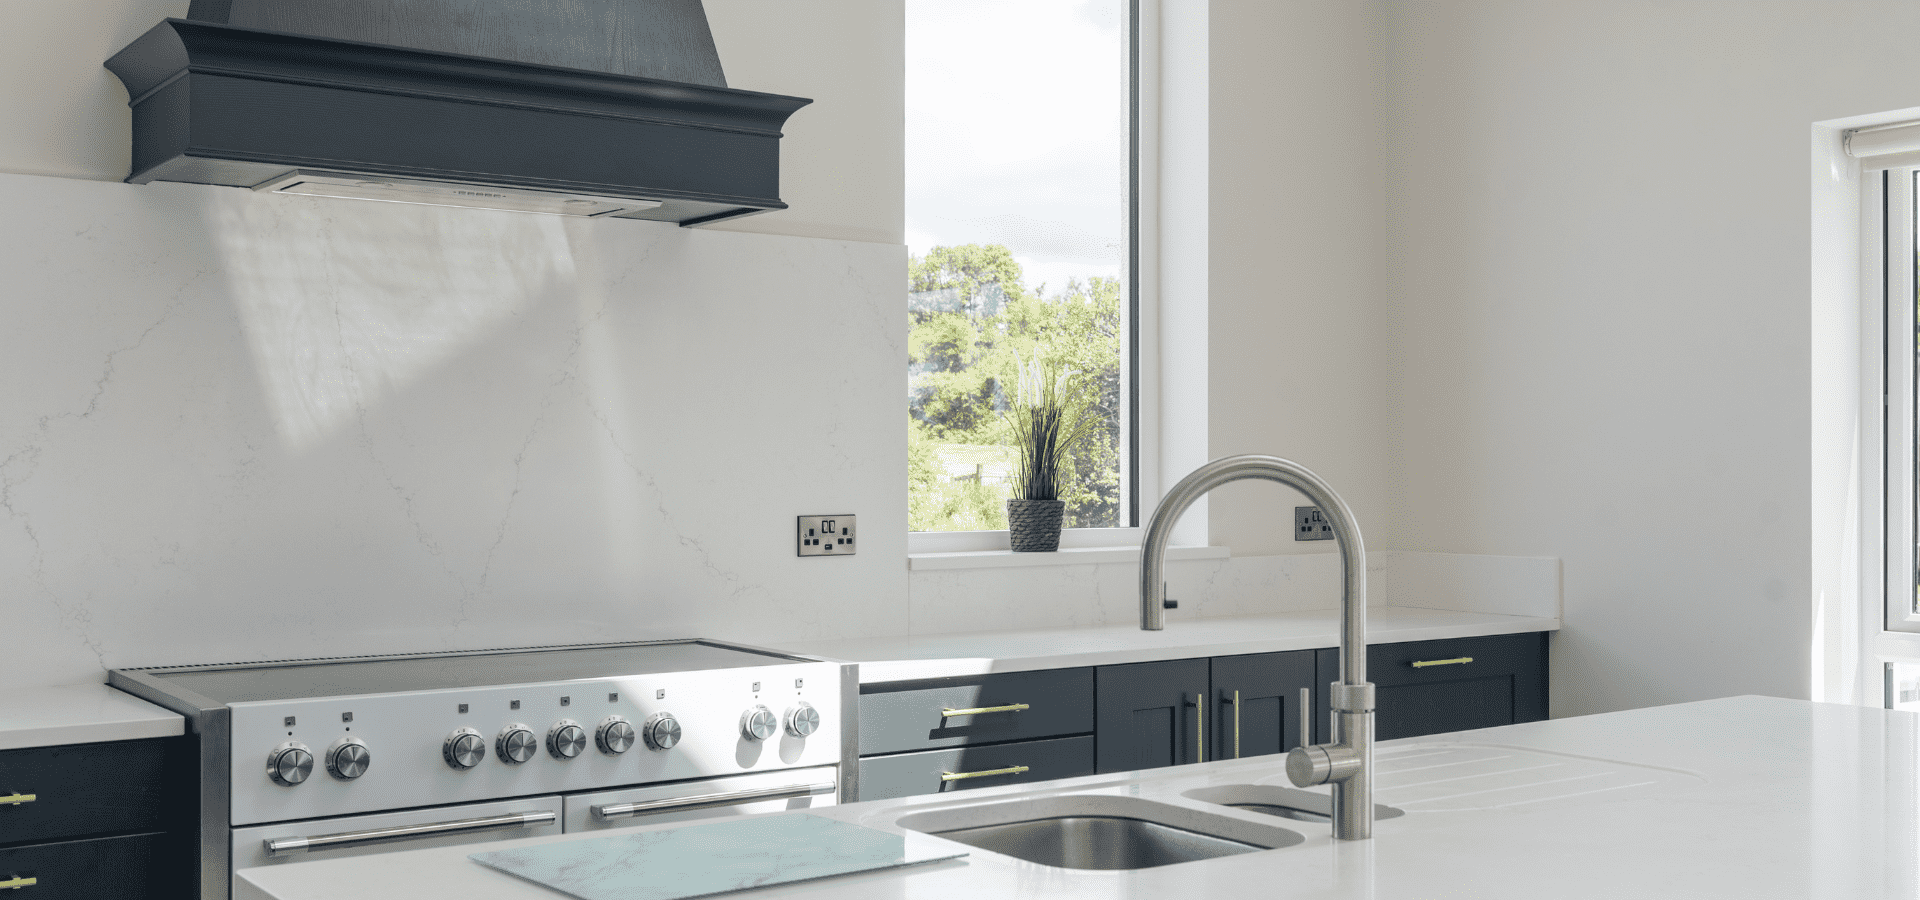
Worktop: Cosentino Misterio Quartz with Bevel Edge Profile
Designer: John
Showroom: Roscommon
Kitchen Highlights
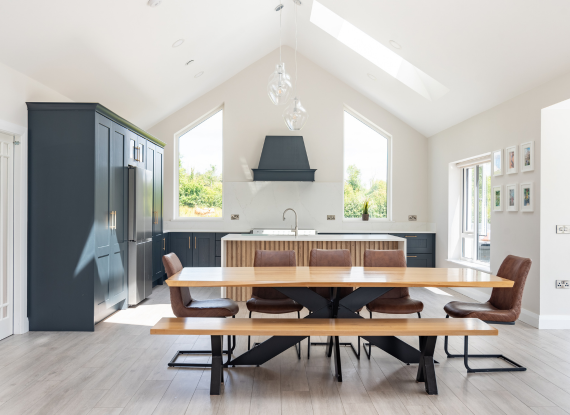
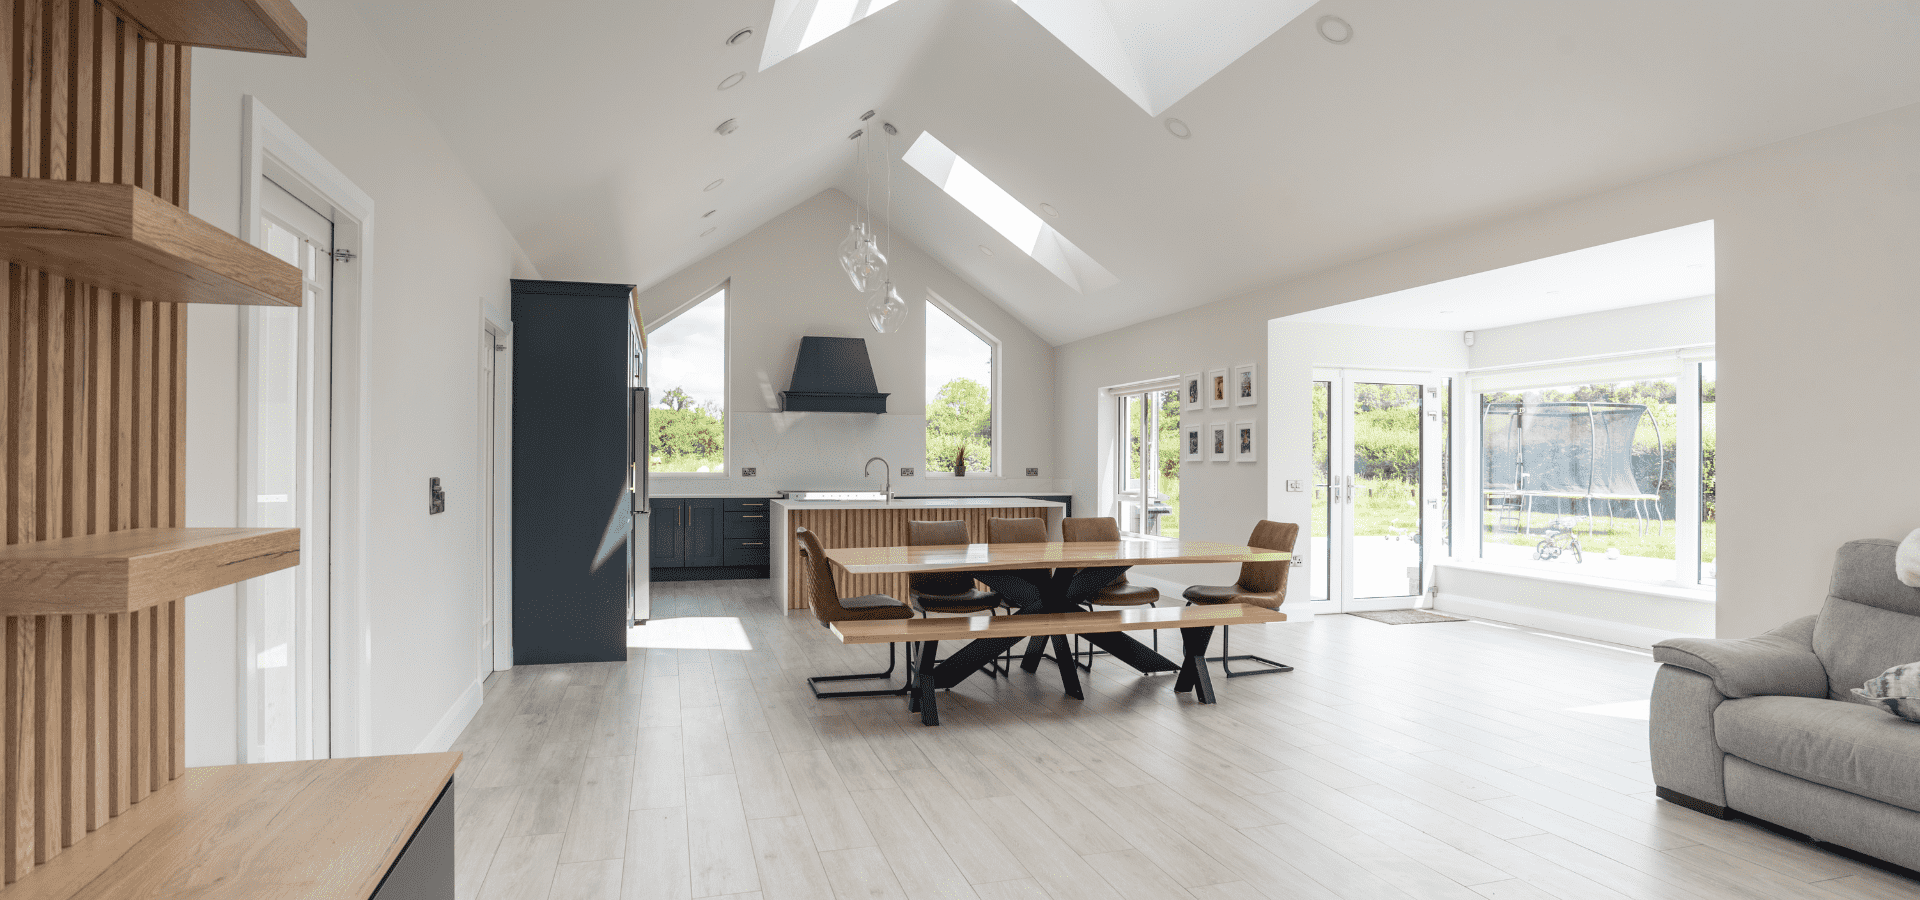
Designed for a Large Open-Plan Home
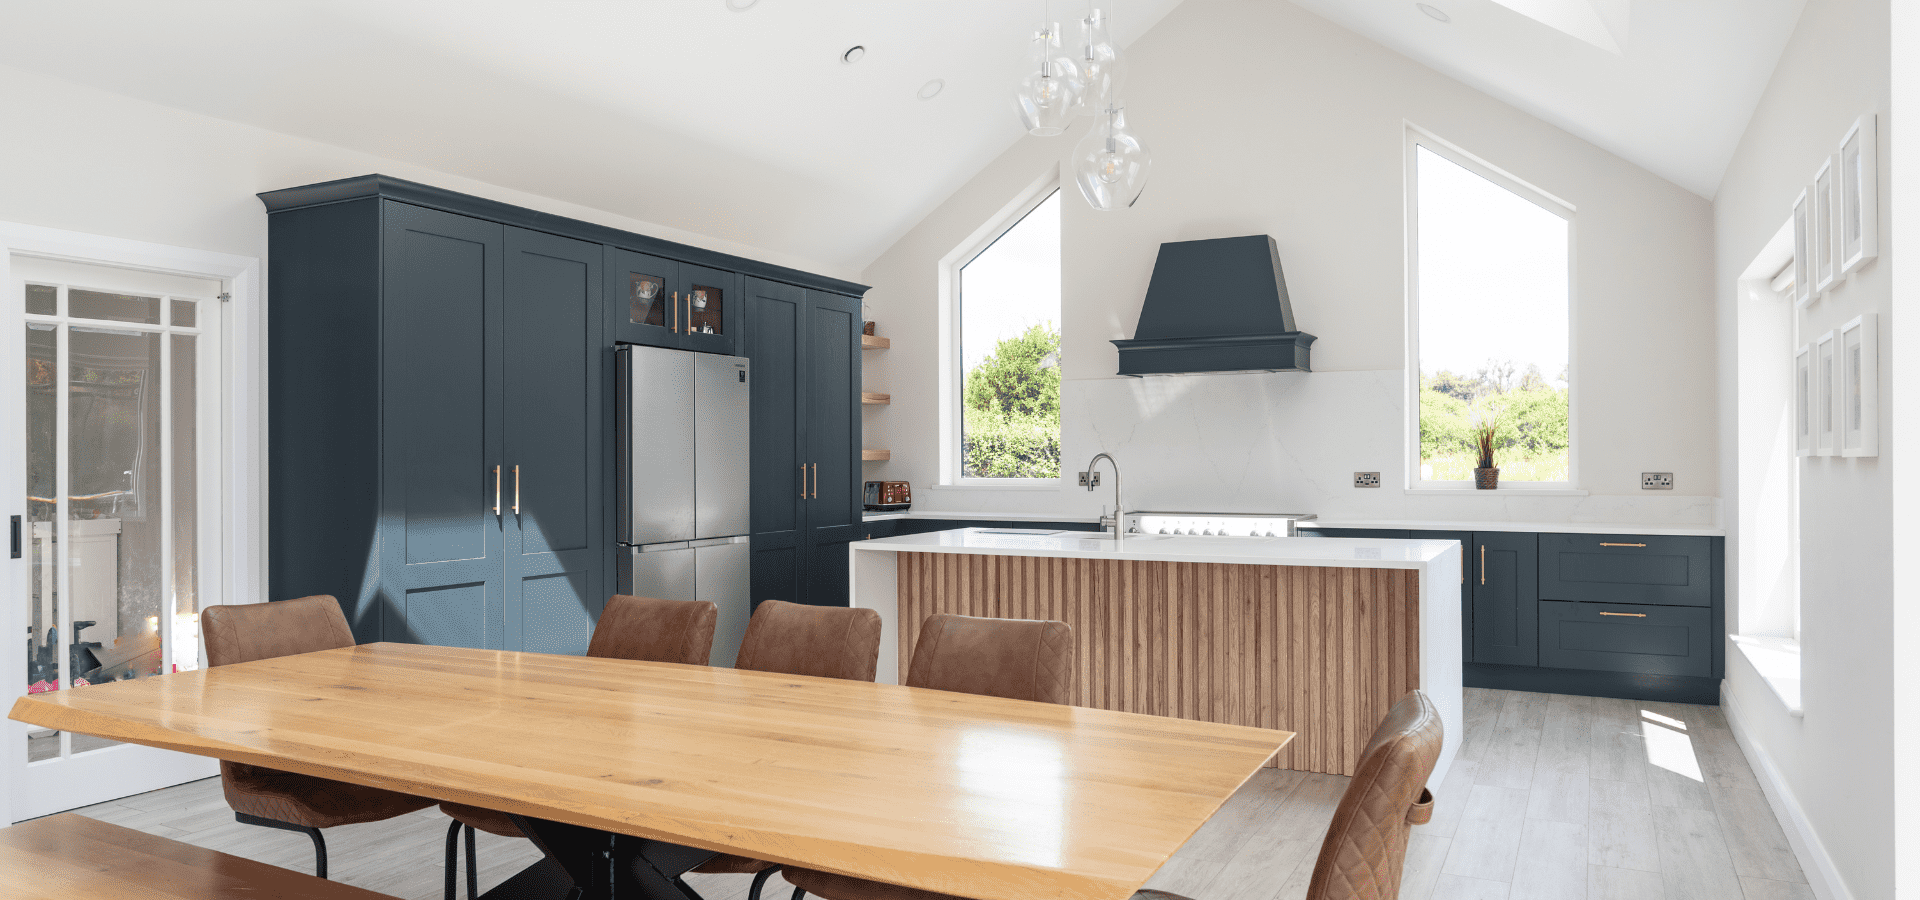
The scale of the cabinetry, substantial island, and carefully balanced proportions allow the kitchen to sit comfortably within this expansive open-plan space. The result is a room that feels connected, functional, and perfectly suited to modern family living.
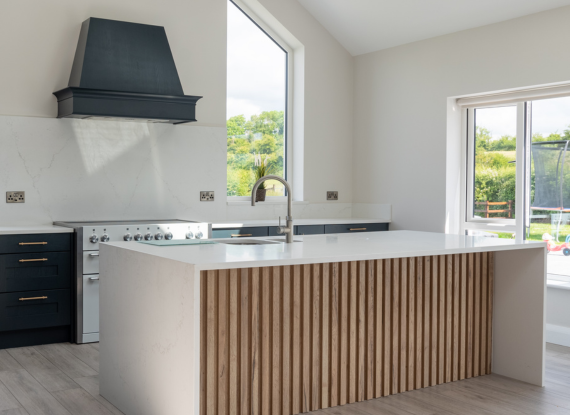
A Statement Island at the Heart of the Home
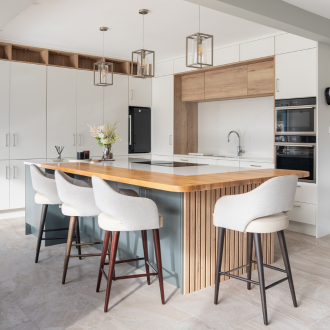
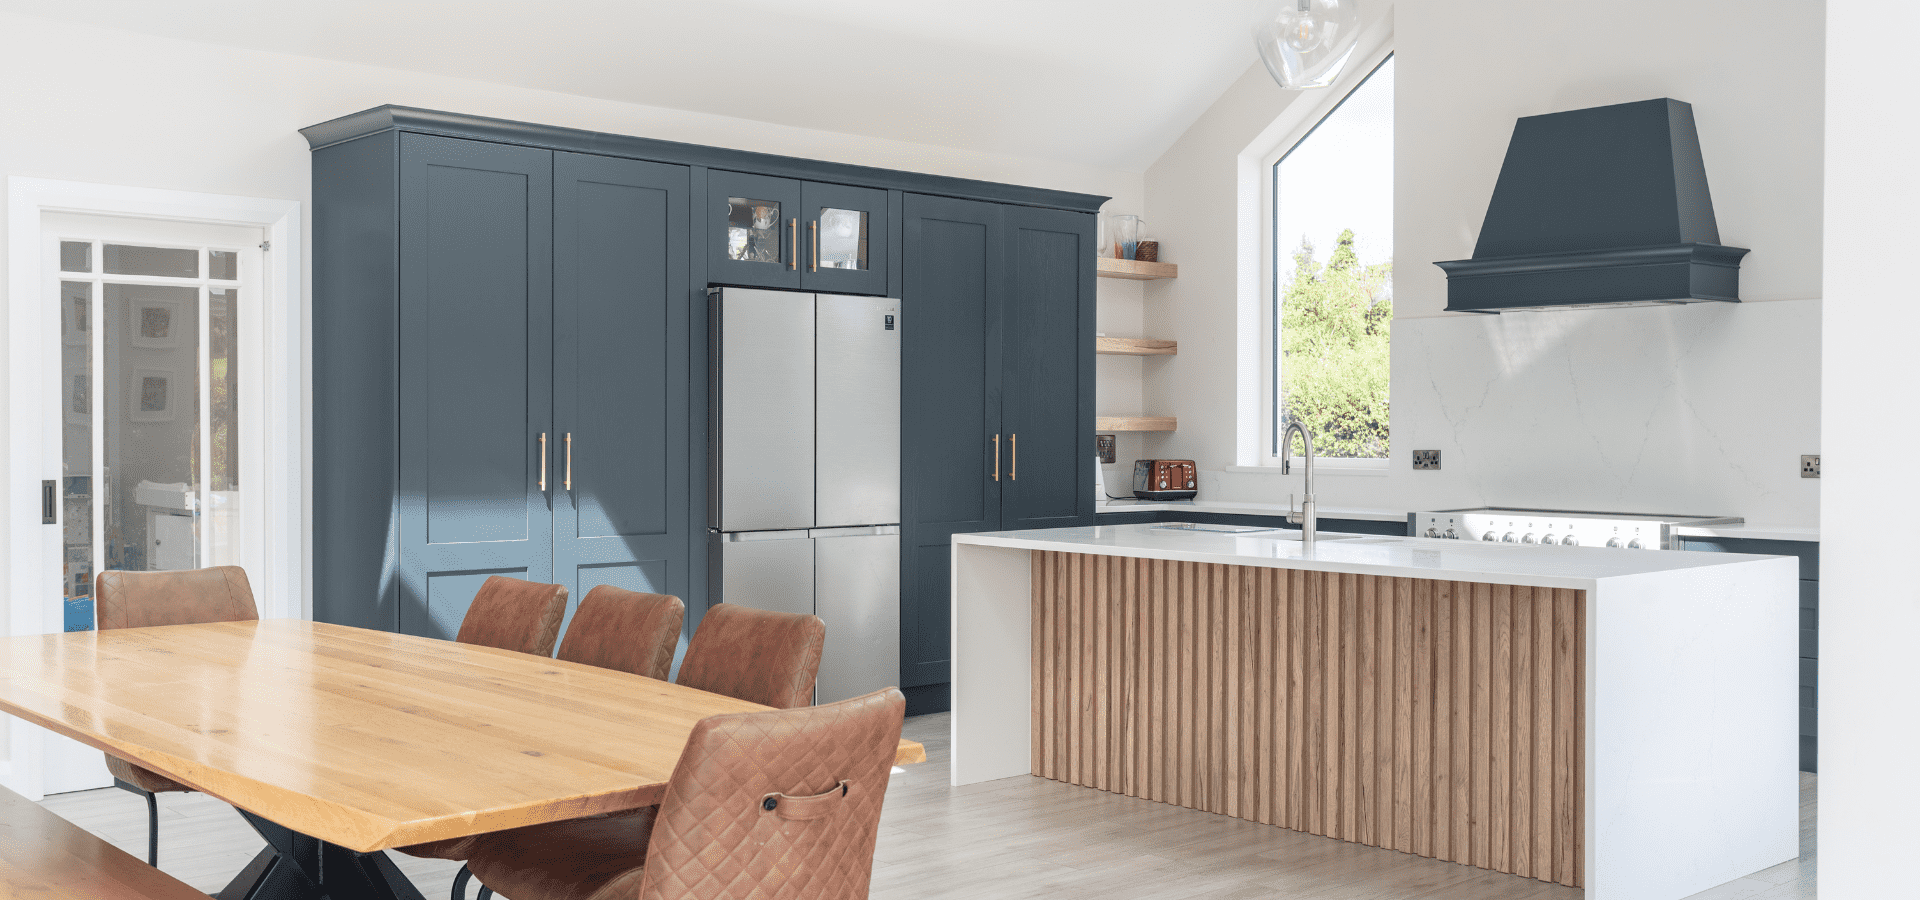
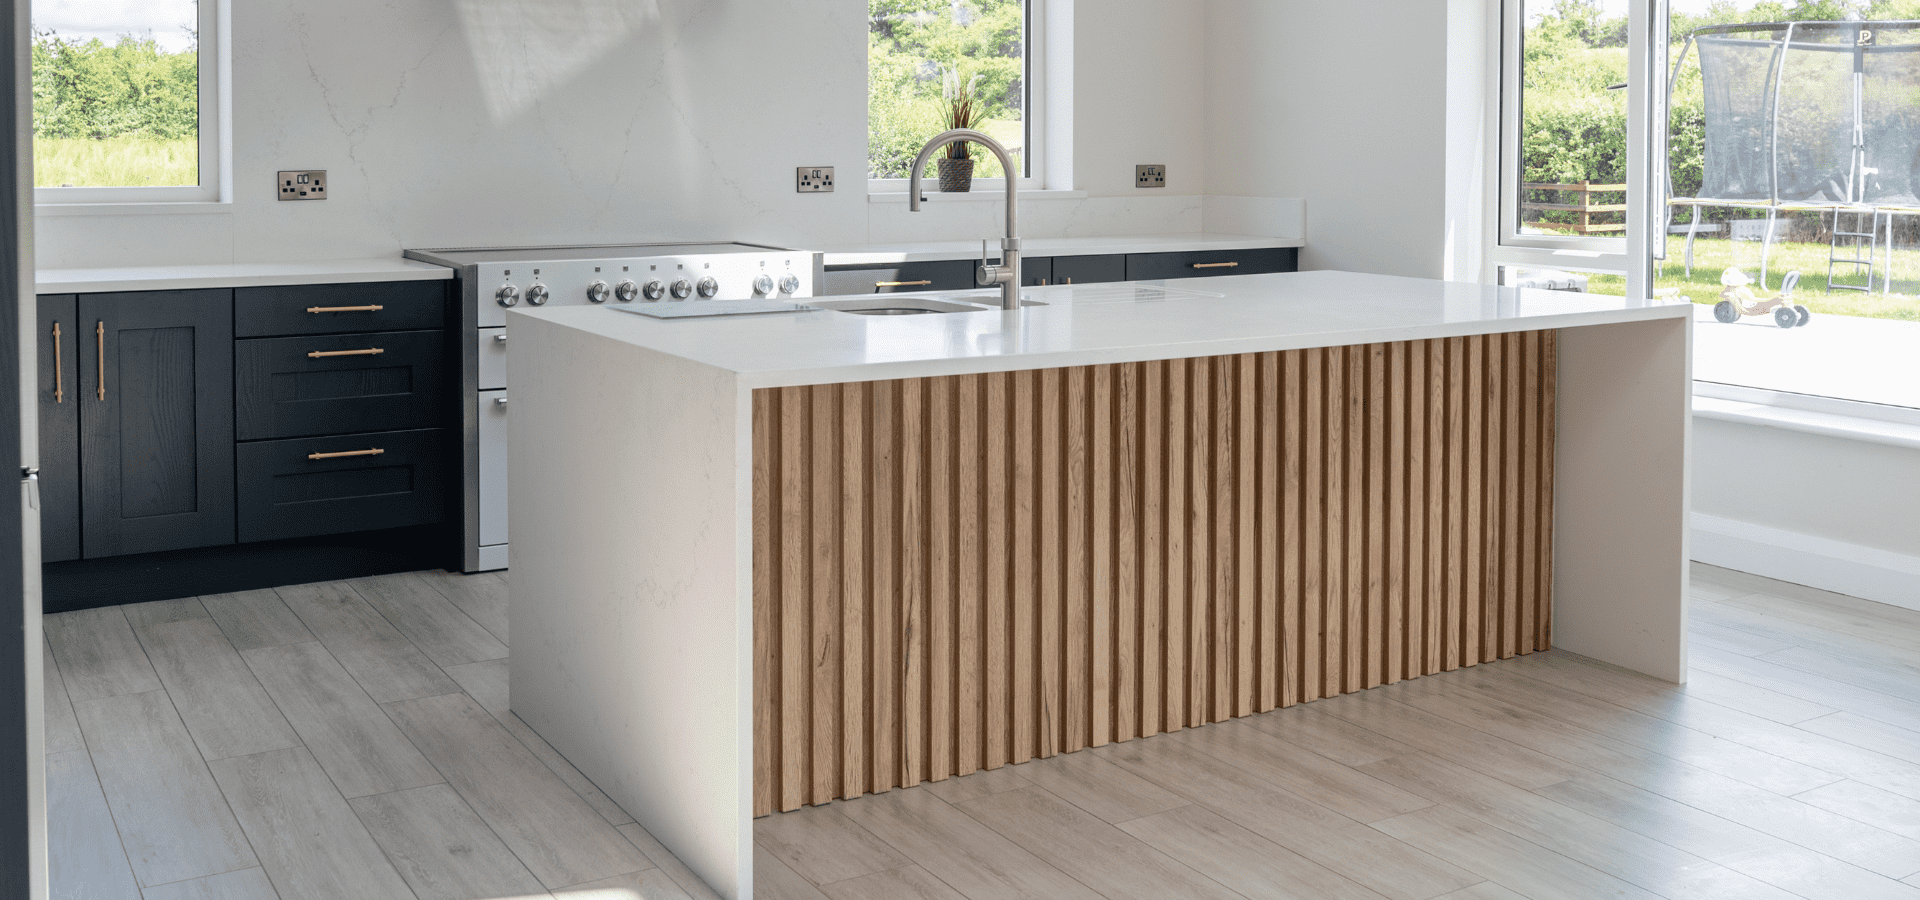
The waterfall island combines slatted oak detailing, integrated seating, and a sink positioned to face the room beyond. Finished in Cosentino Misterio Quartz with a bevel edge profile, it creates a natural focal point while maintaining connection throughout the open-plan layout.
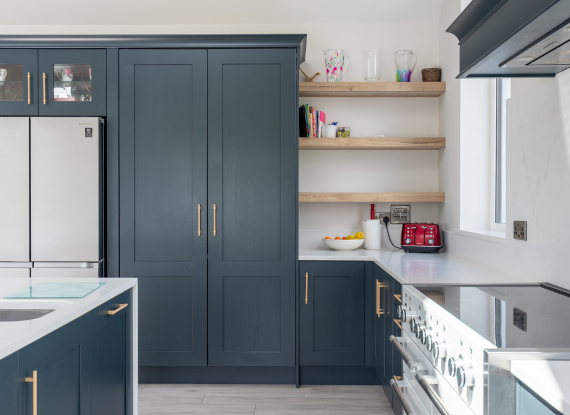
Storage Designed Around Everyday Living
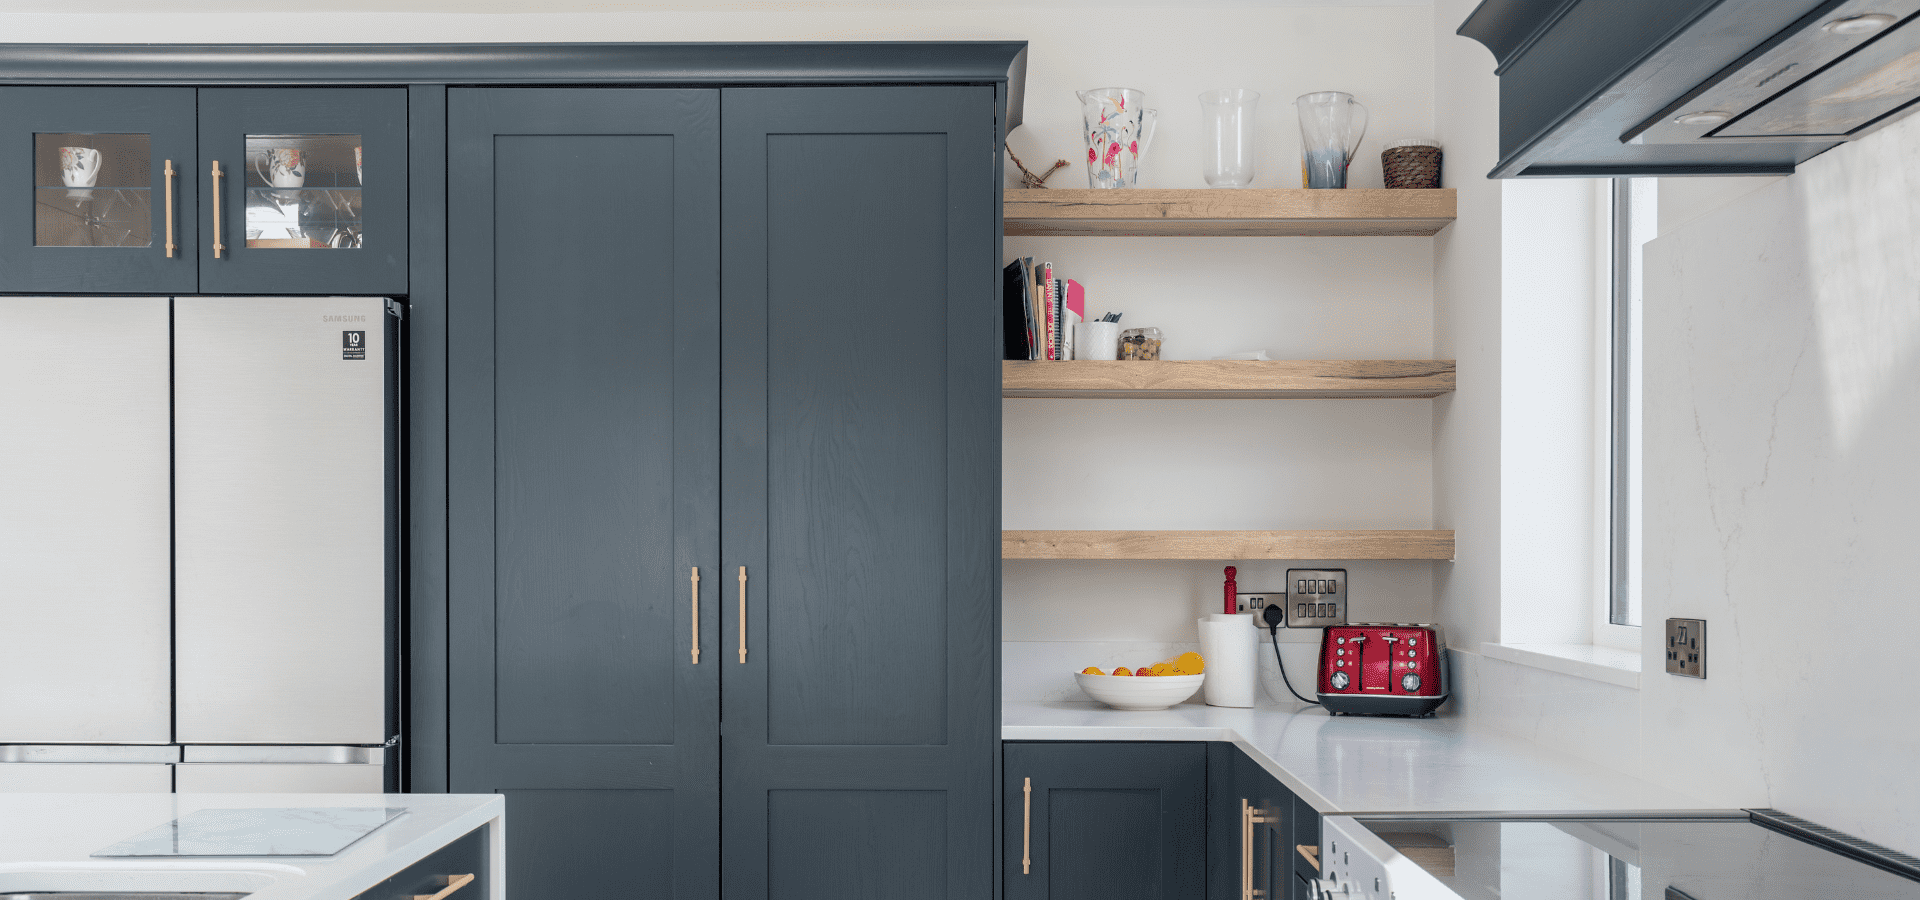
A full run of cabinetry houses integrated appliances, a double larder pantry with pocket doors, and extensive storage behind beautifully tailored cabinetry. The result is a kitchen that feels highly functional while maintaining a clean and uncluttered appearance.
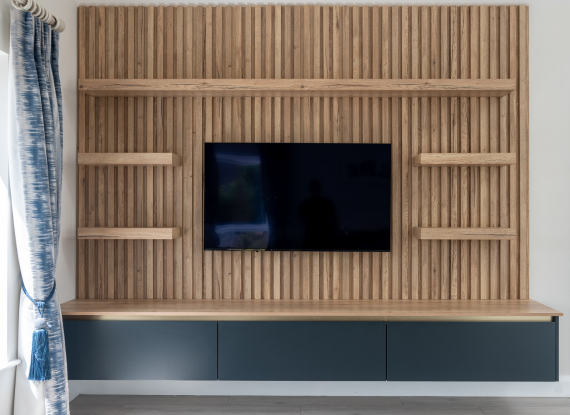
A Cohesive Design Throughout the Home
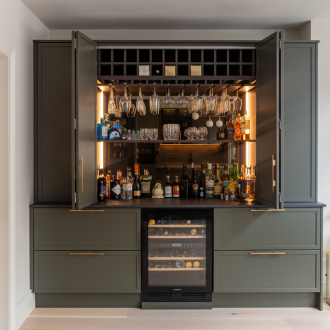
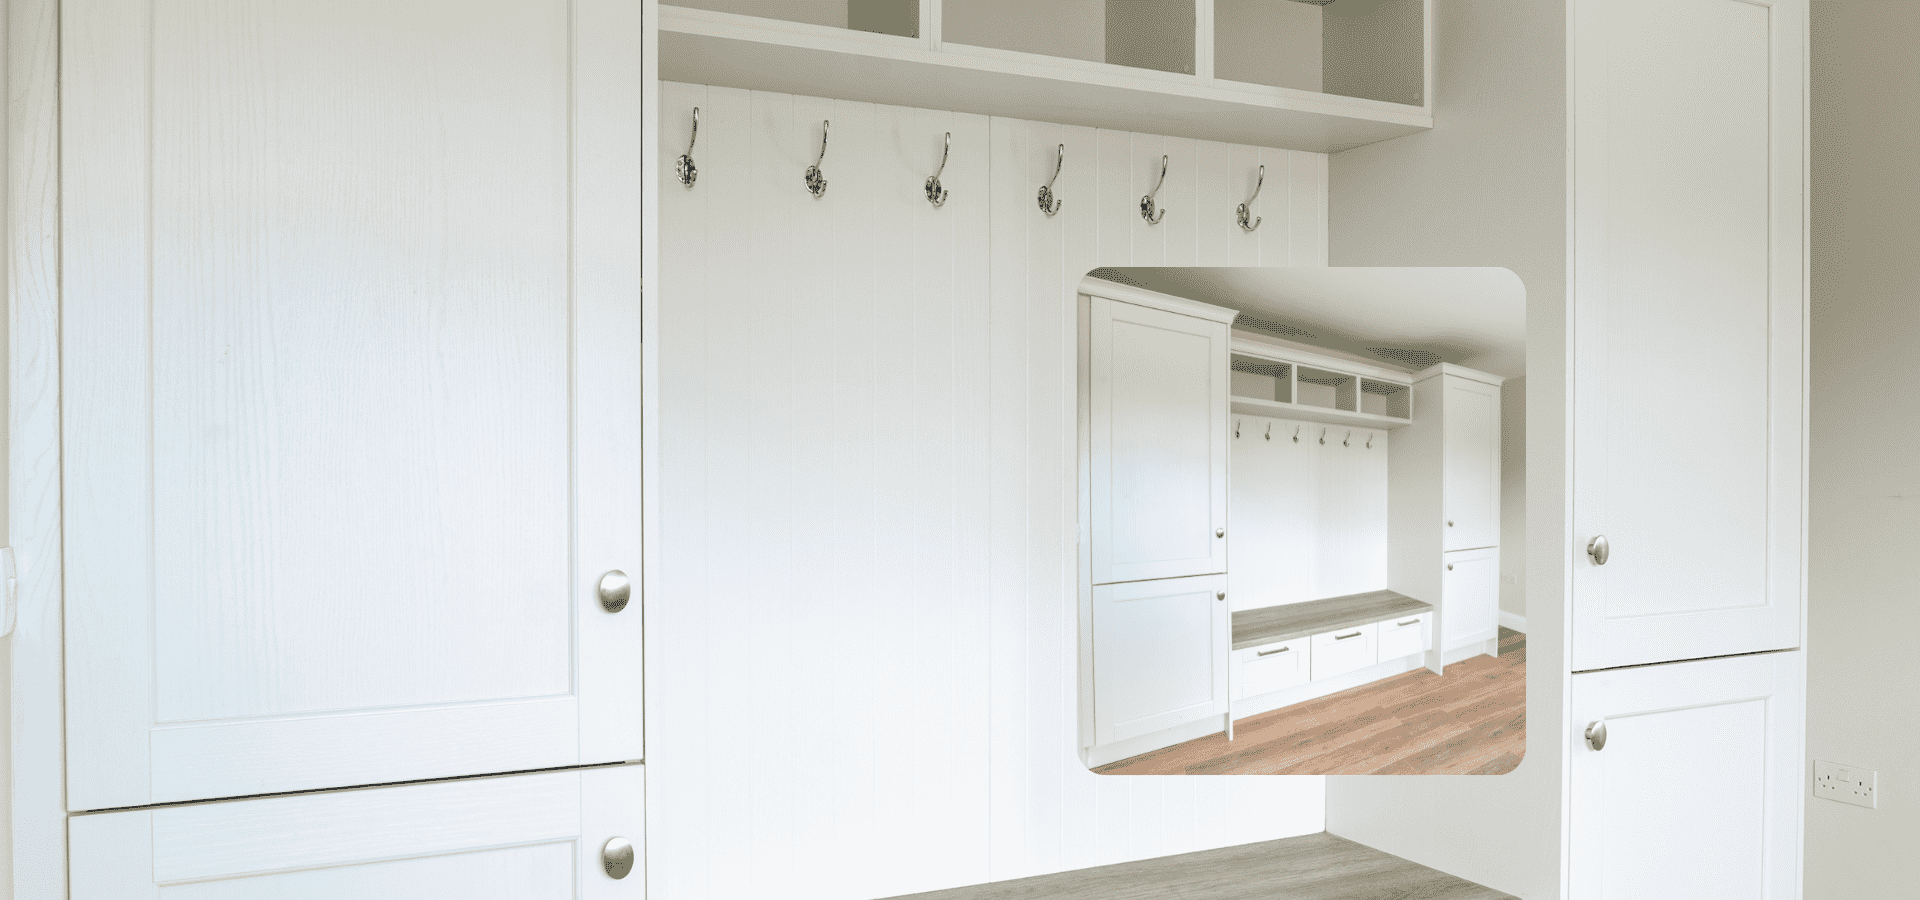
The Harvard and Halifax Oak palette continues through the media units, bathroom vanity, and bespoke joinery throughout the home. Repeating colours, materials, and detailing creates a seamless flow between each space and reinforces the overall design vision.
Quality Assured
“We love the cabinetry throughout our home. Our kitchen works perfectly for our busy family. I would highly recommend MLK, the craftsmanship, quality and value for money exceeded our expectations. Máiréad and Patrick, Co. Leitrim
Award-Winning
Ireland’s kitchen specialists, recognised for excellence in design and retail.
23 Years of Expertise
Designing and crafting kitchens for Irish homes since 2002.
Made in Ireland
Manufactured in our Roscommon workshops with precision and care.
Trusted by Irish Homeowners
A reputation built on quality, service, and word of mouth.
Designed Around You
Tailored to your home, lifestyle, and budget.
Gallery
Frequently asked questions
Full-height cabinetry remains one of the most effective ways to maximise storage while creating a more tailored and architectural finish. The ideal height depends on the proportions of the room, ceiling height, and overall design.
In this kitchen, the cabinetry measures 2305mm high plus a 78mm cornice, incorporating off-standard extra-tall cabinetry designed specifically for the space. This not only maximises storage and functionality but also allows the cabinetry to sit comfortably within the scale of the room, creating stronger proportions and a seamless floor-to-ceiling appearance.
Vaulted ceilings create a wonderful sense of space and light, but they also require careful consideration when planning cabinetry, lighting, and proportions. The goal is to ensure the kitchen feels connected to the architecture rather than overwhelmed by it.
In this home, the combination of carefully considered cabinet heights, a substantial island, and darker Harvard cabinetry helps anchor the kitchen within the wider open-plan space while maintaining a sense of balance and scale.
Not necessarily, but there should be a relationship between the spaces. Repeating colours, materials, and design details throughout a home helps create a stronger sense of continuity and flow. In this project, the Harvard and Halifax Oak palette continues through the kitchen, media units, and bathroom vanity, creating a consistent design language throughout the home.
Many homeowners now choose to design multiple spaces together rather than treating each room independently. By considering kitchens, media units, utility rooms, bathroom vanities, wardrobes, and home offices as part of one overall design scheme, colours, materials, and detailing can flow more naturally throughout the home. In this project, the Harvard and Halifax Oak palette was carried across multiple spaces, creating a more cohesive and considered finish.
There is no one-size-fits-all answer. The decision depends on how you use your kitchen and how the space connects to adjoining living areas. In this kitchen, the sink was positioned on the island to allow views across the room while preparing food and cleaning up, helping the island become the true working and social hub of the home. For others, placing the hob on the island may be more appropriate depending on the layout and cooking habits.
Trusted by Homeowners Across Ireland
Read genuine reviews from homeowners who have chosen Mark Lohan Kitchens.