Aylesbury - Snow White
Classic White Kitchen in Co. Tipperary – Aylesbury Snow White
Designed to Hide the Everyday
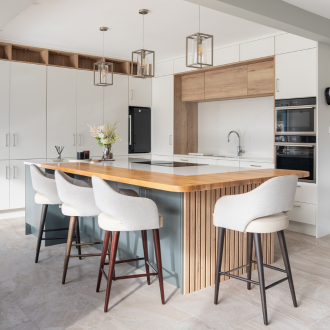
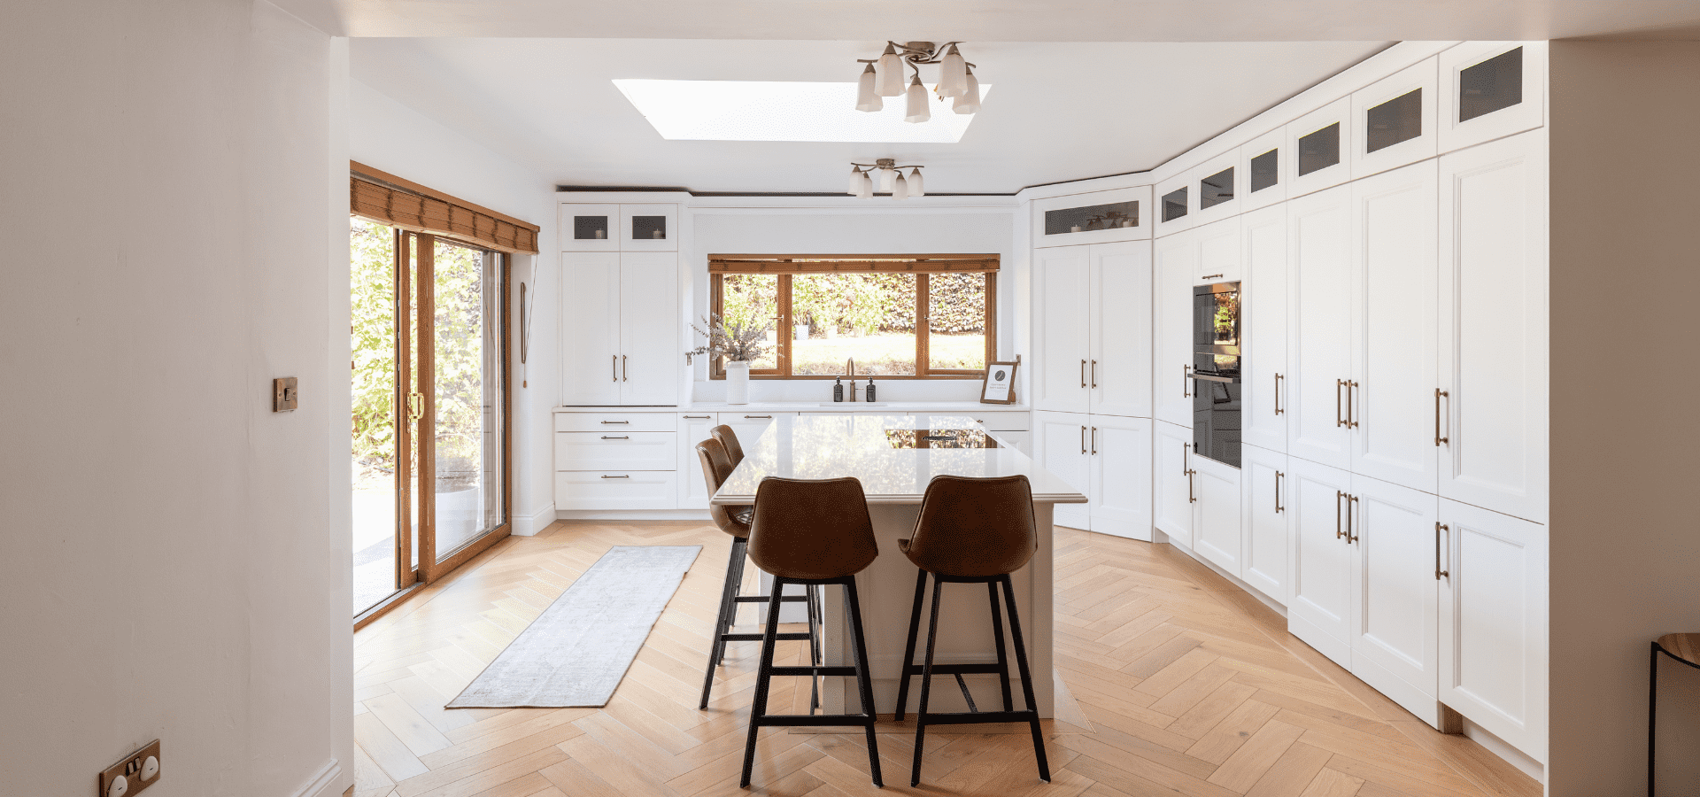
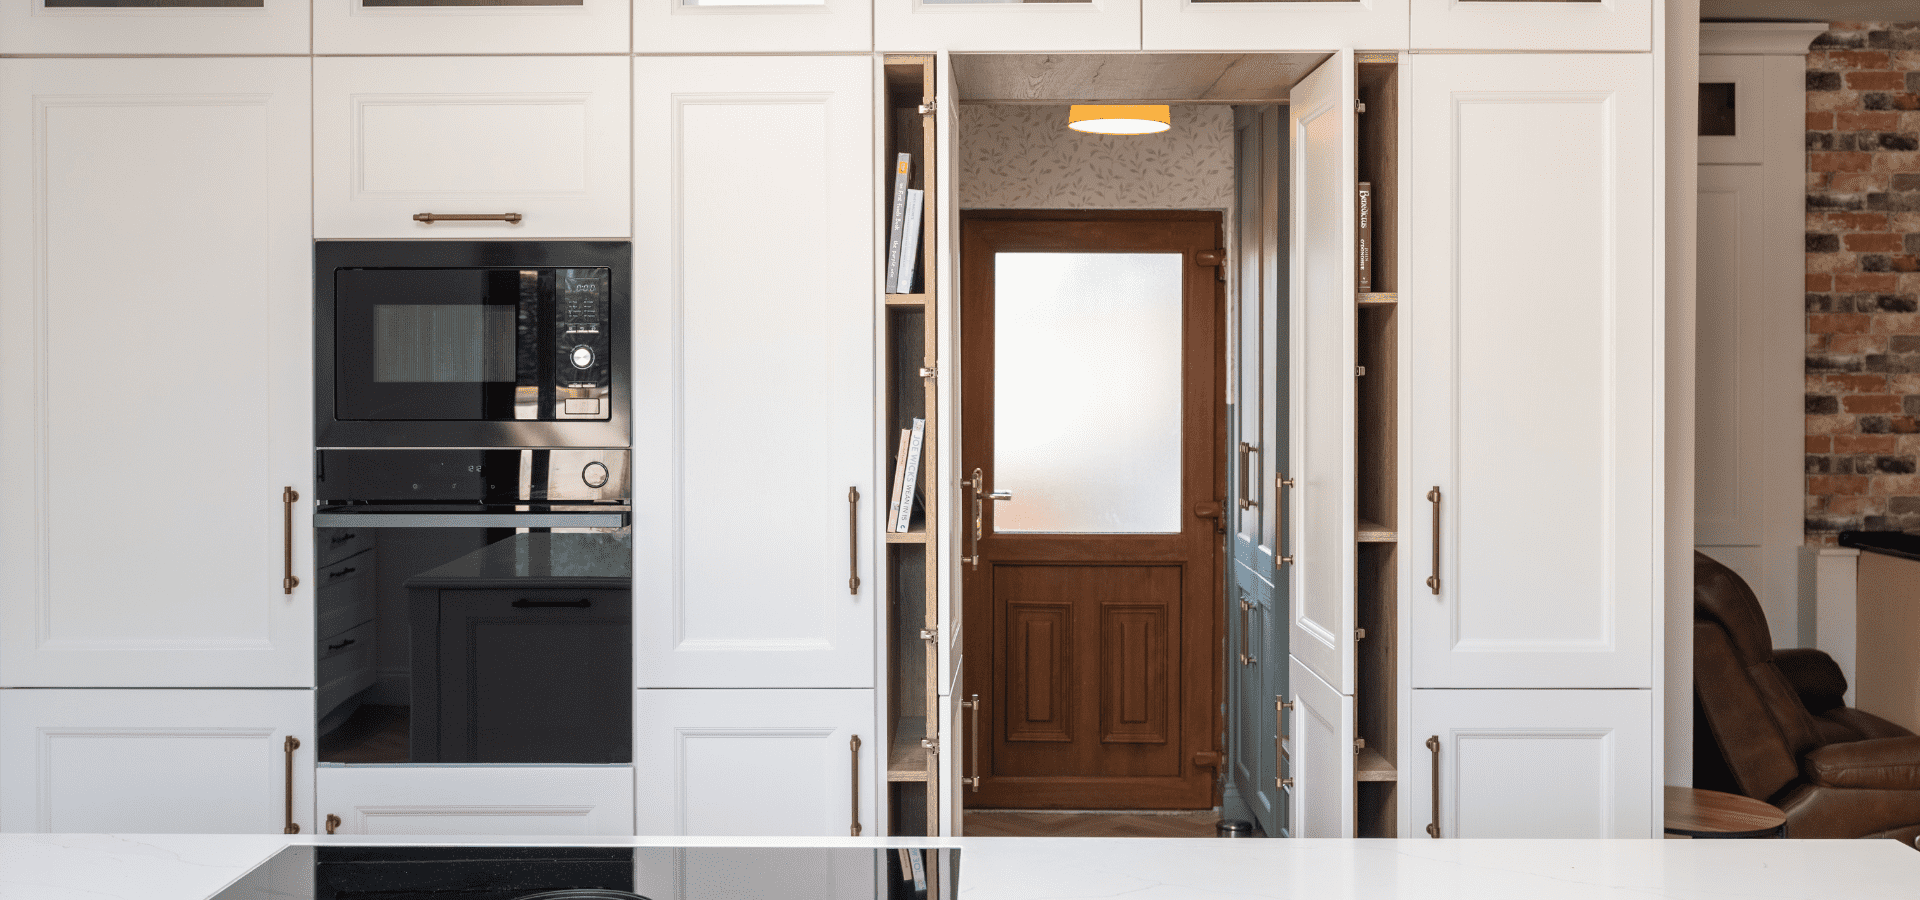
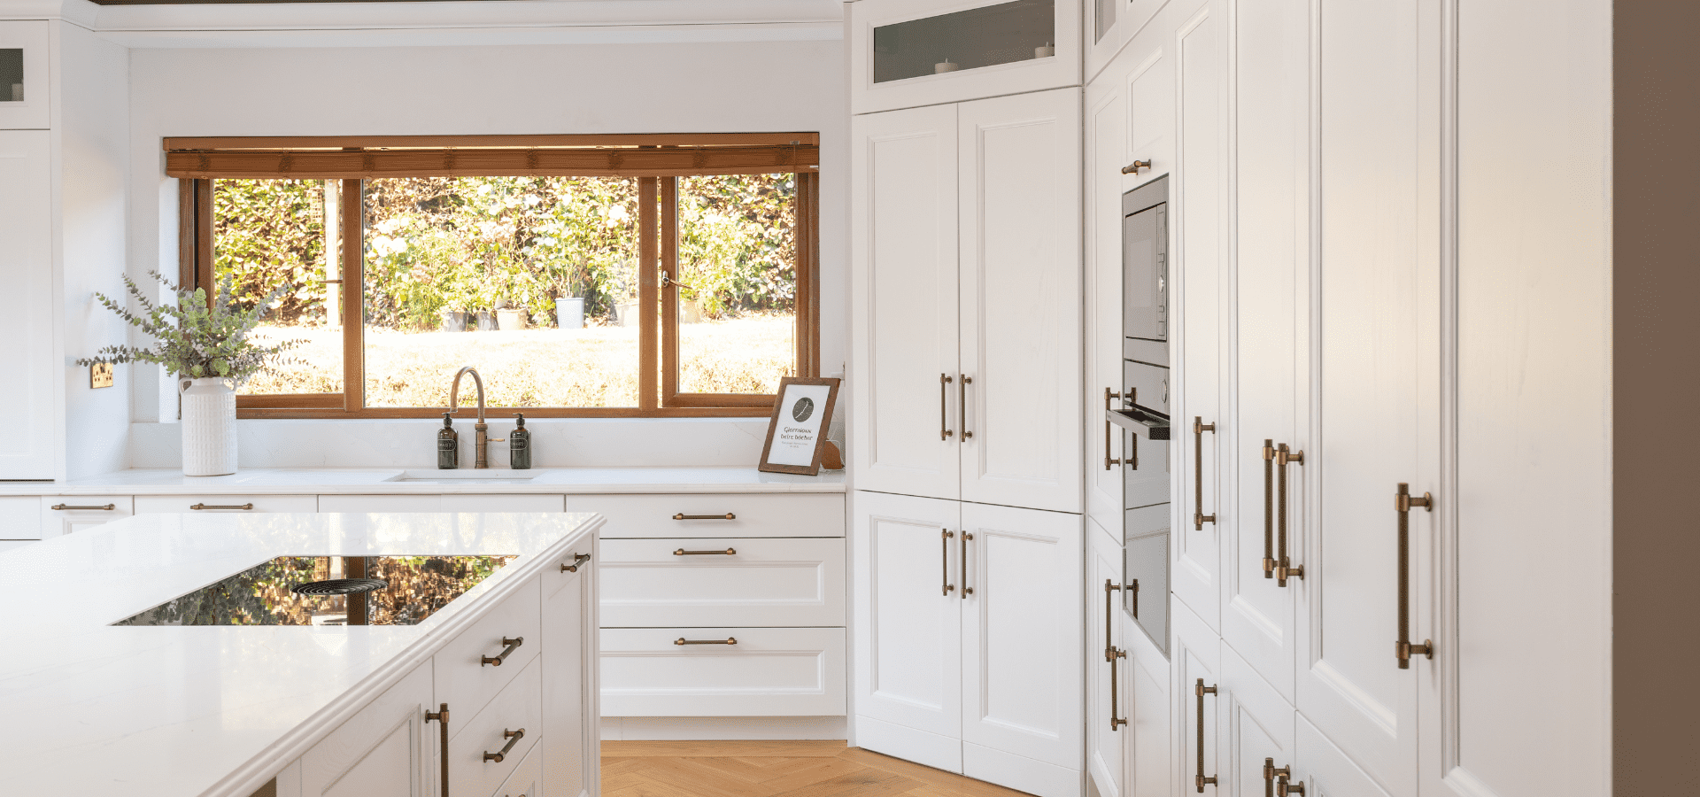
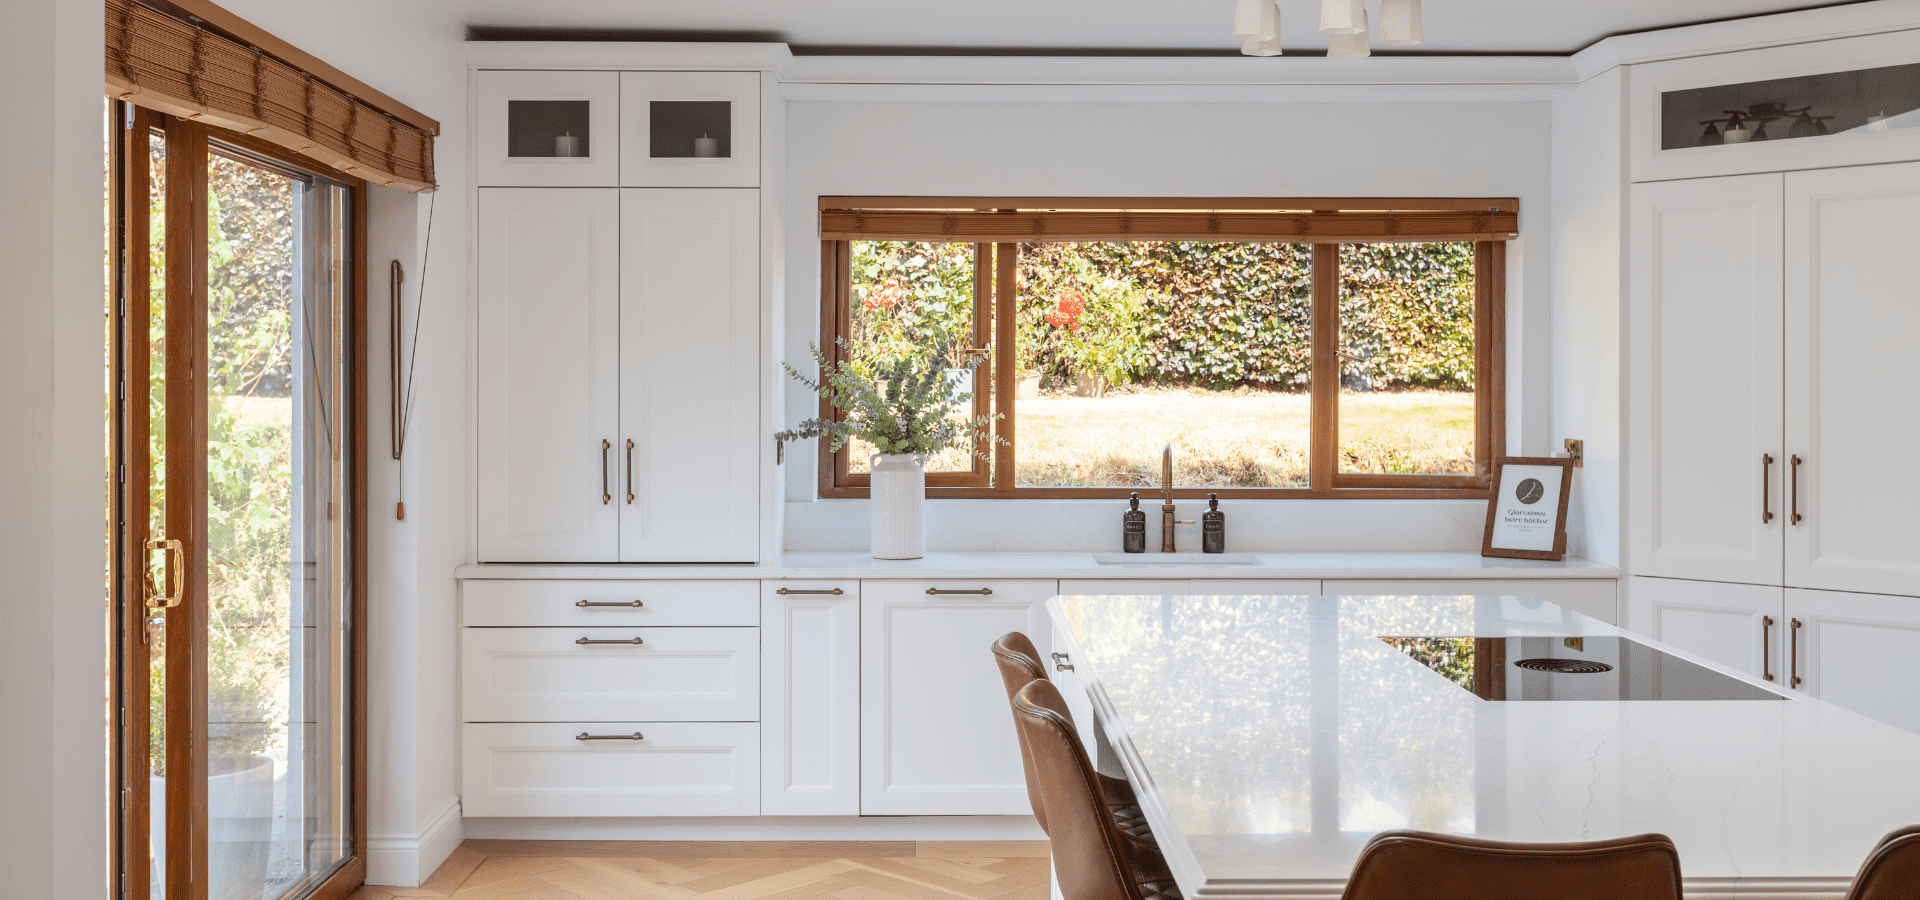
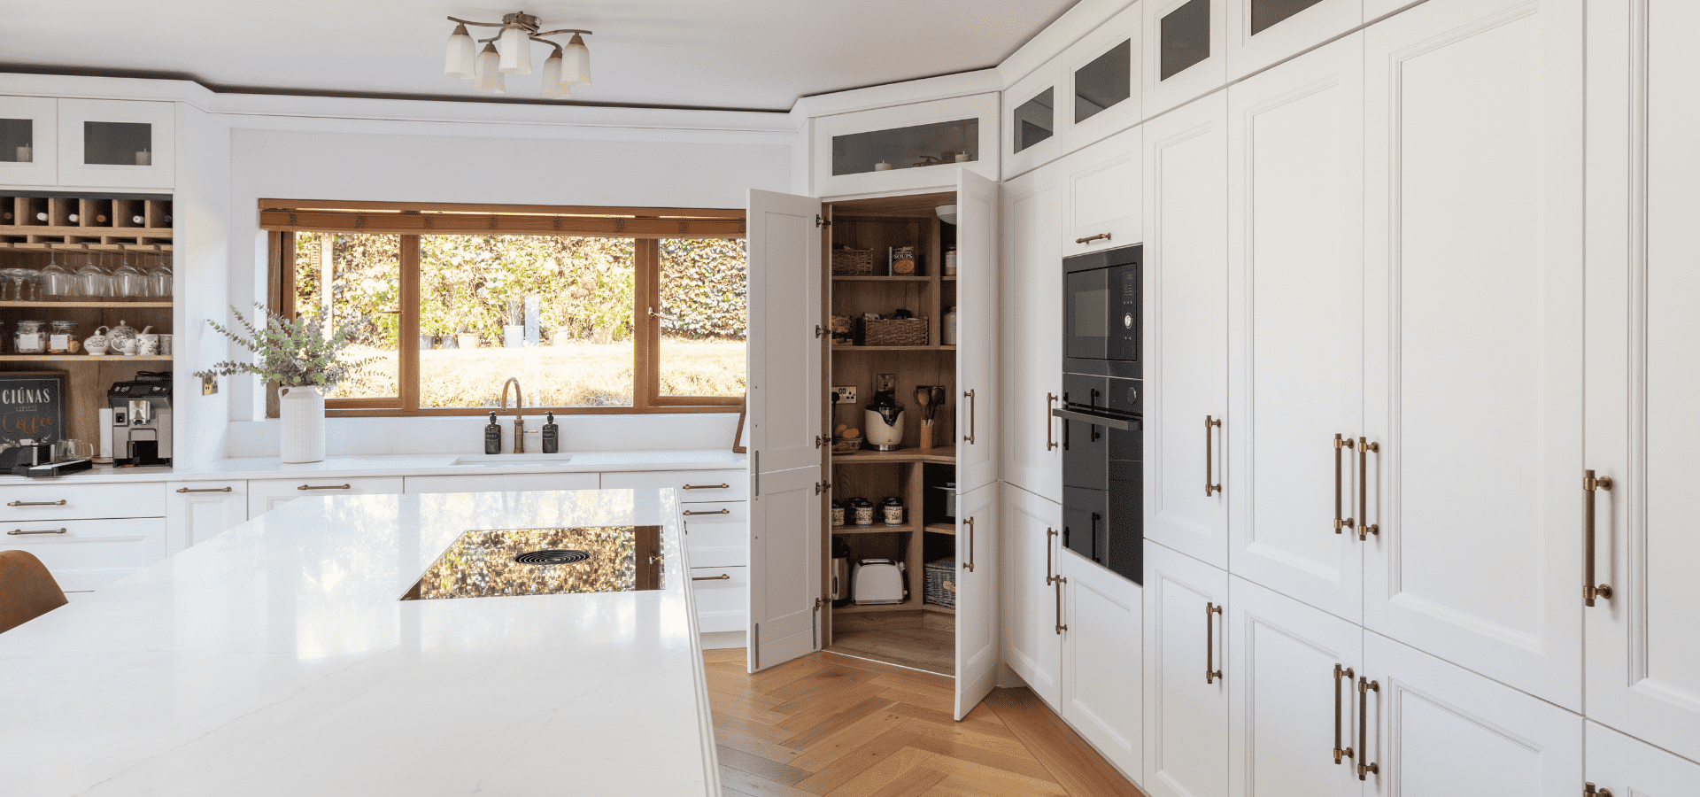
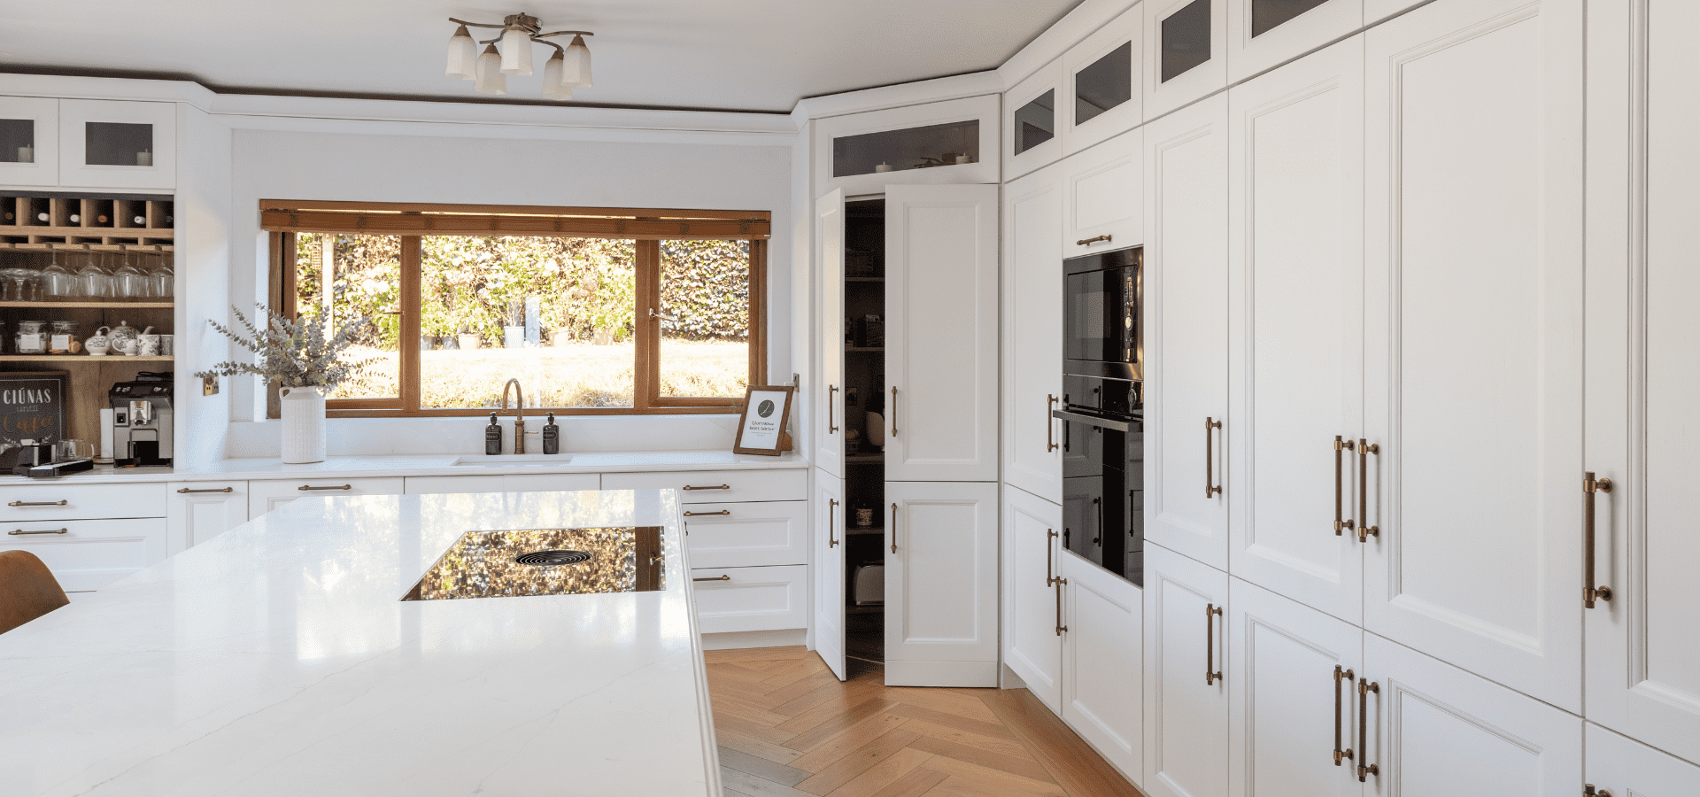
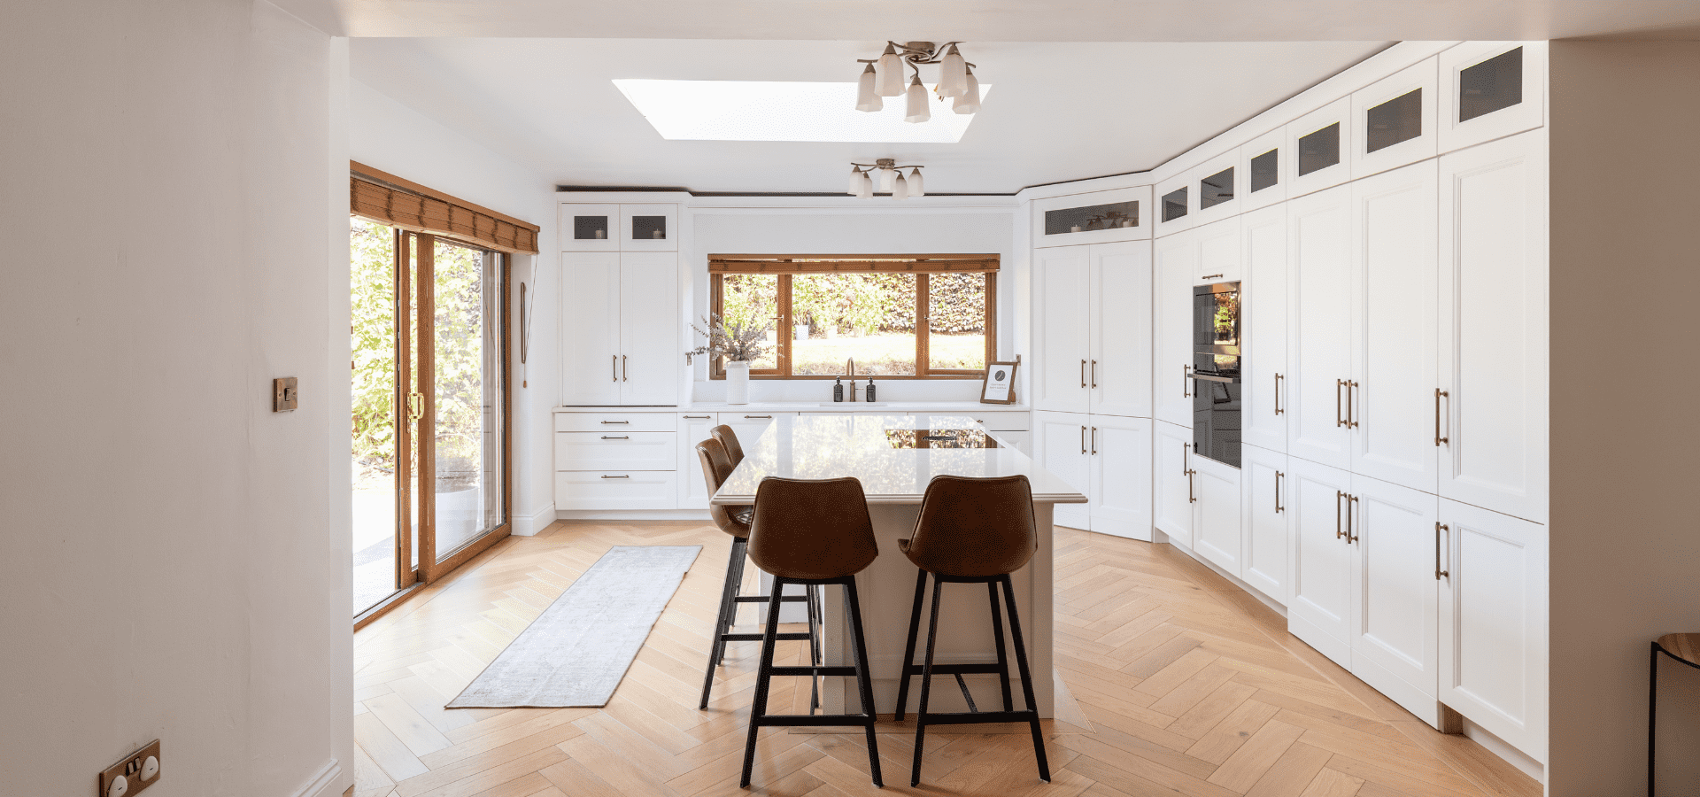
At first glance, this kitchen feels beautifully simple. Look closer and almost every design decision has been made to conceal, organise and maximise the available space. The utility room is discreetly accessed through cabinetry designed to appear as part of the kitchen, while a corner walk-in pantry, breakfast station and extra-tall cabinets provide generous storage without disrupting the calm, classic design.
View full kitchen gallery >>
Kitchen Details:
Collection: Aylesbury
Colour: Snow White
Worktop: Ethereal Glow Quartz with Ogee Edge
Designer: Sean
Showroom: Galway
Kitchen Highlights
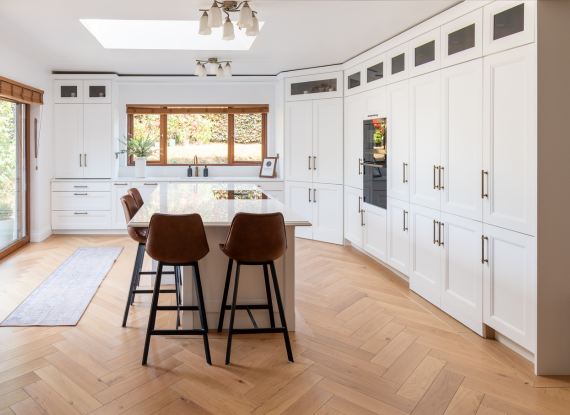
Designing Calm Through Order
At first glance, this kitchen appears beautifully simple. In reality, almost every design decision has been made to organise, conceal and simplify everyday living, allowing the space to feel open, balanced and remarkably uncluttered.
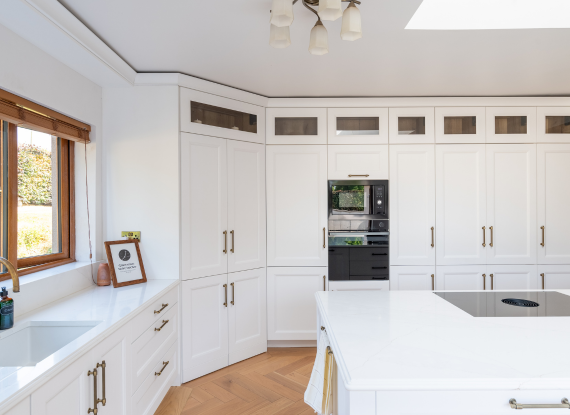
Designing Upwards
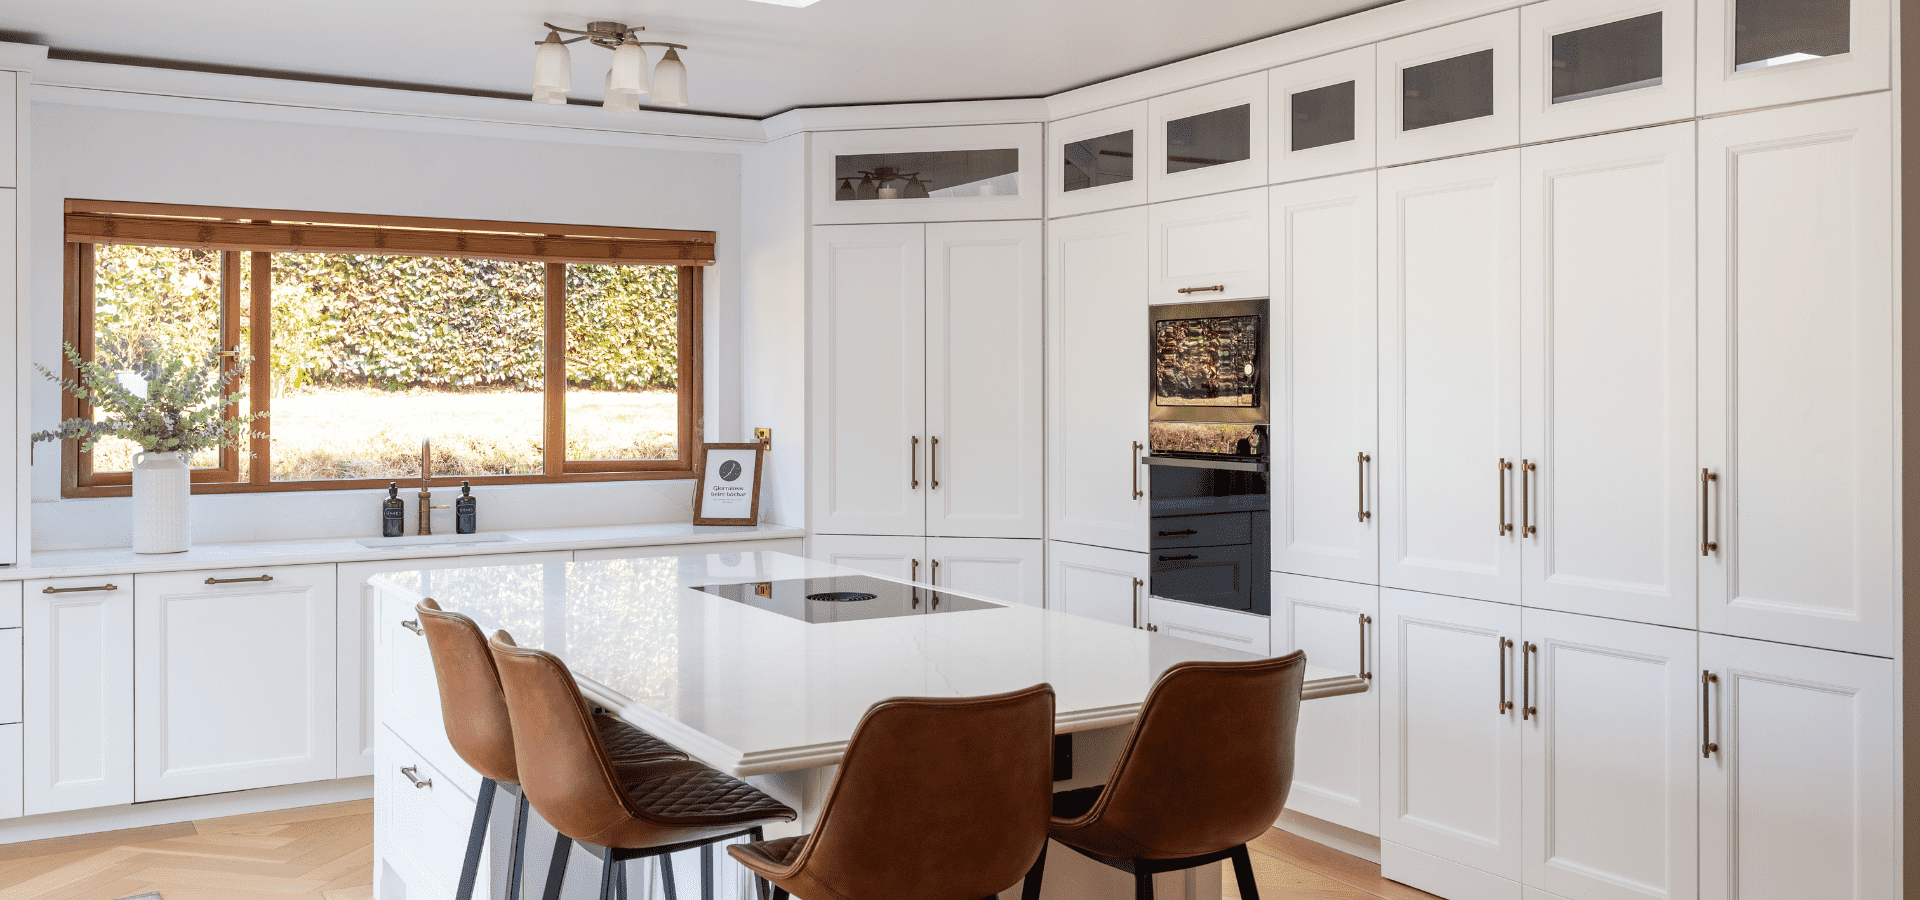
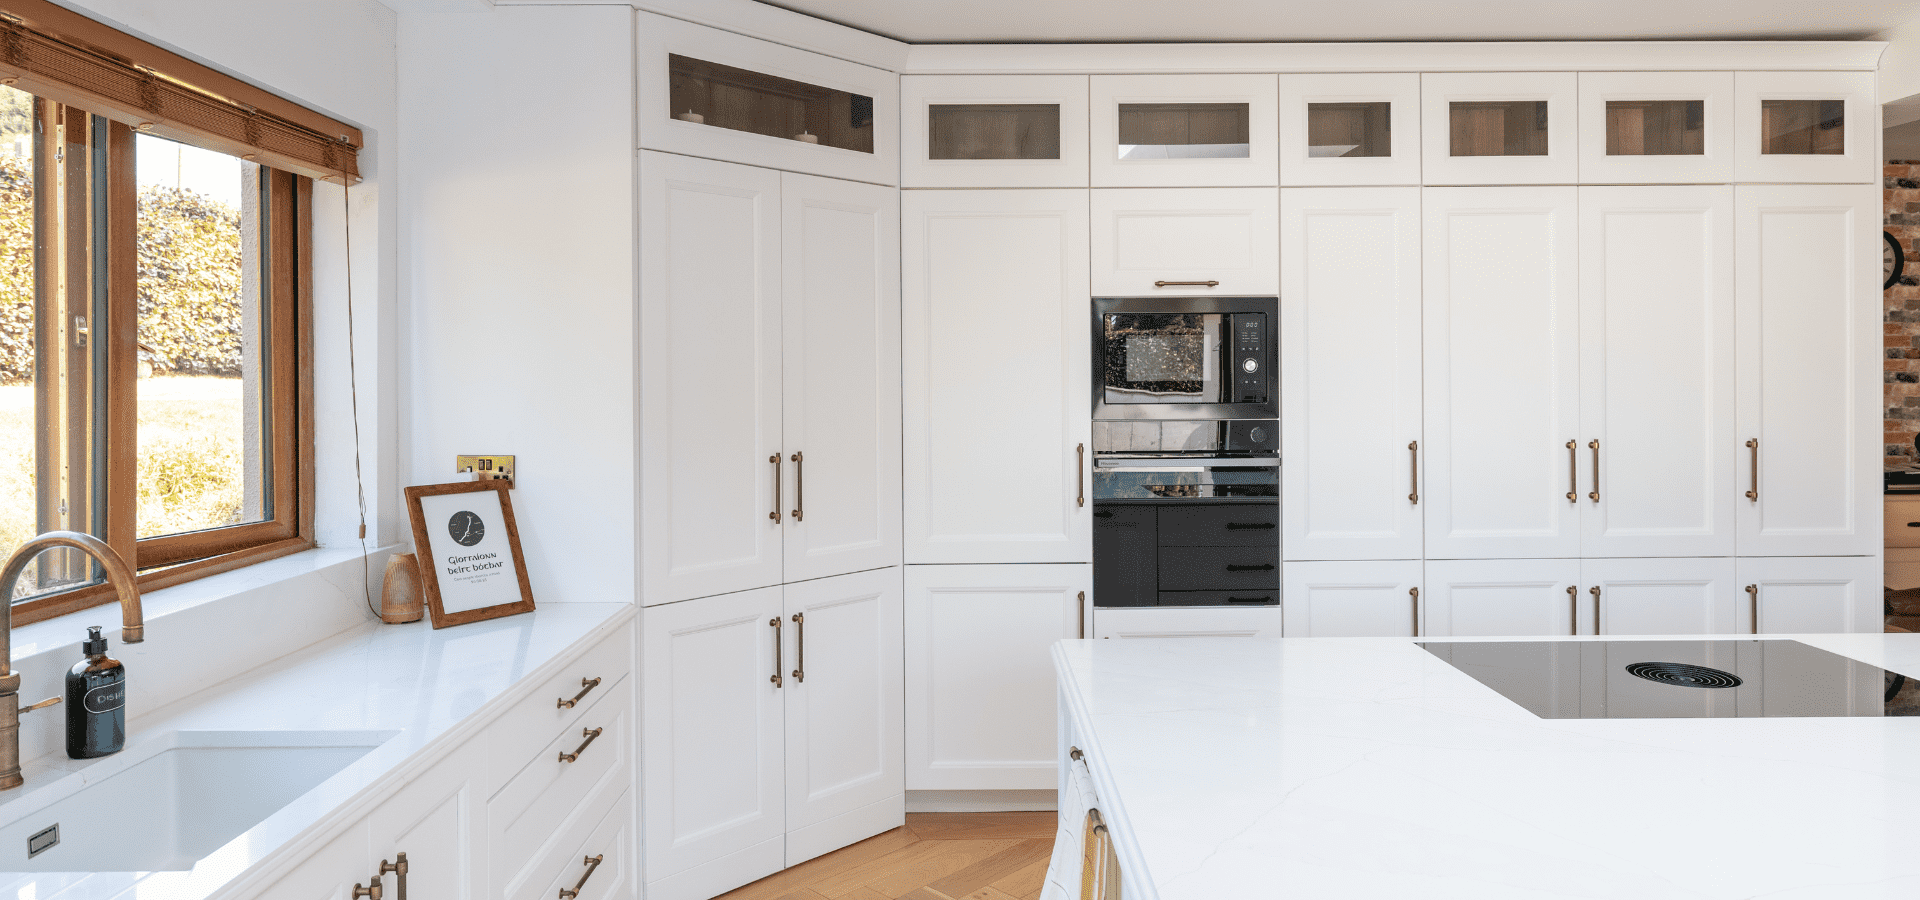
Extra-tall cabinetry paired with glazed top box units draws the eye upwards while introducing lightness and depth to the design. The result is a seamless floor-to-ceiling elevation that balances generous storage with elegant display.
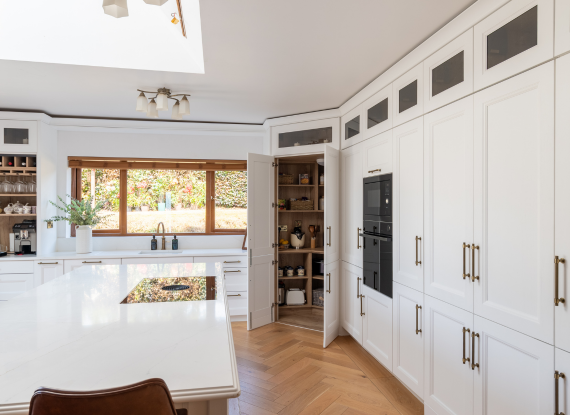
Storage That Preserves Simplicity
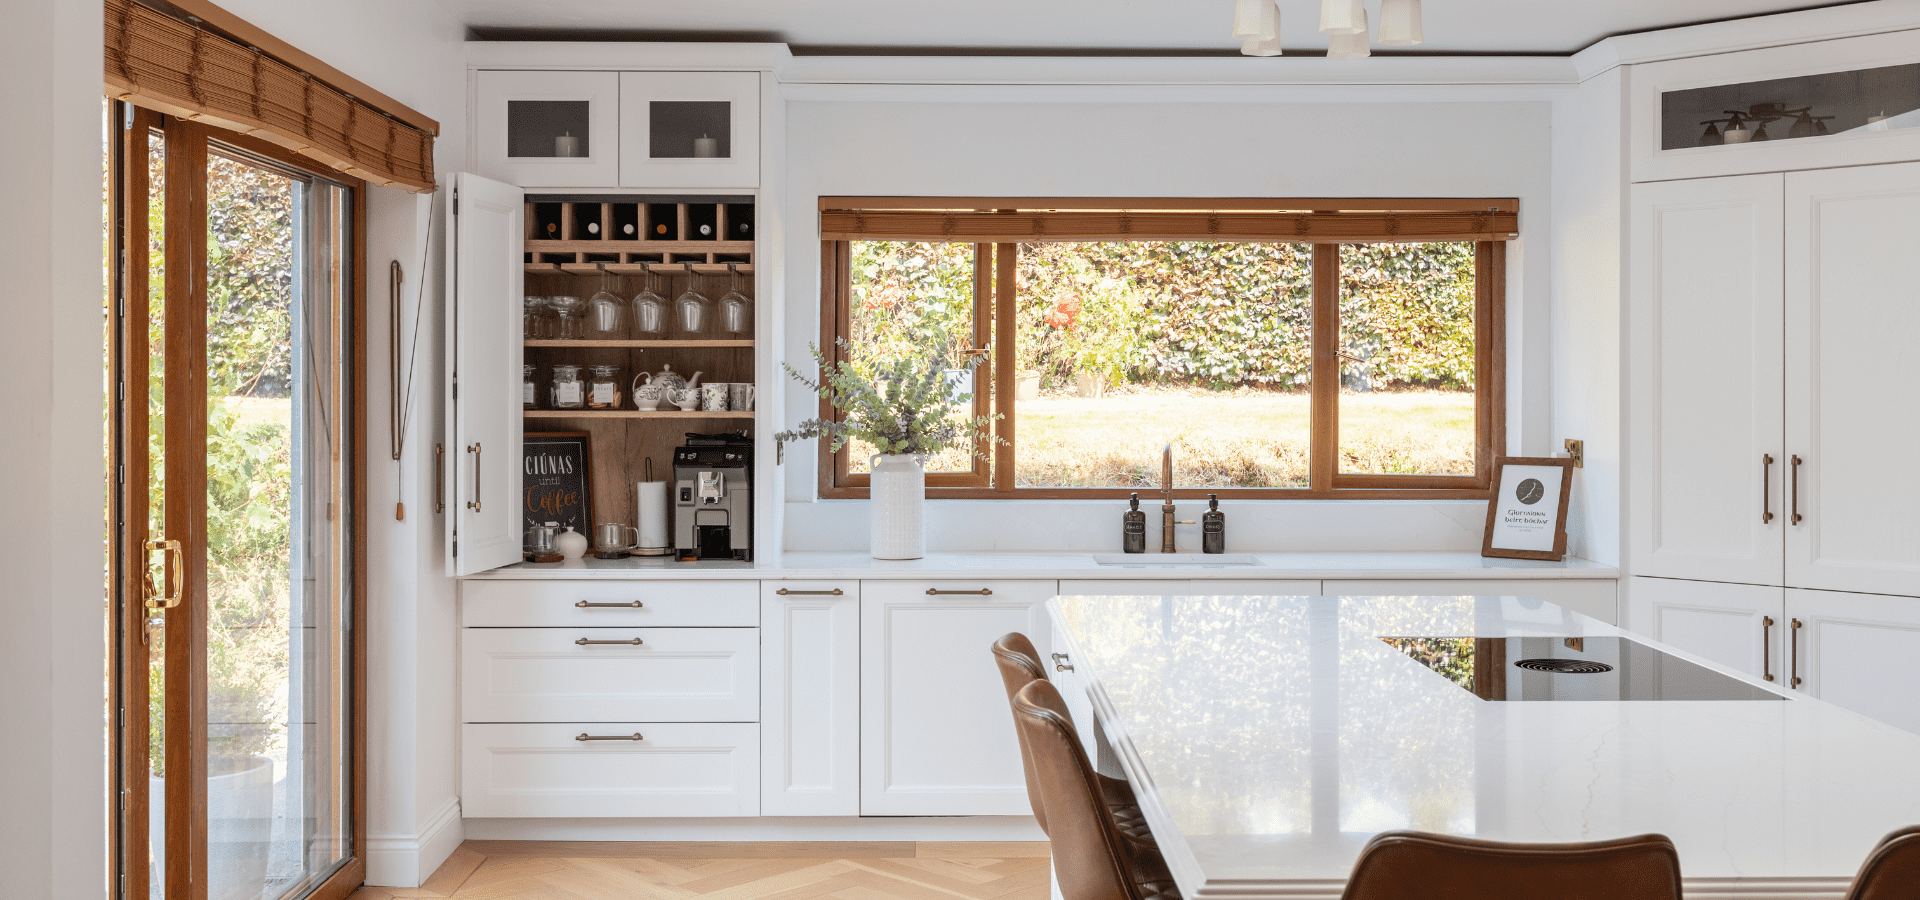
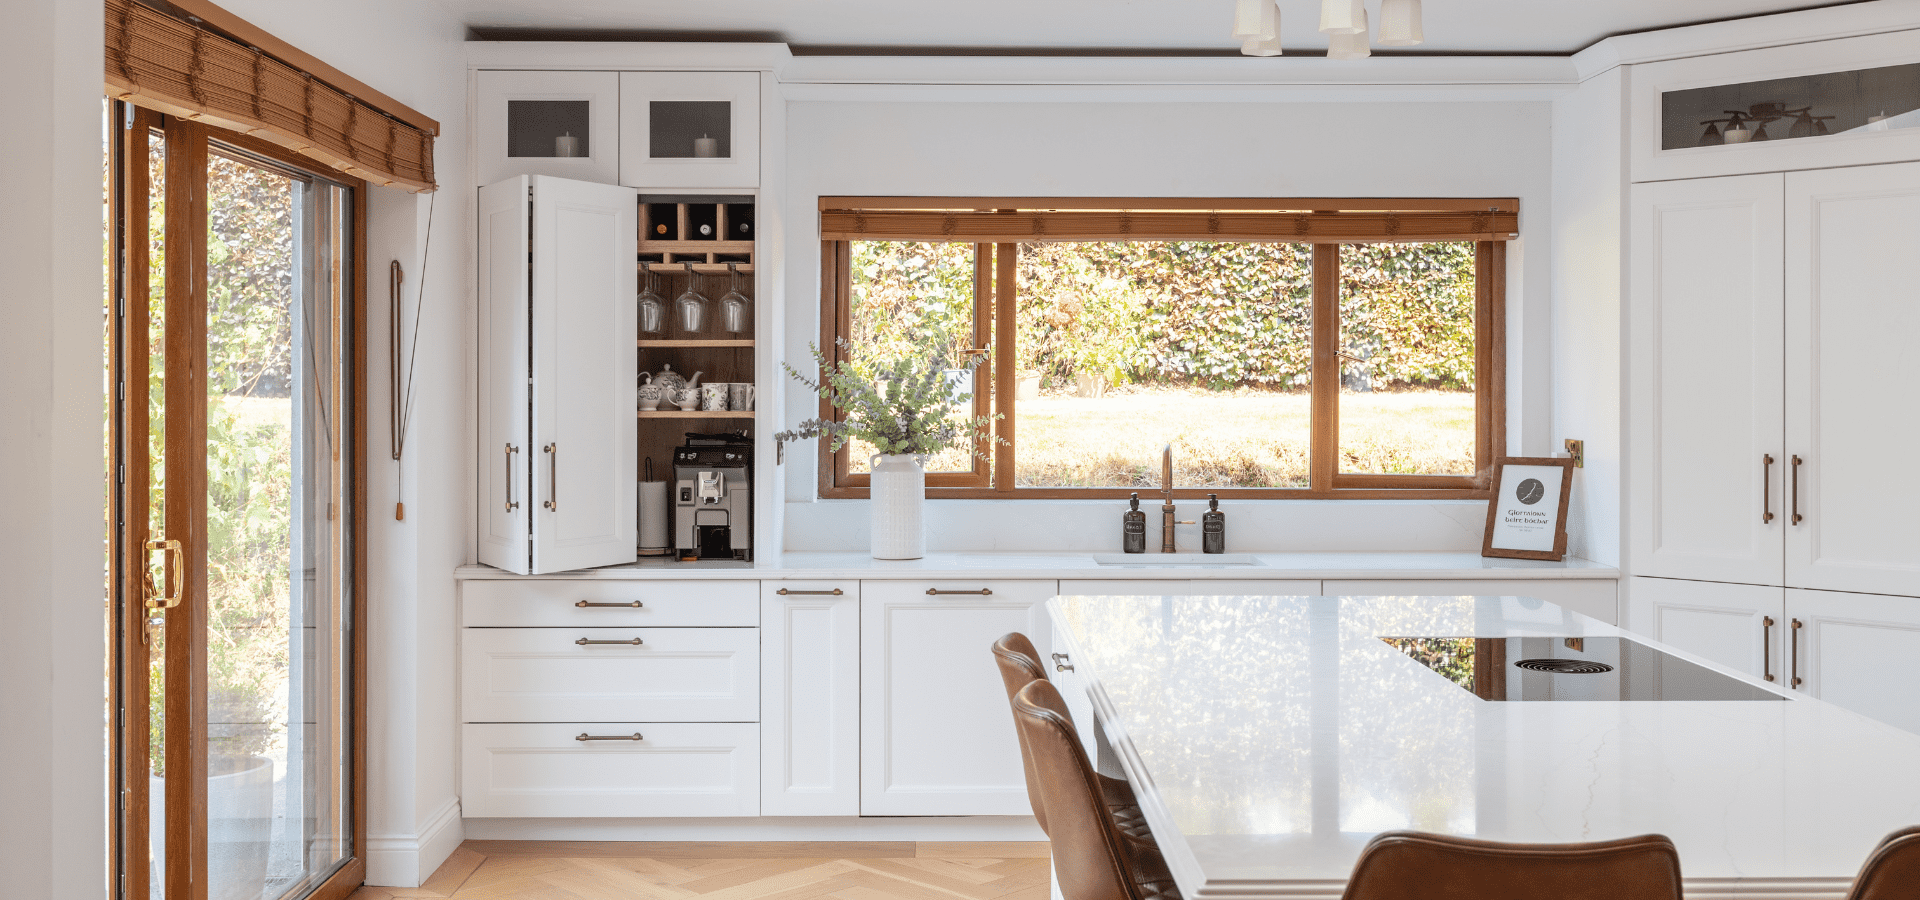
The walk-in pantry and breakfast station were planned to support the way the family uses the kitchen every day. By keeping appliances, groceries and everyday essentials behind closed doors, the main kitchen remains calm, uncluttered and ready to be enjoyed.
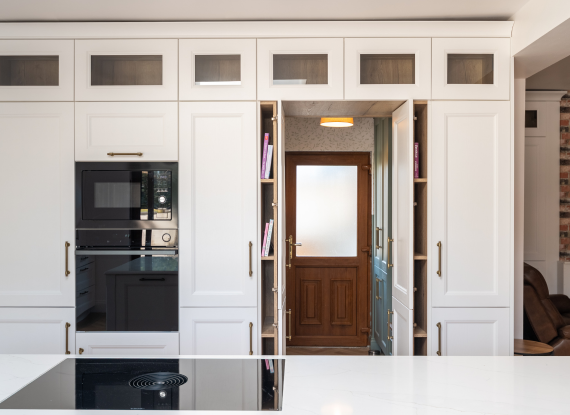
A Hidden Utility, A Stronger Design
Instead of interrupting the cabinetry with a conventional doorway, access to the utility room is concealed within the kitchen itself. This preserves one continuous elevation, allowing the eye to travel across the space uninterrupted while keeping a hardworking utility room just steps away.
Quality Assured
"We absolutely love our new kitchen. The amount of storage is incredible, yet everything still feels so calm and uncluttered. Sean really understood what we wanted and came back with ideas we hadn't even considered. The finished kitchen has exceeded all of our expectations, and we wouldn't hesitate to recommend Mark Lohan Kitchens." - Niamh, Co. Tipperary
Award-Winning
Ireland’s kitchen specialists, recognised for excellence in design and retail.
23 Years of Expertise
Designing and crafting kitchens for Irish homes since 2002.
Made in Ireland
Manufactured in our Roscommon workshops with precision and care.
Trusted by Irish Homeowners
A reputation built on quality, service, and word of mouth.
Designed Around You
Tailored to your home, lifestyle, and budget.
Gallery
Frequently asked questions
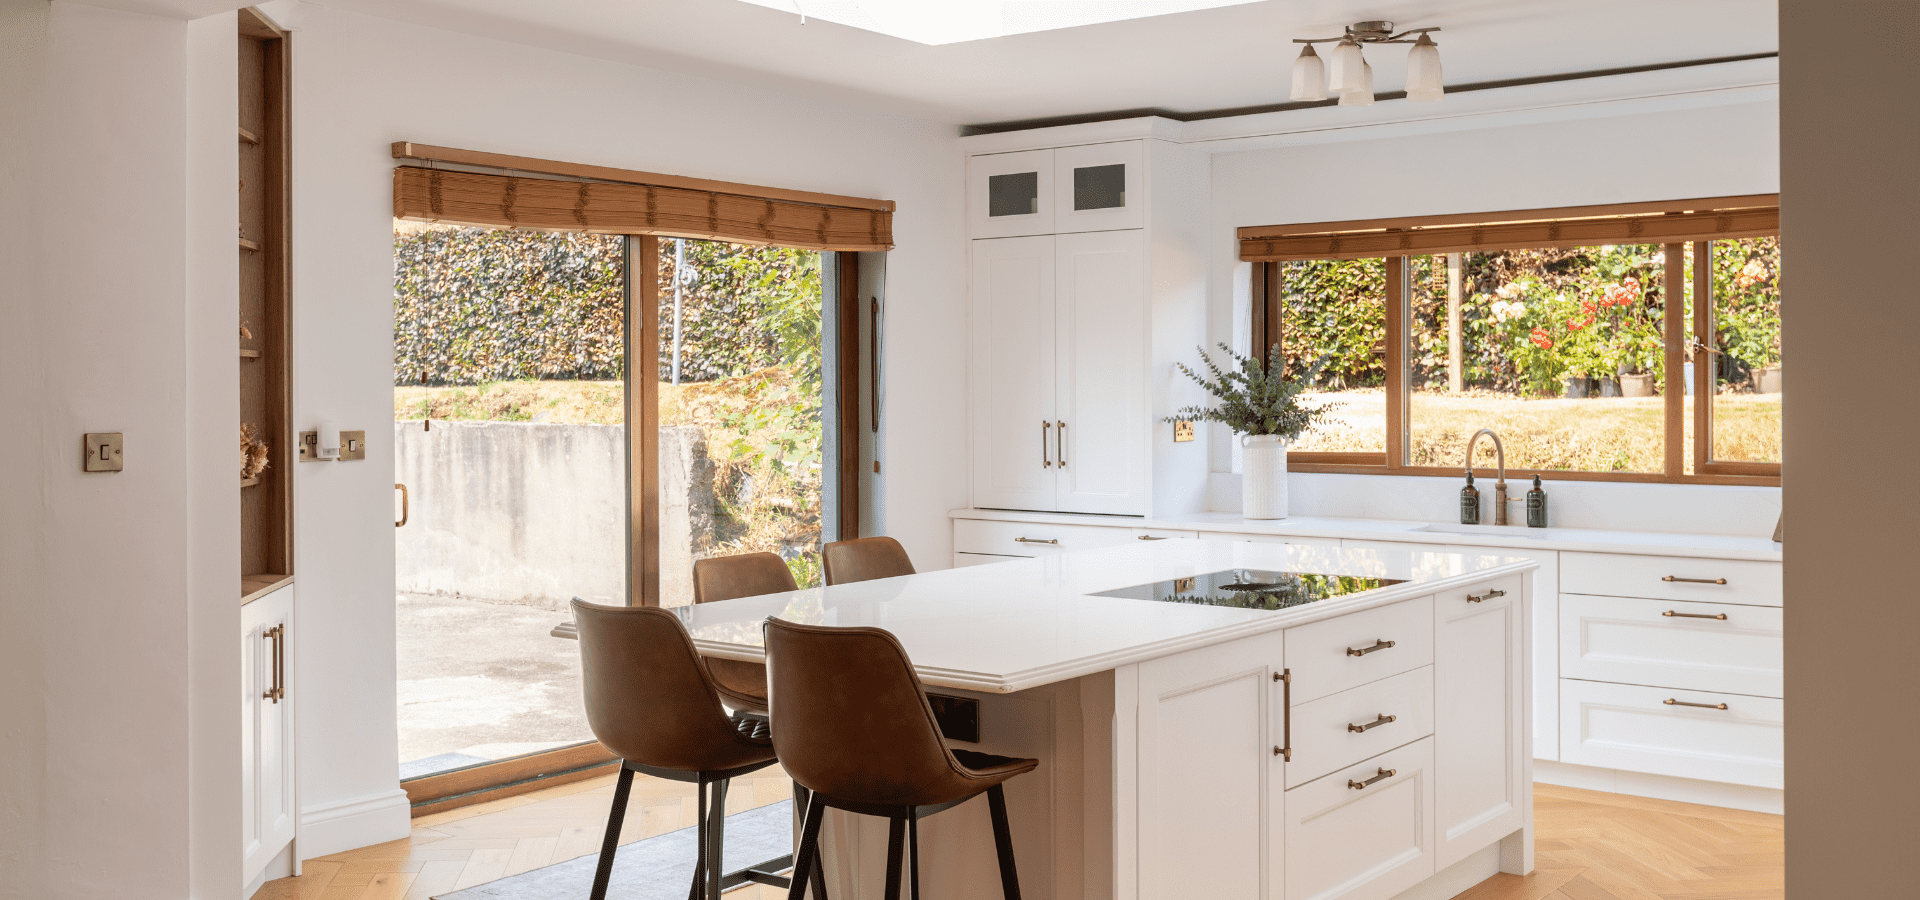
White kitchens have remained popular for decades because they evolve effortlessly with changing interiors. While trends come and go, a well-designed white kitchen provides a timeless backdrop that can be updated through hardware, lighting and décor rather than replacing the kitchen itself. In this home, our designer Séan paired the classic Aylesbury Snow White cabinetry with warm brass hardware, glazed display units and Ethereal Glow Quartz to create a kitchen that feels bright, welcoming and designed to stand the test of time.
A common misconception is that white kitchens can feel clinical or lack character. The secret isn't adding colour, it's layering texture, contrast and warmth. Here, the combination of antique brass knurled handles, glazed cabinetry, an ogee-edged quartz worktop and subtle shadow lines creates depth and visual interest, proving that a white kitchen can feel every bit as warm and inviting as darker colour palettes.
Extending cabinetry to the ceiling isn't simply about adding more storage. It creates a stronger visual composition by eliminating awkward gaps above cabinets while making full use of the room's height. With a 2520mm ceiling, our designer Séan introduced extra-tall cabinetry with glazed top box units, creating one continuous floor-to-ceiling elevation that feels bespoke while providing additional storage and display space.
A walk-in pantry doesn't have to occupy a large room to make a significant difference. What matters most is how efficiently the space is planned. The corner pantry in this kitchen measures 1235 x 1235mm, providing generous storage for groceries, small appliances and everyday essentials without compromising the main kitchen layout. By relocating bulk storage into a dedicated pantry, the kitchen itself remains calm, organised and effortless to use.
An uncluttered kitchen isn't created by having fewer possessions, it's achieved through thoughtful design. Every frequently used item should have a dedicated place that's close to where it's needed but hidden from view. In this kitchen, the walk-in pantry, concealed breakfast station and integrated utility access work together to keep worktops clear, allowing the simplicity of the design to remain the focal point of the room.
Trusted by Homeowners Across Ireland
Read genuine reviews from homeowners who have chosen Mark Lohan Kitchens.