Eglington - Manor Stone and Graphite
Classic Kitchen in Co. Galway – Designed for Modern Family Living
Designed Around Everyday Living
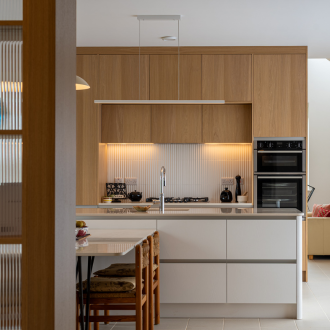
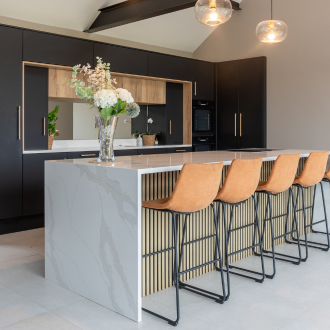
The most successful kitchens aren't defined by the cabinetry or worktops alone, but by how they support everyday life. Designed for a new-build home in Co. Galway, this Eglington kitchen creates a natural place for gathering, organising, entertaining, and spending time together, ensuring the space works effortlessly from busy mornings through to relaxed evenings at home.
View full kitchen gallery >>
Kitchen Details:
Collection: Eglington
Colours: Manor Stone & Graphite
Worktop: Misterio Quartz (Pencil Edge Profile)
Designer: Breandán
Showroom: Galway
Kitchen Highlights
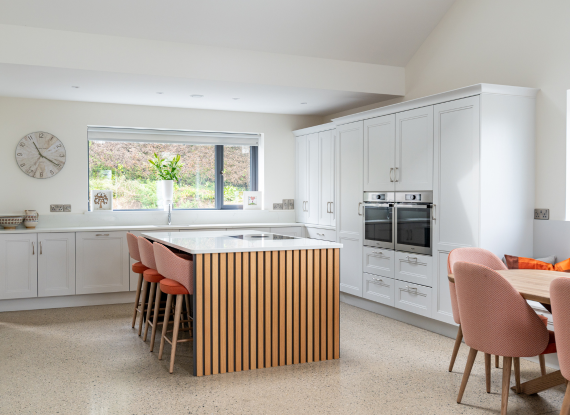
Designed Around Gathering
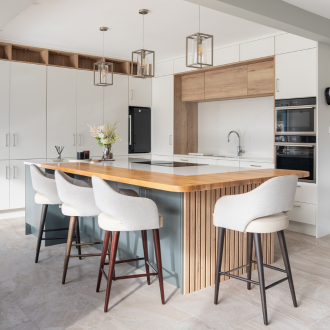
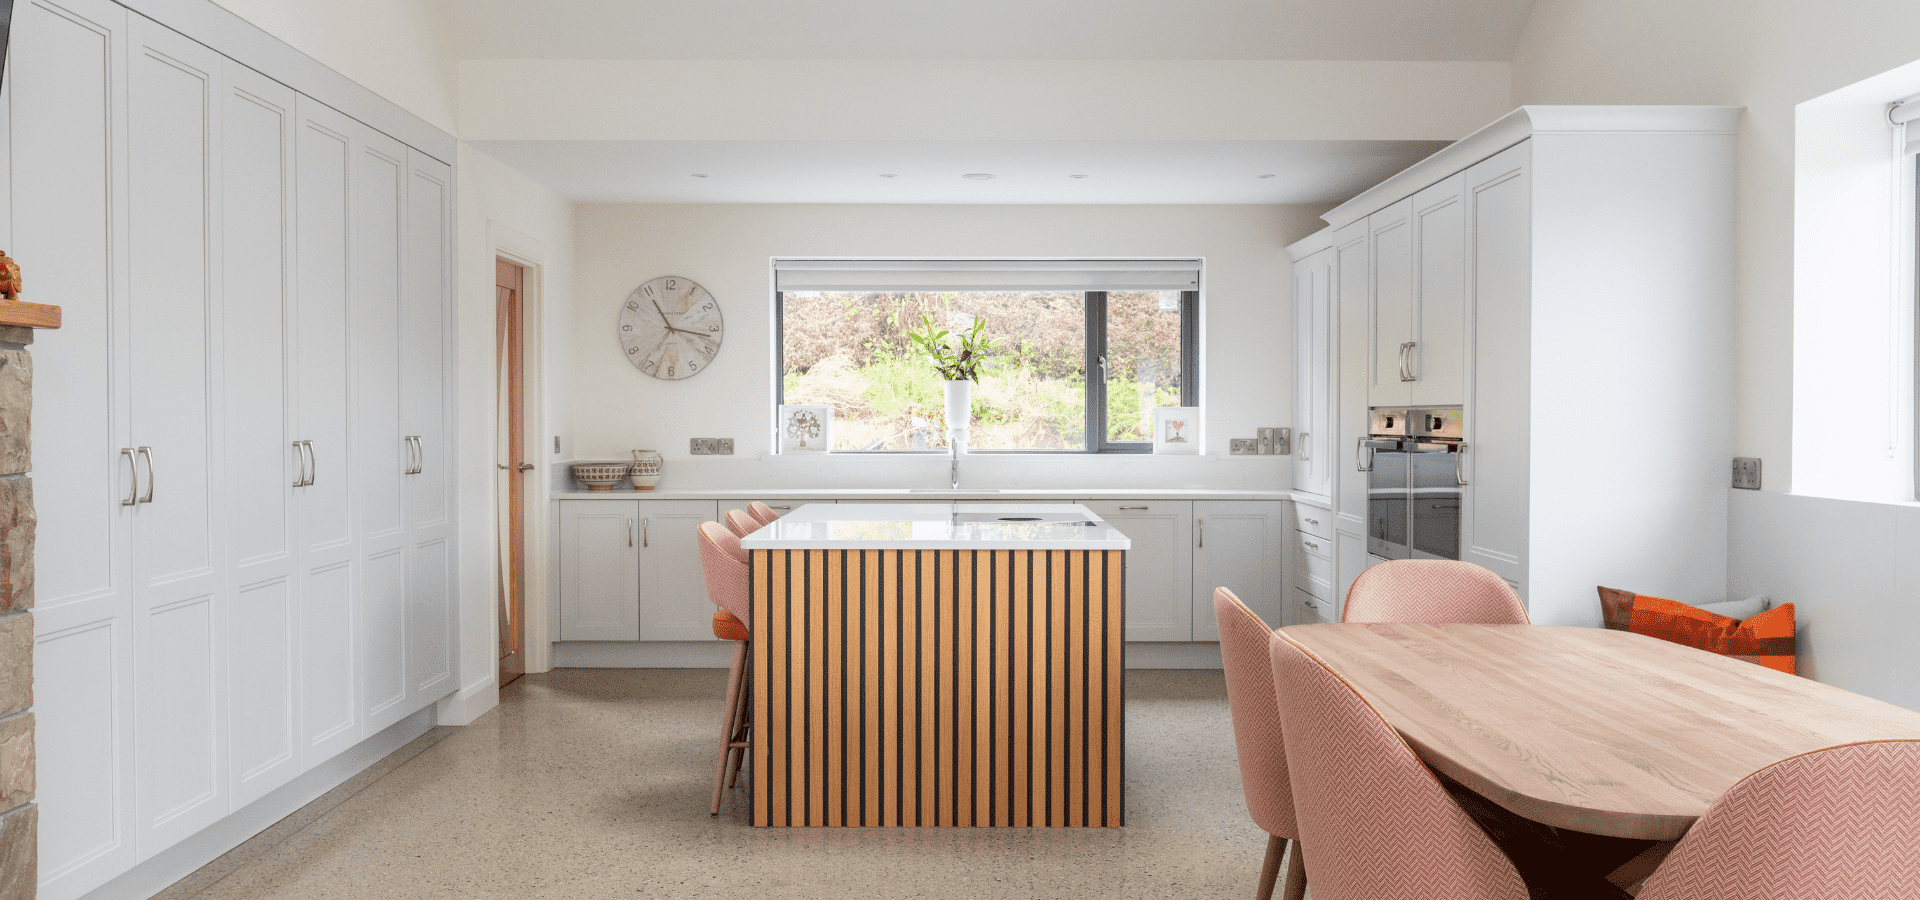
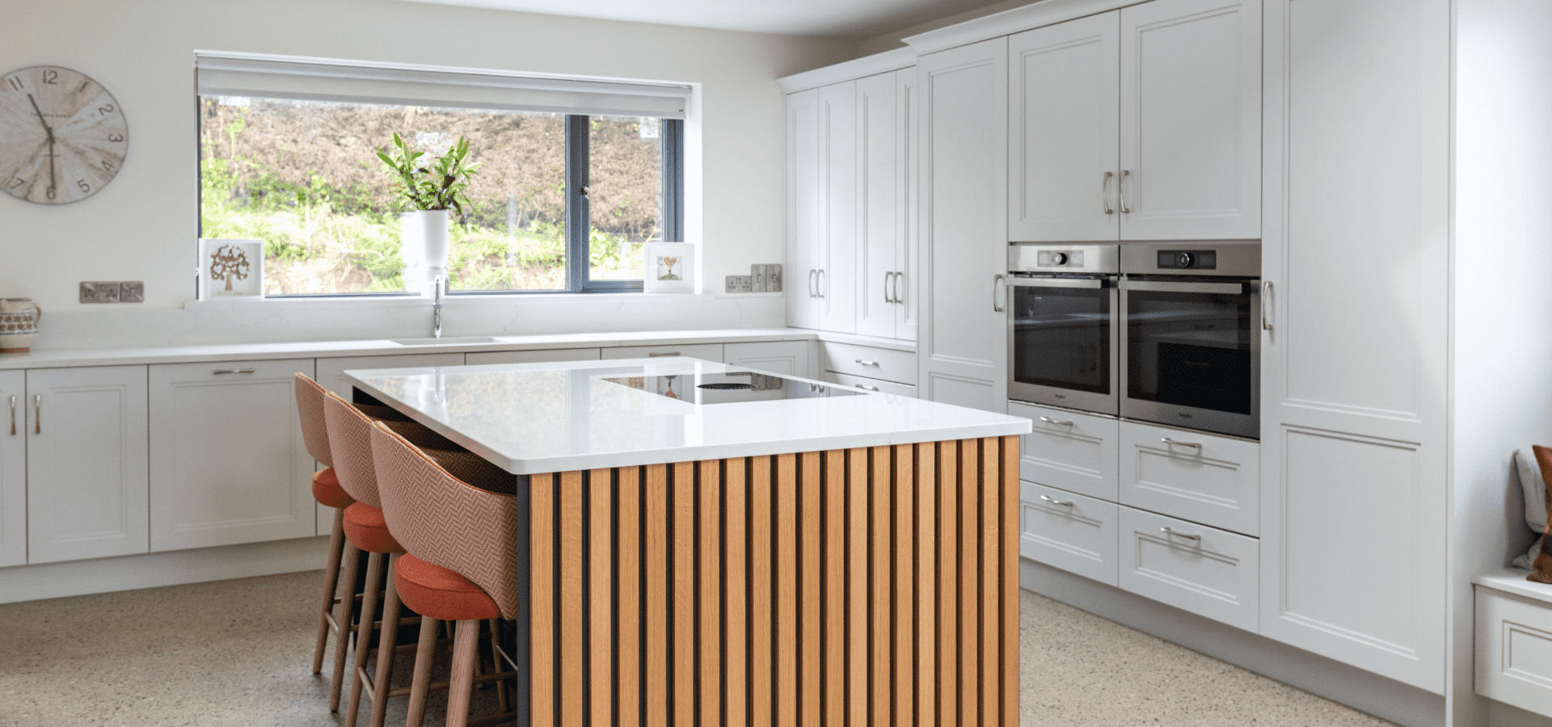
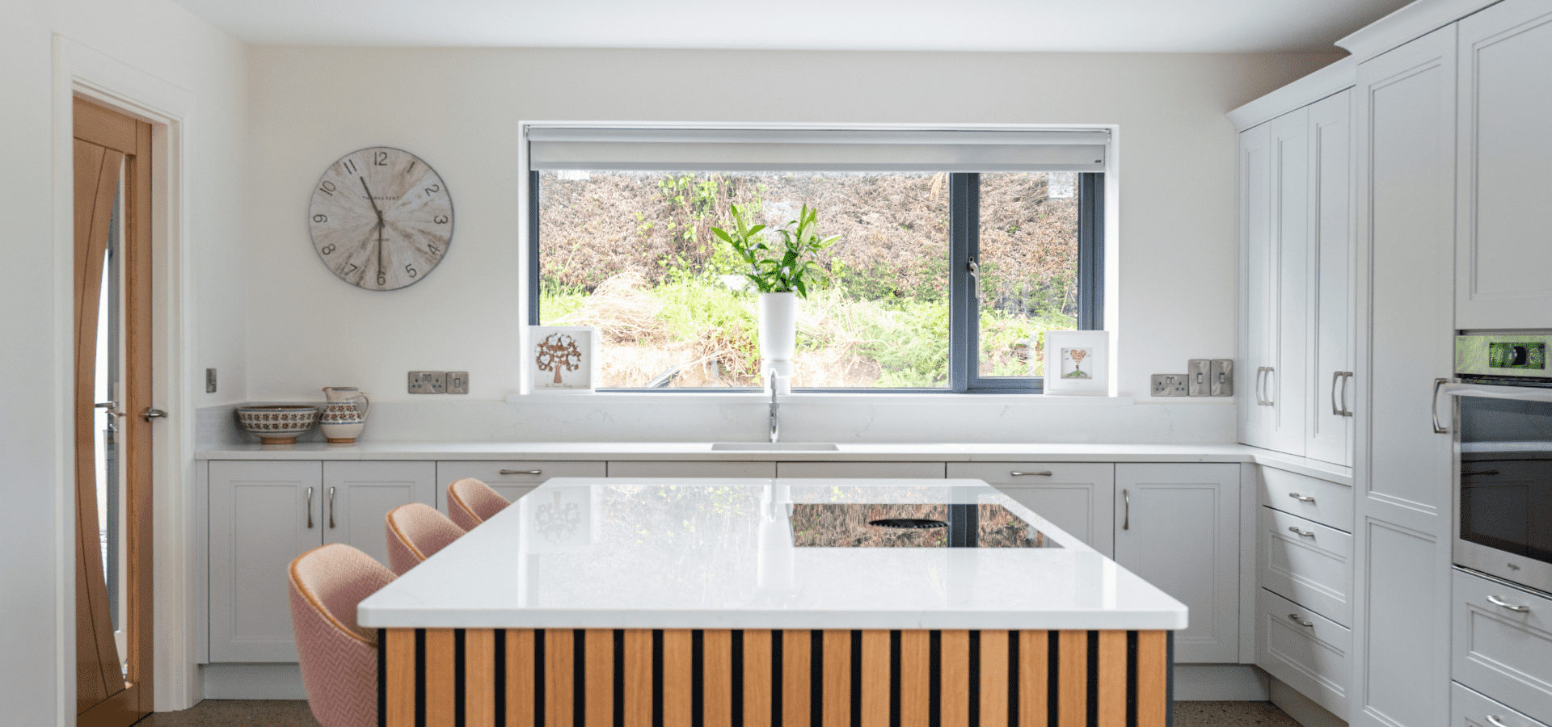
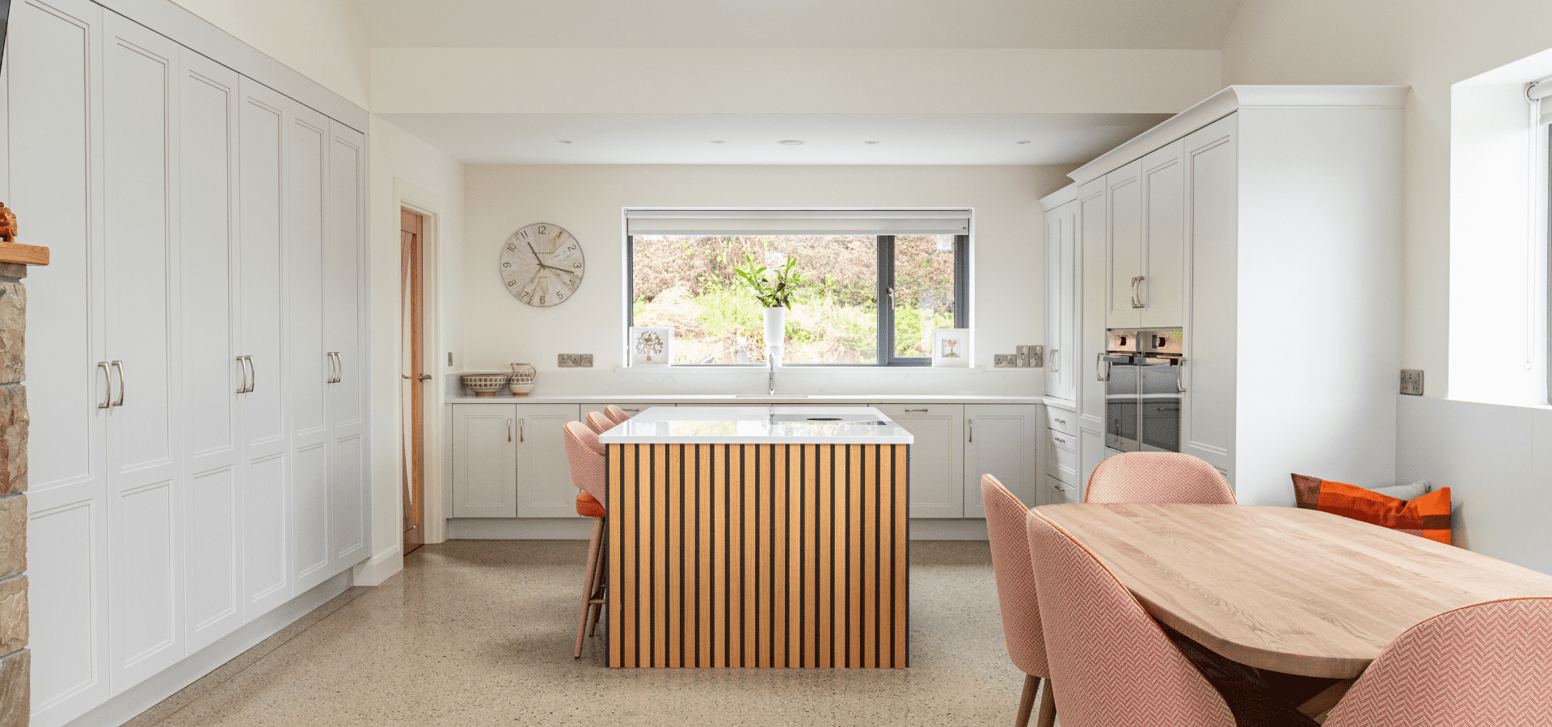
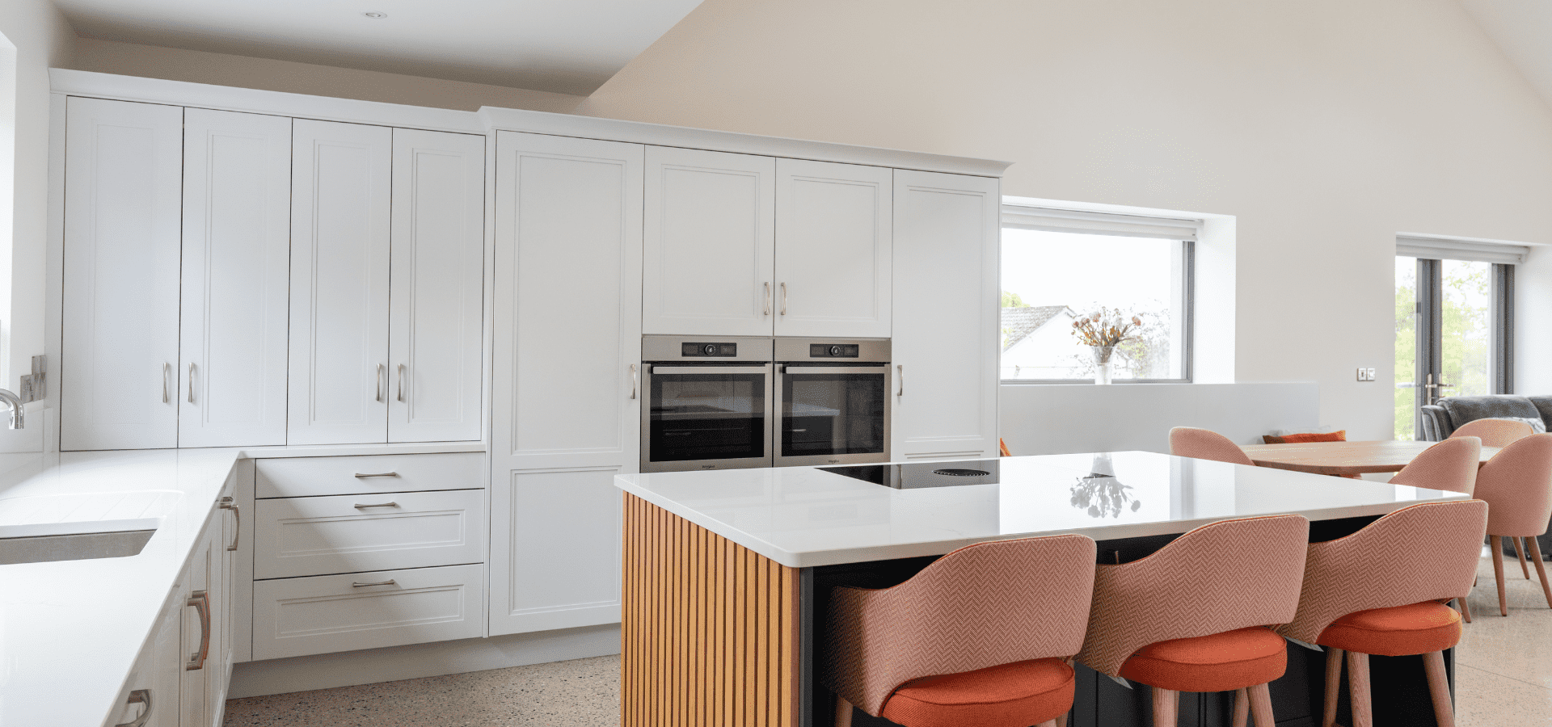
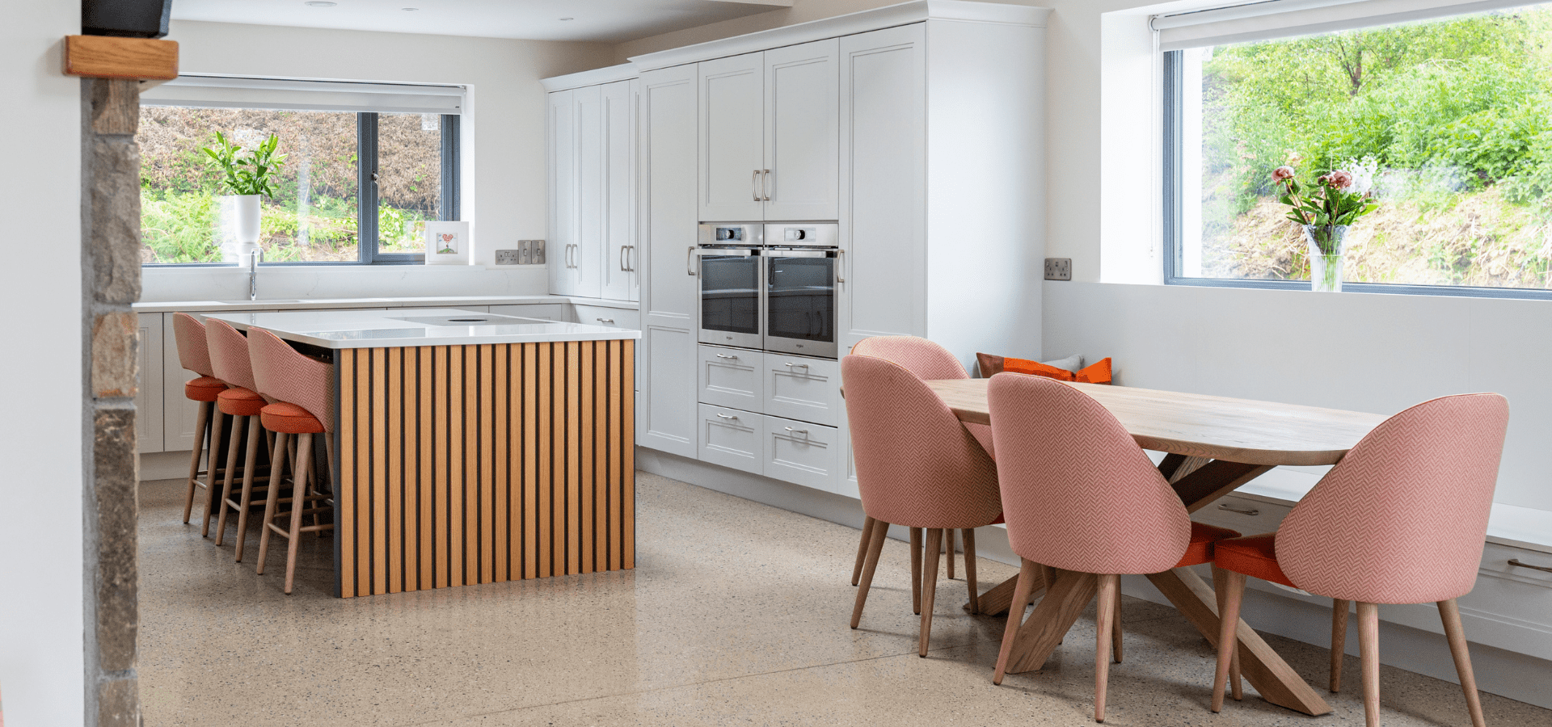
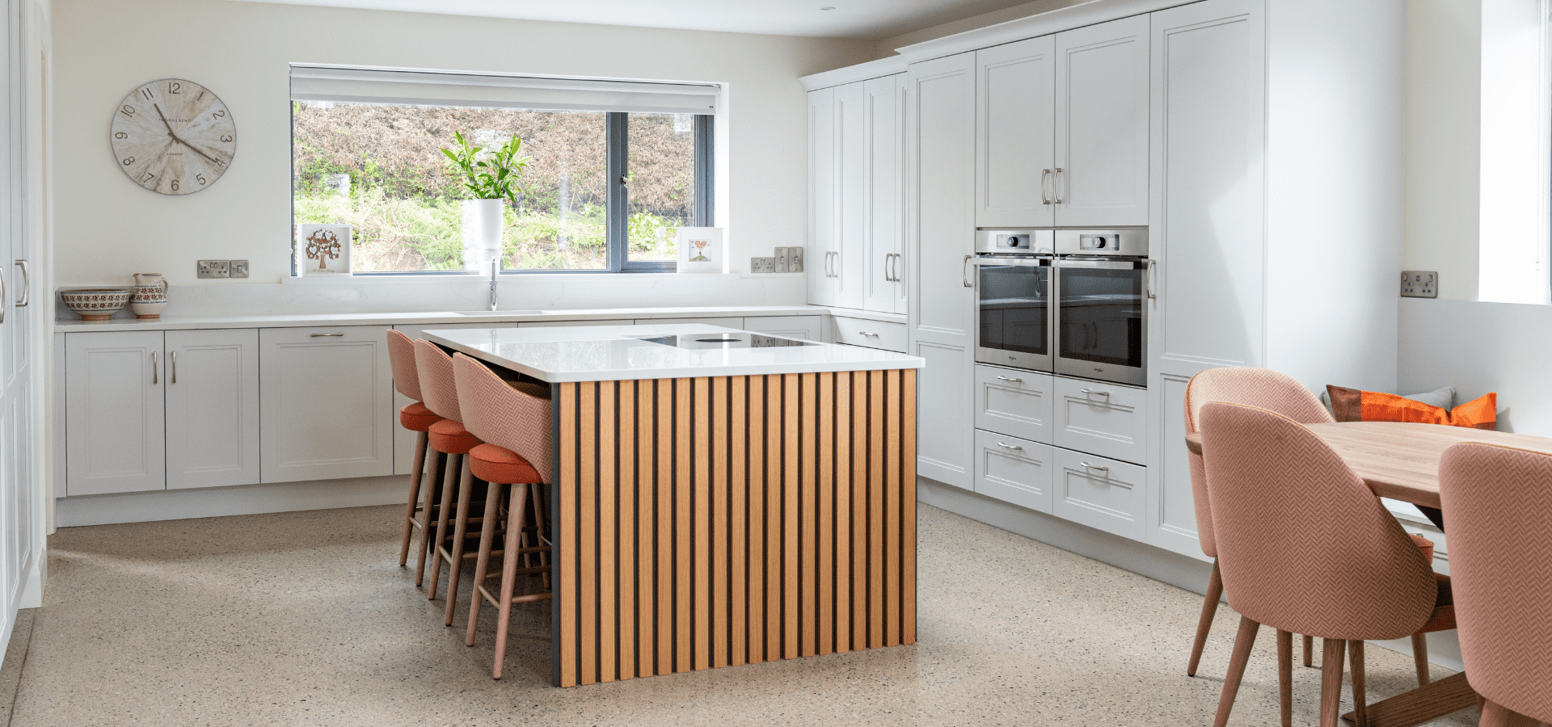
The island was designed to be the social heart of the home rather than simply a place to prepare meals. Positioned at the centre of the room, it encourages interaction, making it just as suited to family breakfasts and homework as it is to entertaining guests.
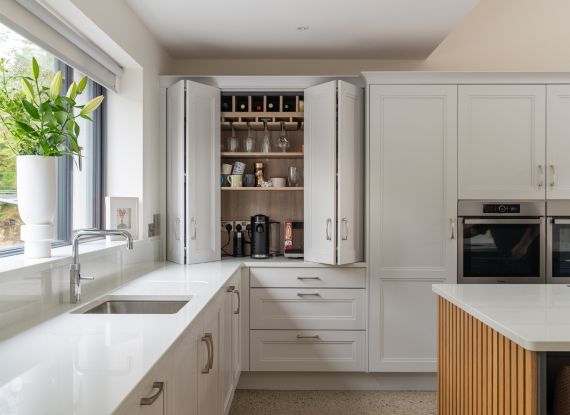
Making Everyday Routines Easier
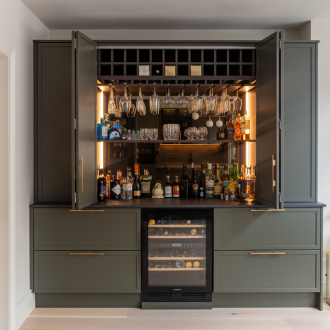
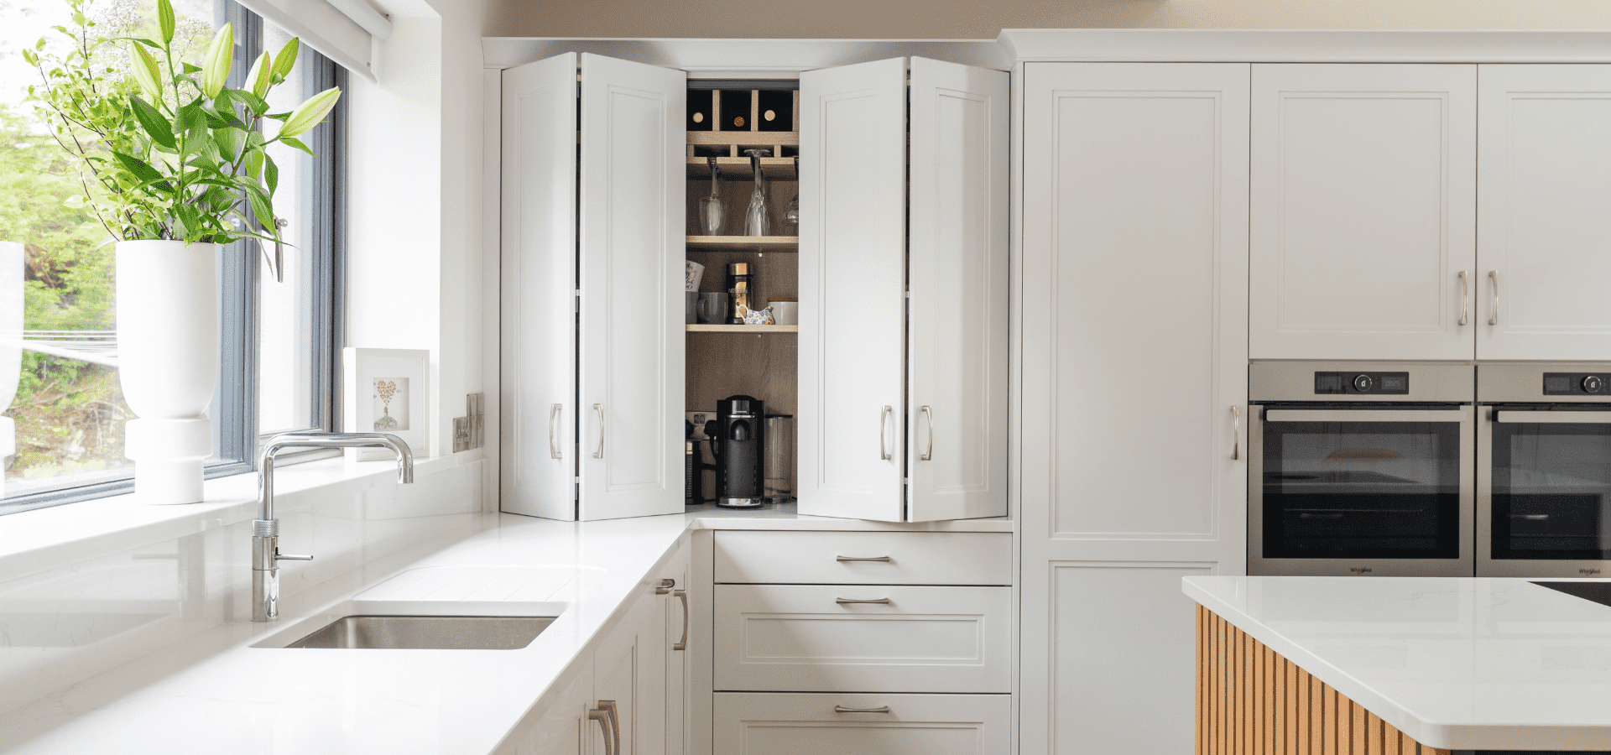
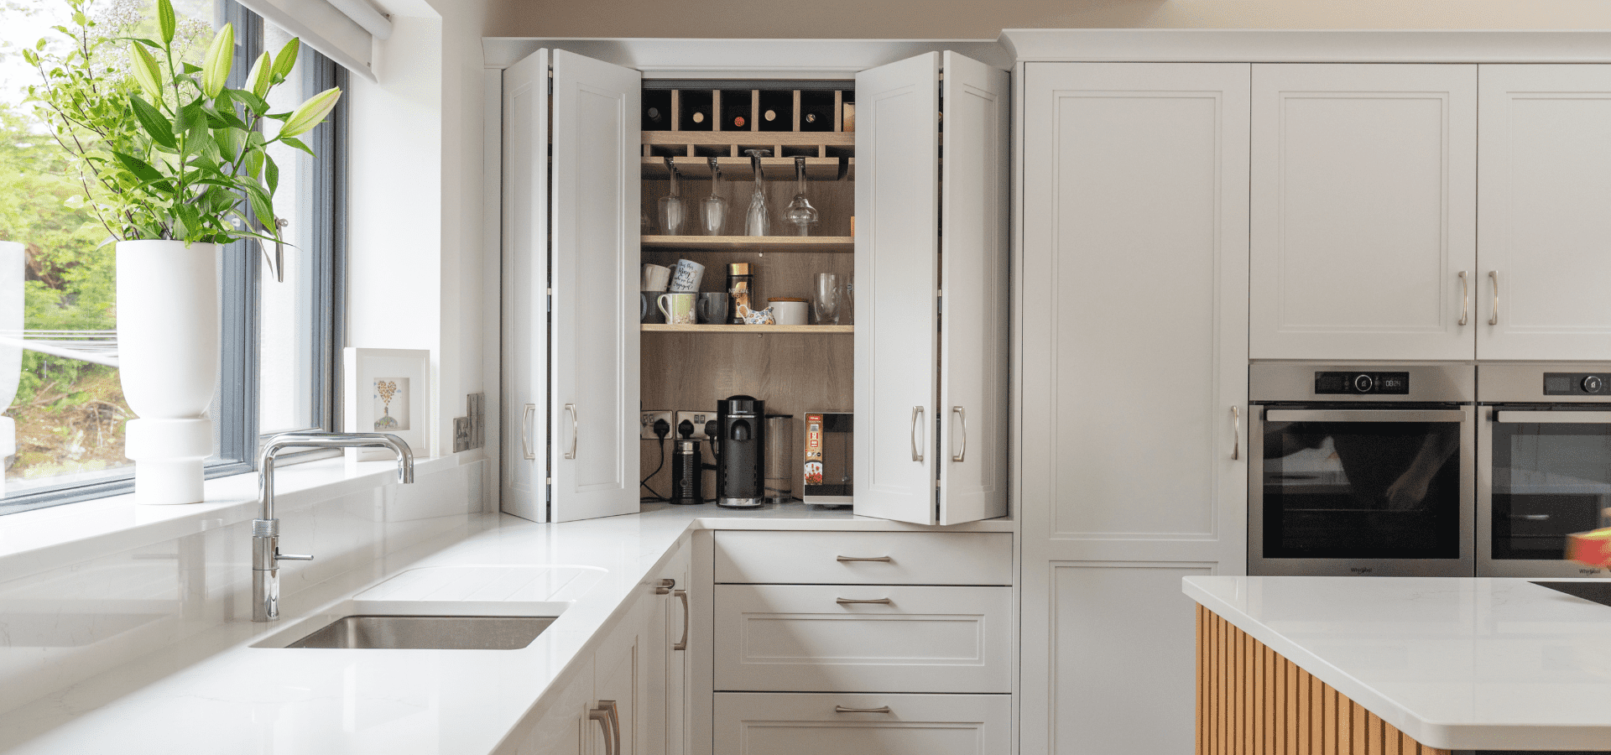
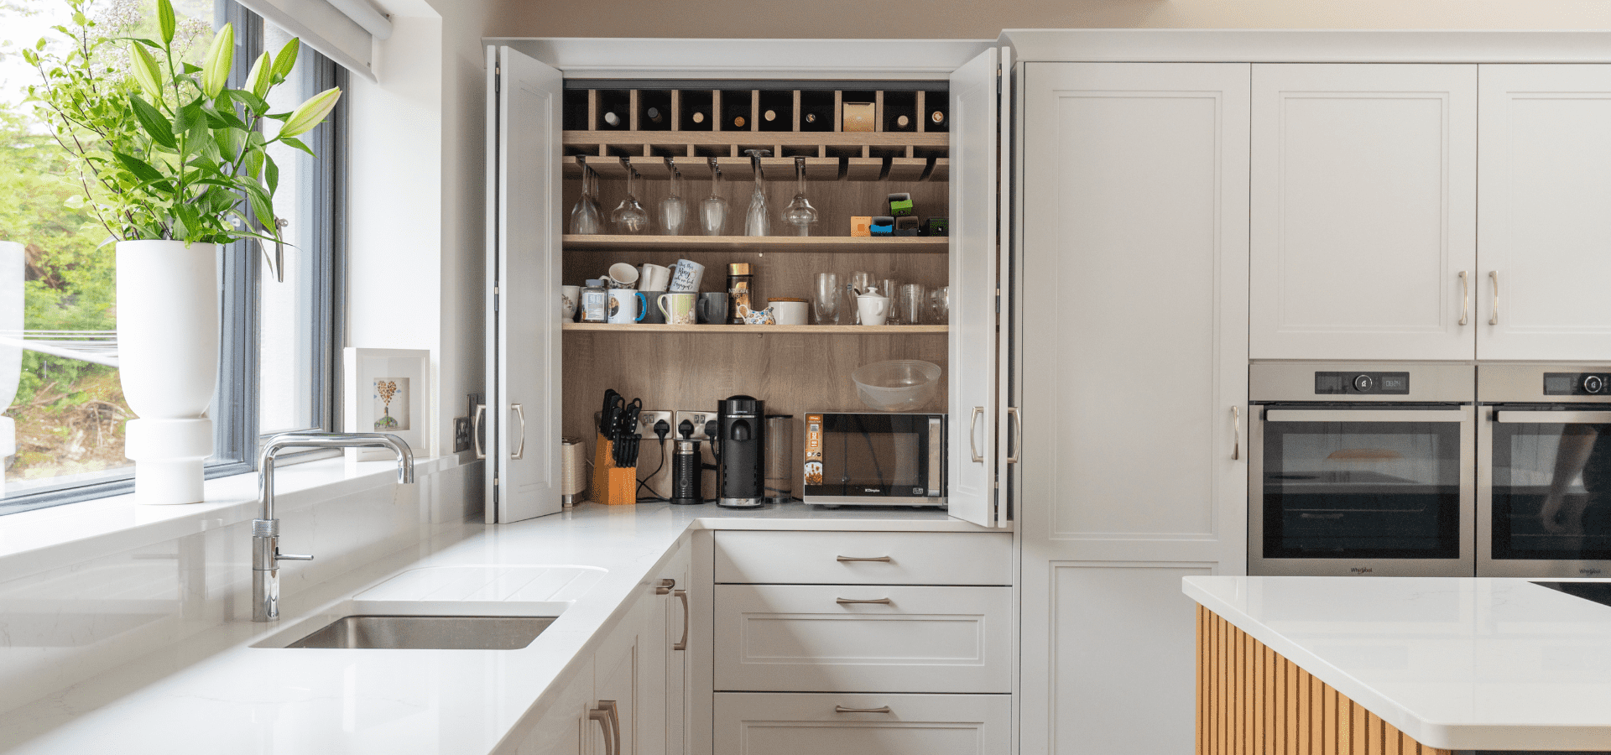
From busy weekday mornings to hosting friends at the weekend, the breakfast and drinks station keeps everything needed for daily routines in one convenient location. When closed, the kitchen feels streamlined and uncluttered; when open, everything is within easy reach.
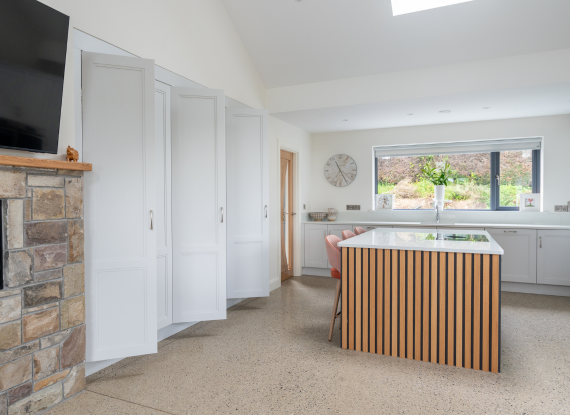
A Place for Everything
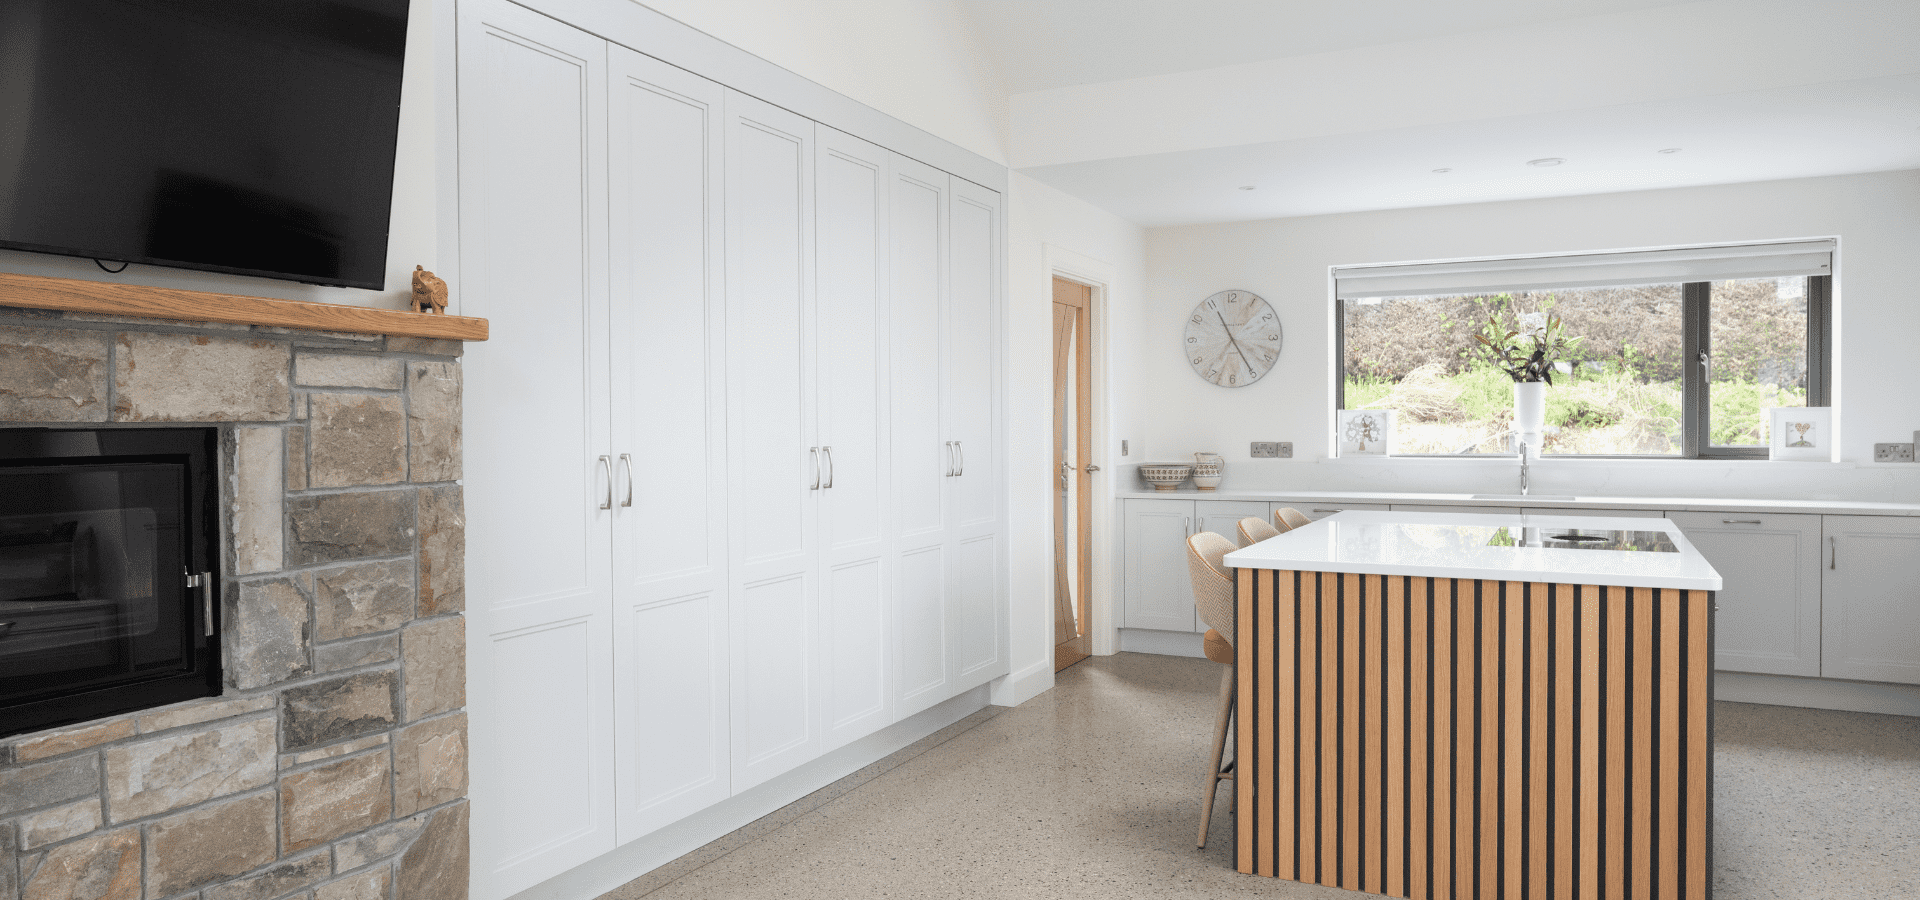
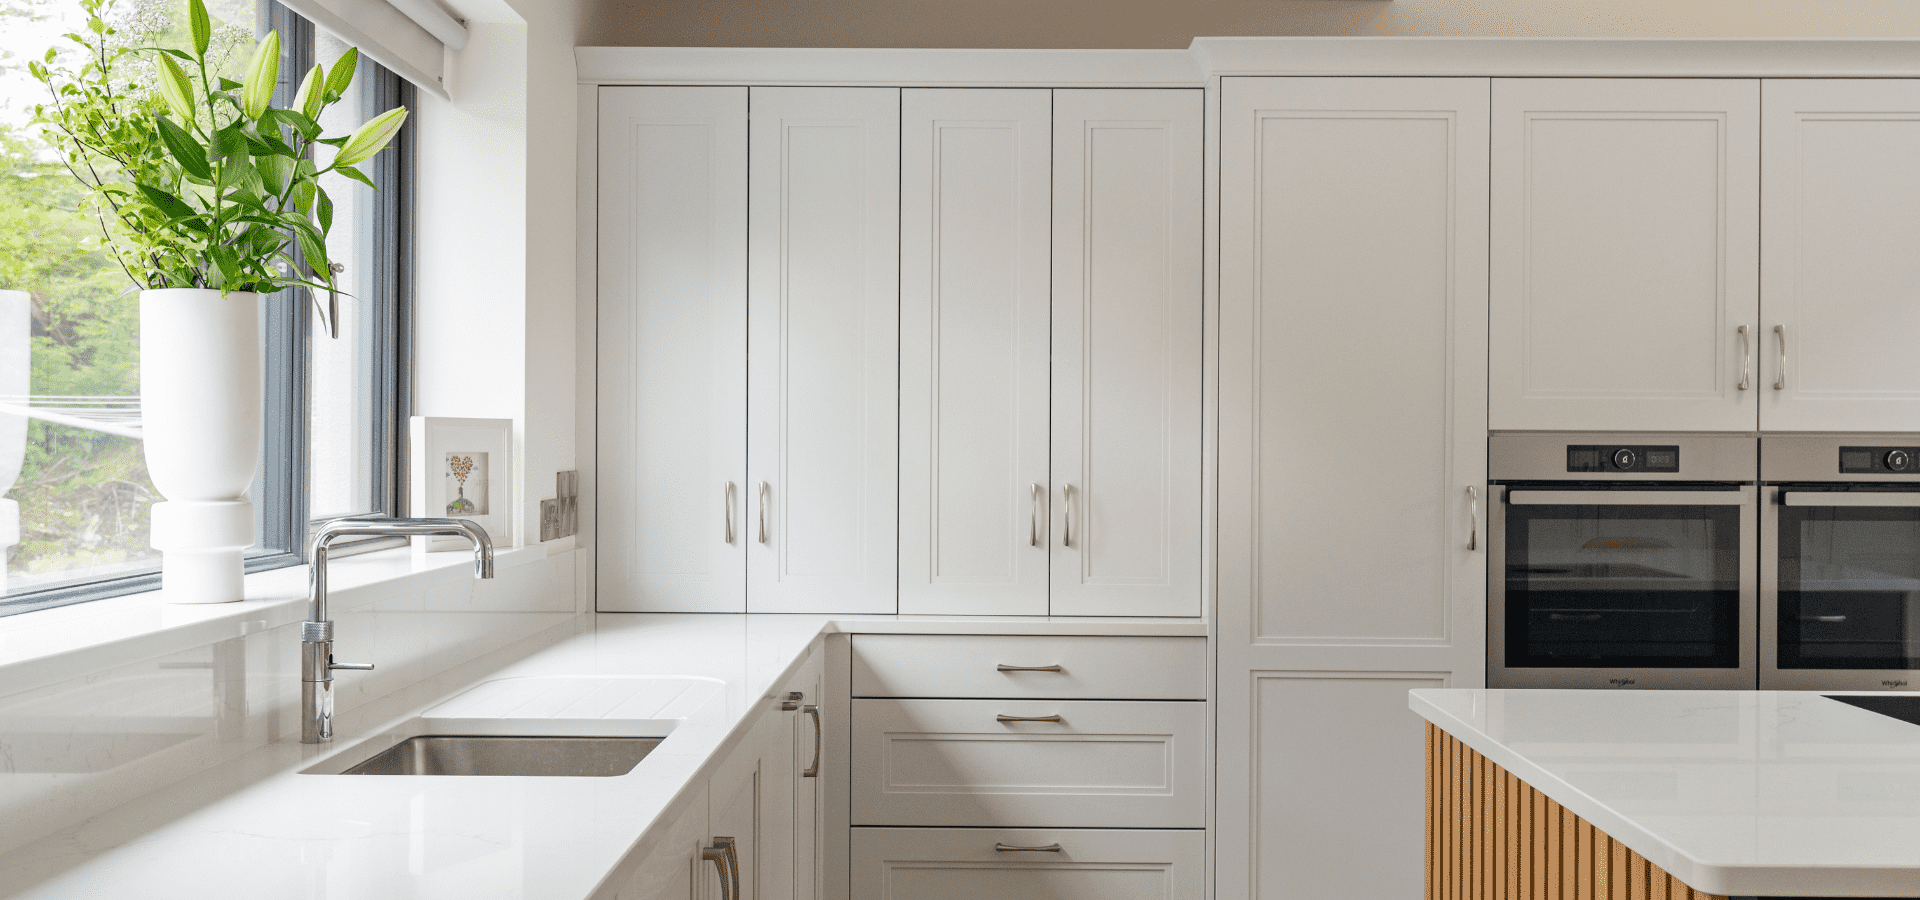
A six-door wall of cabinetry conceals pantry storage, small appliances, and everyday essentials behind a clean, uninterrupted run of doors. The result is a kitchen that feels calmer, more organised, and free from the visual clutter often associated with busy family life.
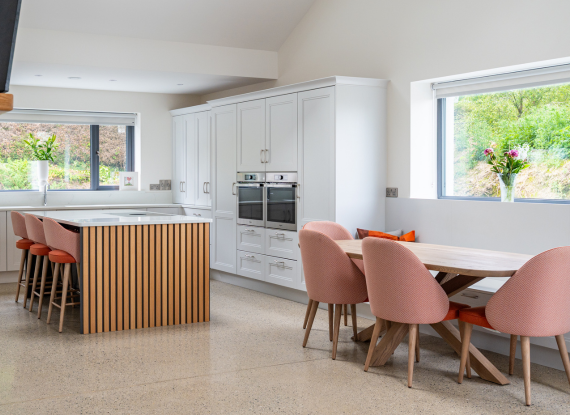
More Than Just a Window Seat
Designed as an extension of the kitchen, the window seat provides additional seating, practical drawer storage, and a stronger connection between the kitchen and living spaces. Positioned alongside the dining table, it creates a flexible space for everything from family meals to catching up over a coffee.
Quality Assured
"From start to finish, the design process with Breandán was completely stress free. He listened carefully to what we wanted, offered valuable advice and suggestions, and made what can often feel like difficult decisions much easier. Seeing our vision become a reality was incredibly special, and when the kitchen was finished, we were genuinely blown away. We couldn't believe it was our kitchen." - Fiona, Co. Galway
Award-Winning
Ireland’s kitchen specialists, recognised for excellence in design and retail.
23 Years of Expertise
Designing and crafting kitchens for Irish homes since 2002.
Made in Ireland
Manufactured in our Roscommon workshops with precision and care.
Trusted by Irish Homeowners
A reputation built on quality, service, and word of mouth.
Designed Around You
Tailored to your home, lifestyle, and budget.
Gallery
Frequently asked questions
One of the most common mistakes in kitchen design is focusing solely on appearance without considering how the space will be used day to day. The most successful family kitchens create dedicated areas for cooking, storage, dining, and socialising while allowing each activity to happen comfortably within the same space.
In this kitchen, the island was positioned at the centre of the room to encourage interaction, while the pantry wall, breakfast station, window seat, and integrated storage help ensure the space remains practical, organised, and enjoyable to use throughout the day.
The most valuable kitchen features are often the ones that simplify everyday routines. Dedicated appliance storage, boiling water taps, breakfast stations, multifunctional islands, and well-planned pantry storage tend to become part of daily life almost immediately.
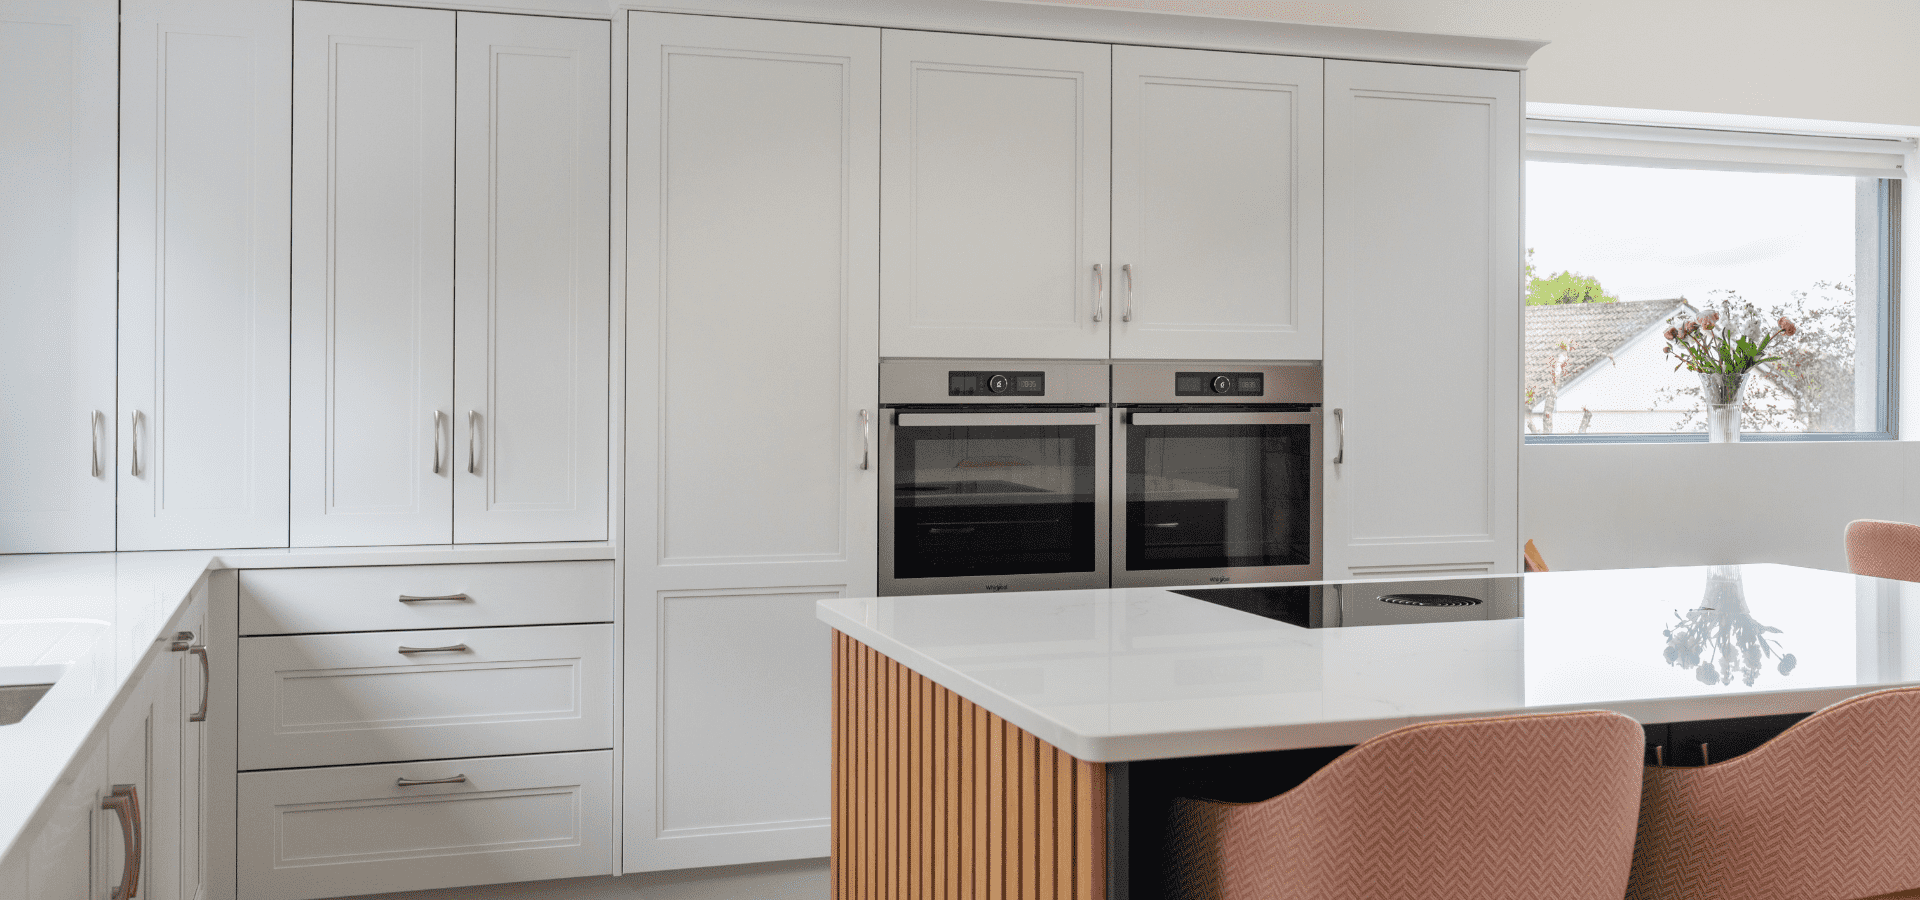
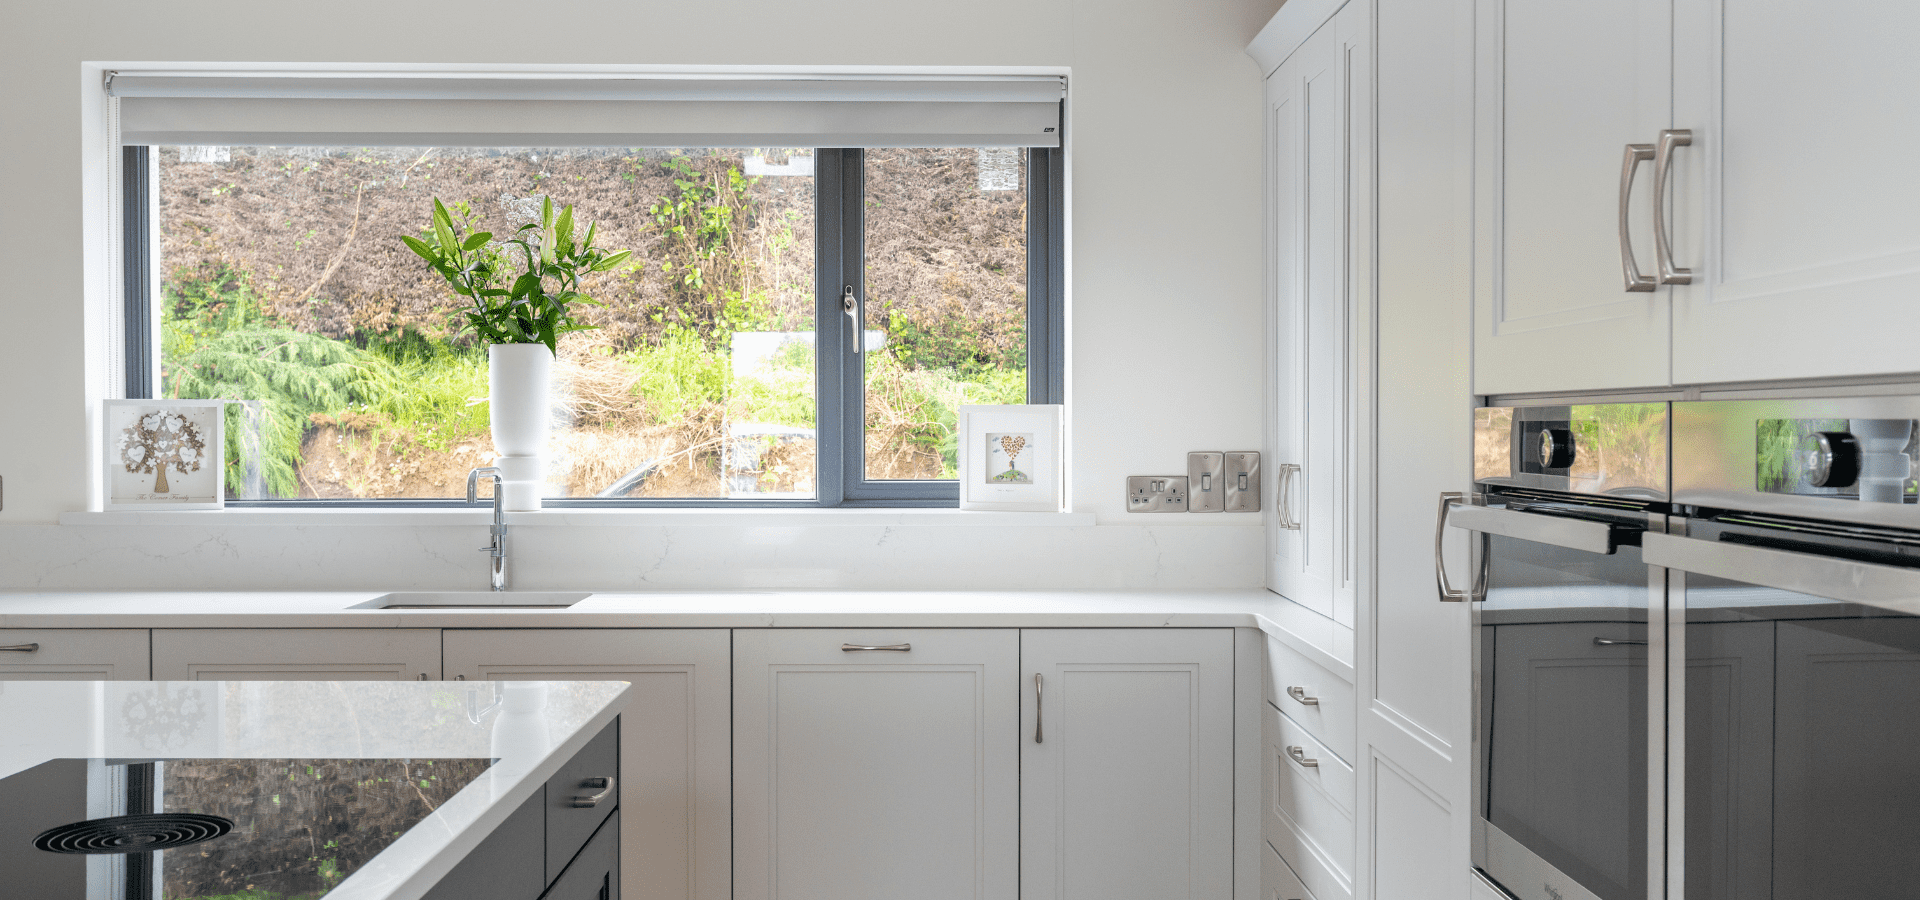
This kitchen combines a Quooker Fusion boiling water tap, breakfast and drinks station, recessed Bora hob, pantry wall, and storage integrated throughout the island to ensure the space works as efficiently as possible every day.
The most organised kitchens aren't necessarily the largest; they're the best planned. Giving everyday items a dedicated home helps reduce visual clutter and makes the space easier to maintain.
Rather than spreading storage throughout the room, Breandán concentrated pantry, appliance, and drawer storage within a dedicated six-door wall of cabinetry. Measuring 2155mm high, the extra-tall cabinets maximise vertical space while keeping everyday essentials within easy reach, helping the kitchen feel calm, organised, and uncluttered.
For many homeowners, a breakfast station quickly becomes one of the most-used areas of the kitchen. It provides a dedicated place for coffee machines, kettles, toasters, and breakfast essentials while helping keep worktops clear and organised.
In this project, the breakfast and drinks station sits behind double bi-fold doors, allowing everything to be easily accessed when needed and neatly concealed when not in use.
One of the most effective ways to create a sociable kitchen is to position the main cooking zone where the homeowner remains connected to family and guests. When the hob faces into the room rather than a wall, conversation can continue naturally while cooking.
In this kitchen, the island incorporates the Bora hob, allowing the homeowner to remain connected to family and guests while preparing meals. The adjoining window seat incorporates practical drawer storage and additional seating, helping strengthen the connection between the kitchen, dining, and living spaces.
The features that add the greatest long-term value are often those that improve how a kitchen functions every day rather than simply how it looks. Storage, organisation, flexible seating, and multifunctional spaces tend to deliver the greatest return because they continue to enhance the homeowner's experience long after the project is complete.
For this project, the pantry wall, Quooker Fusion boiling water tap, breakfast station, island storage, window seat, and Bora hob were all selected to create a kitchen that feels practical, organised, and adaptable for modern family life.
Trusted by Homeowners Across Ireland
Read genuine reviews from homeowners who have chosen Mark Lohan Kitchens.