Casa – Green Mist and Brass
Contemporary Kitchen in Claremorris, Co. Mayo – Green Mist and Brass
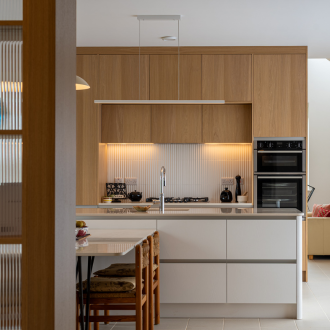
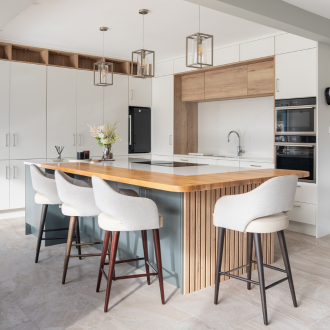
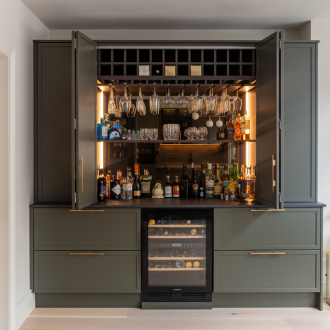
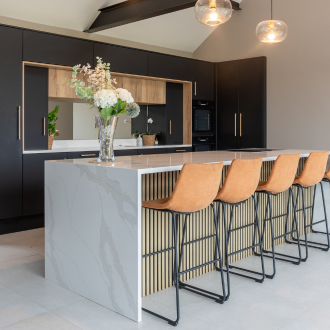
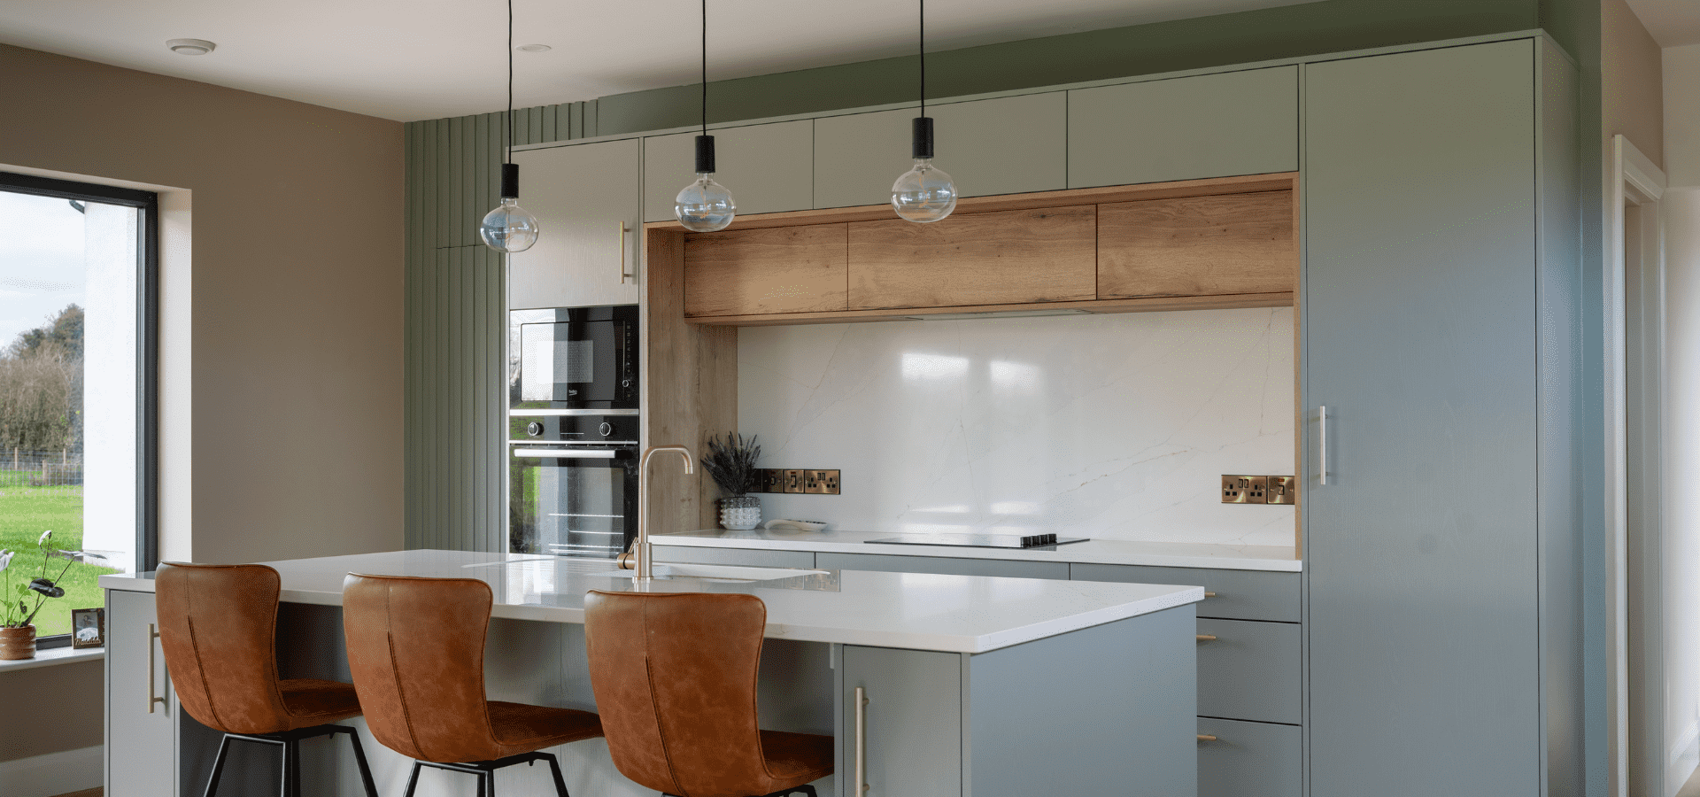
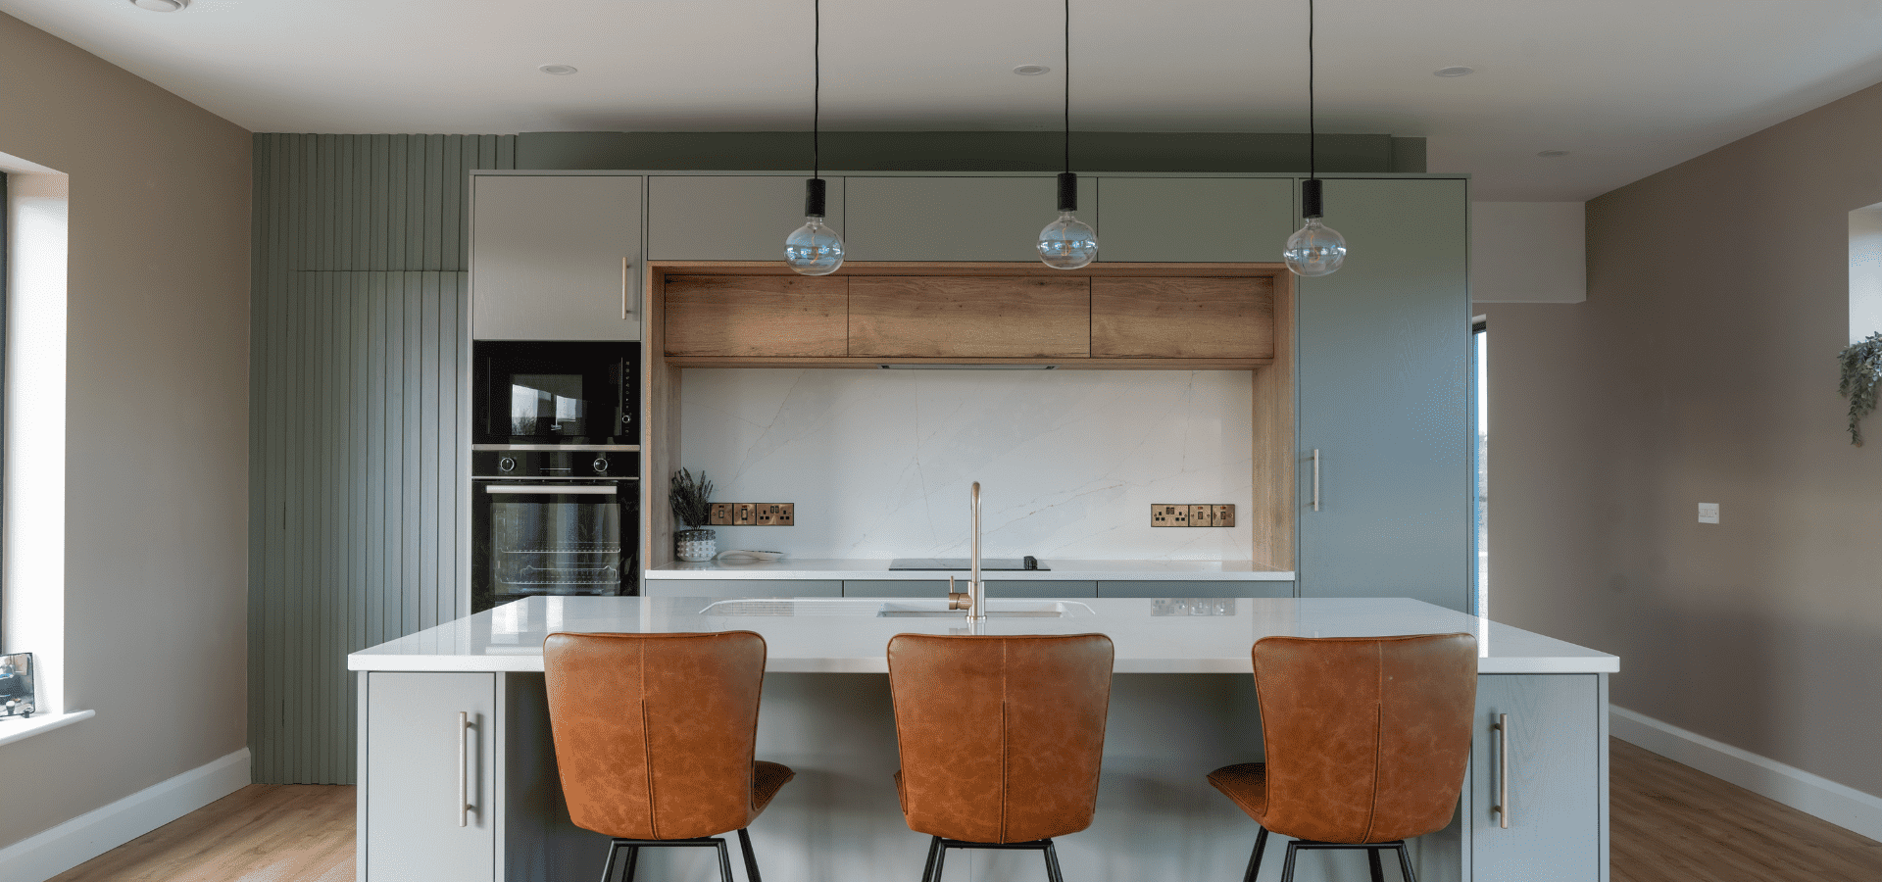
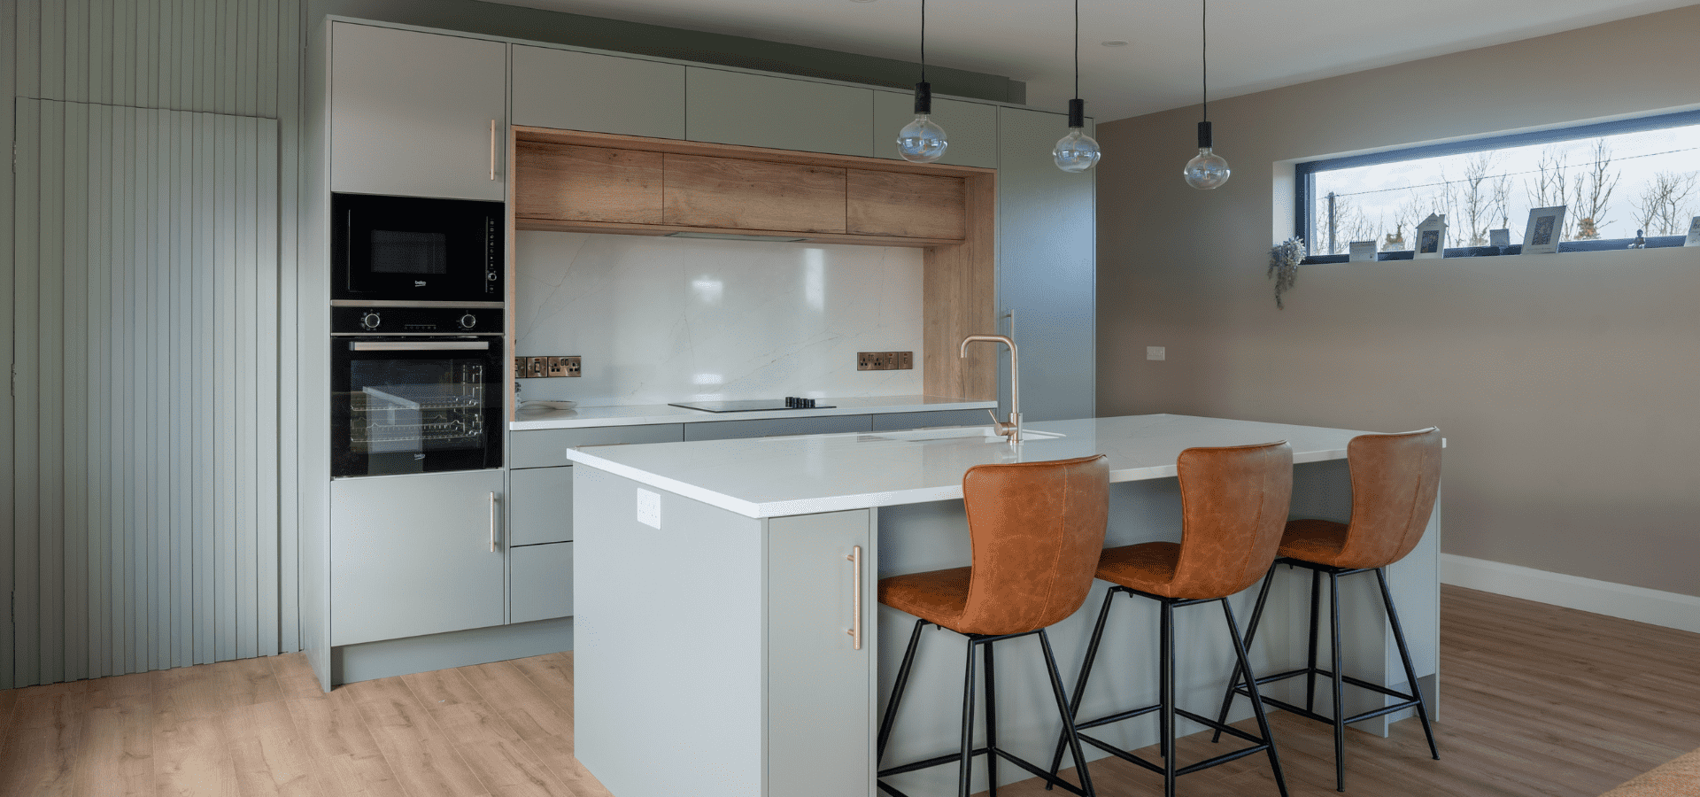
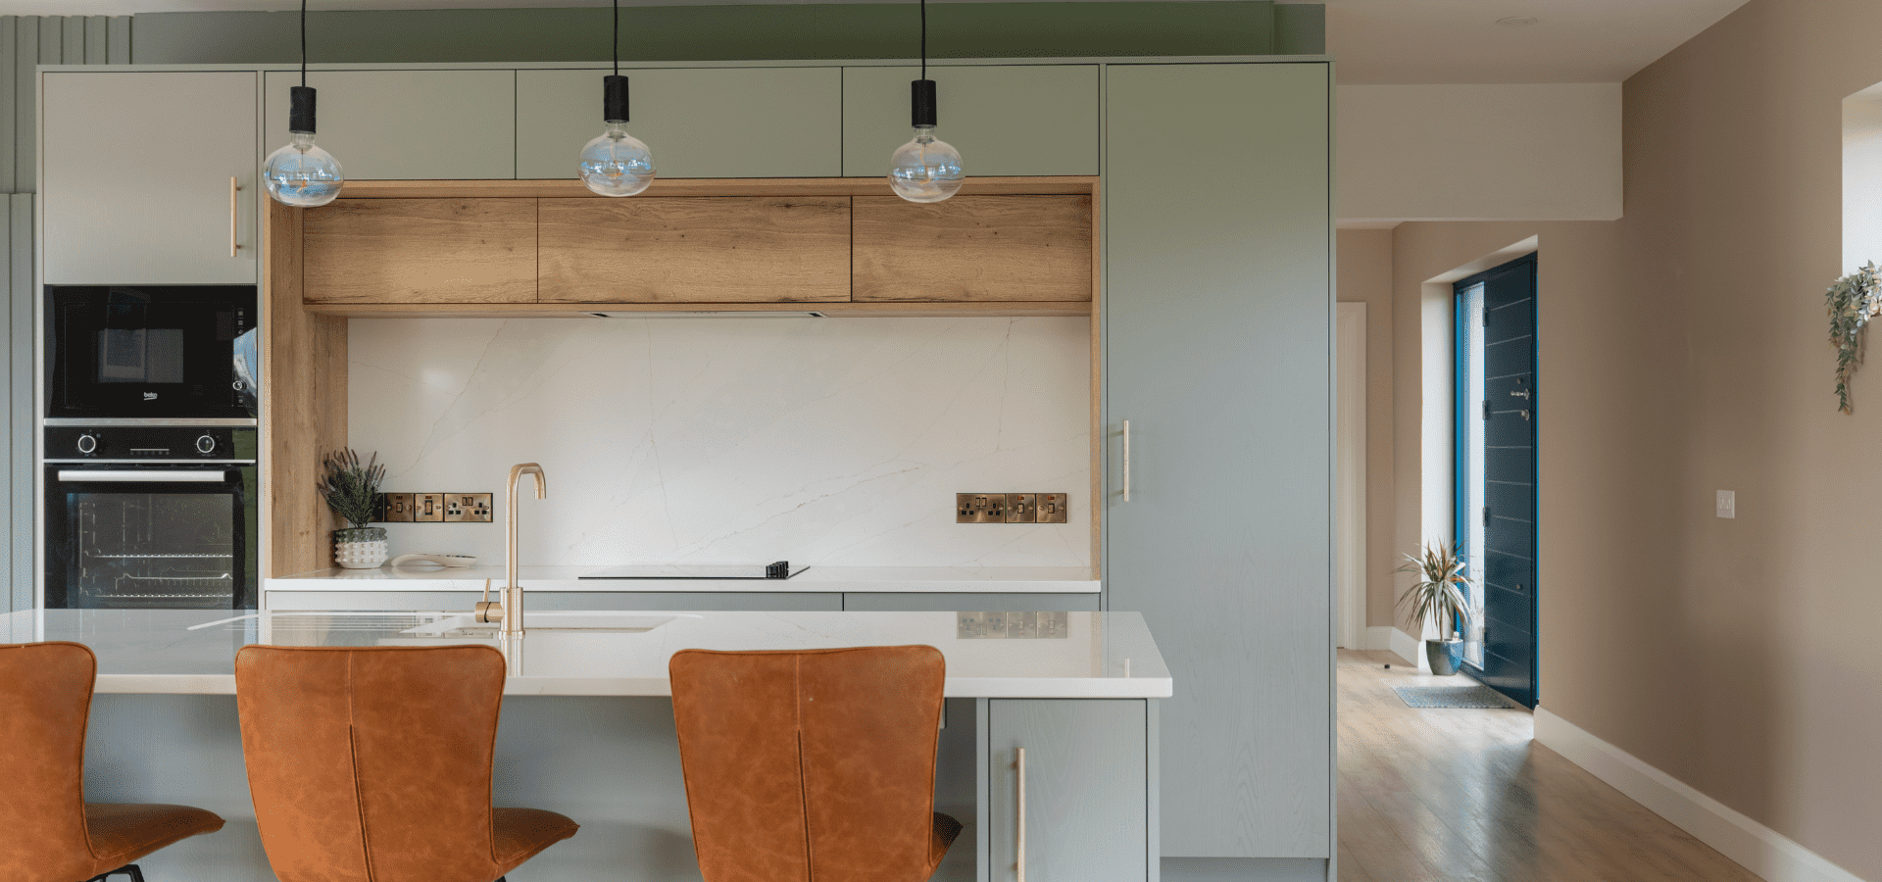
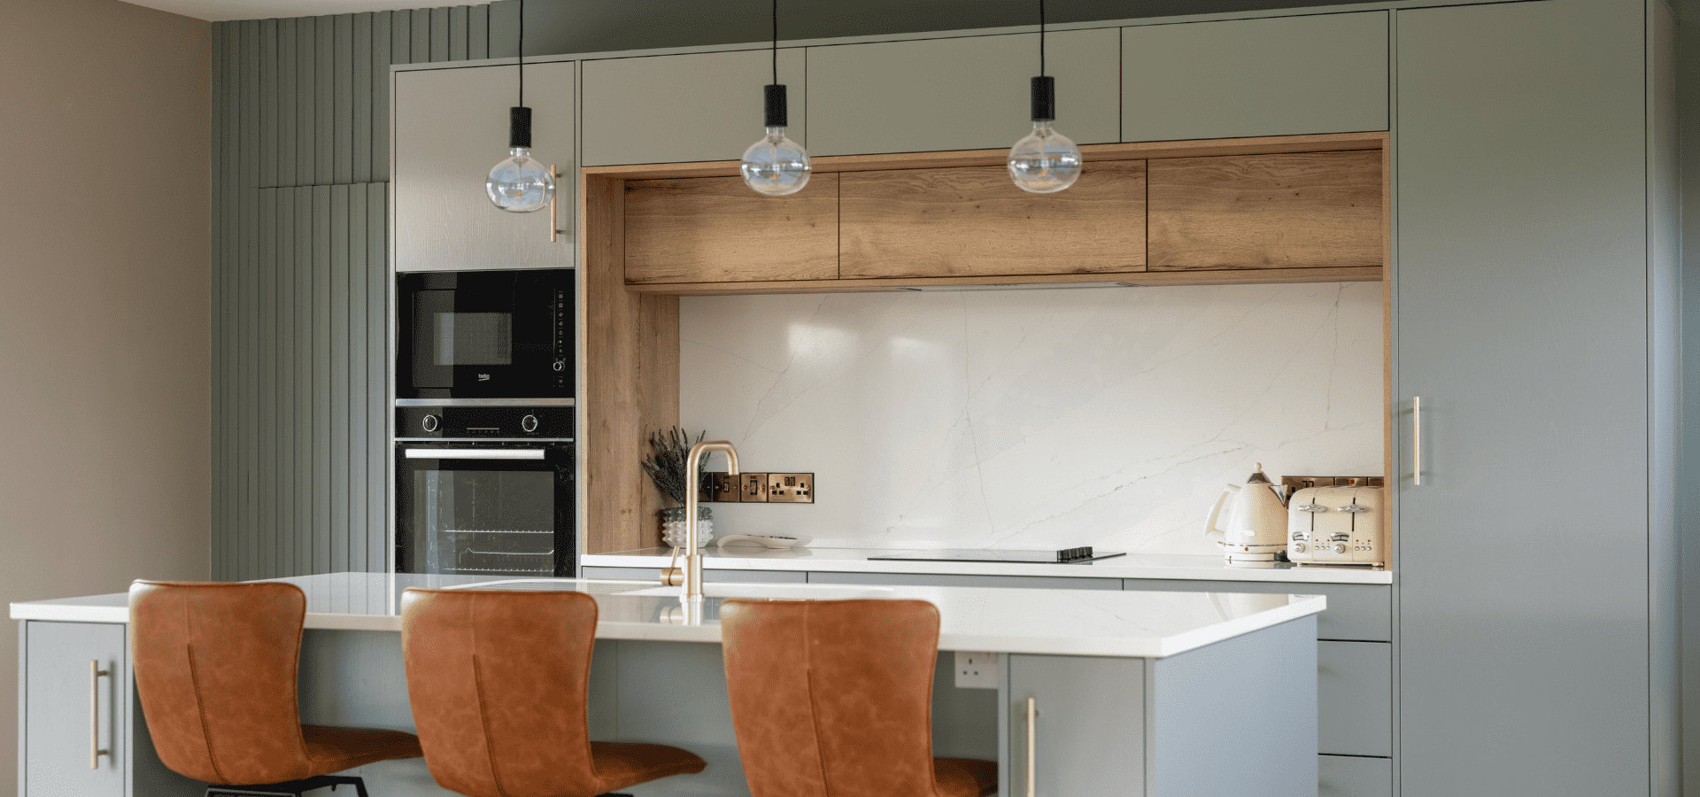
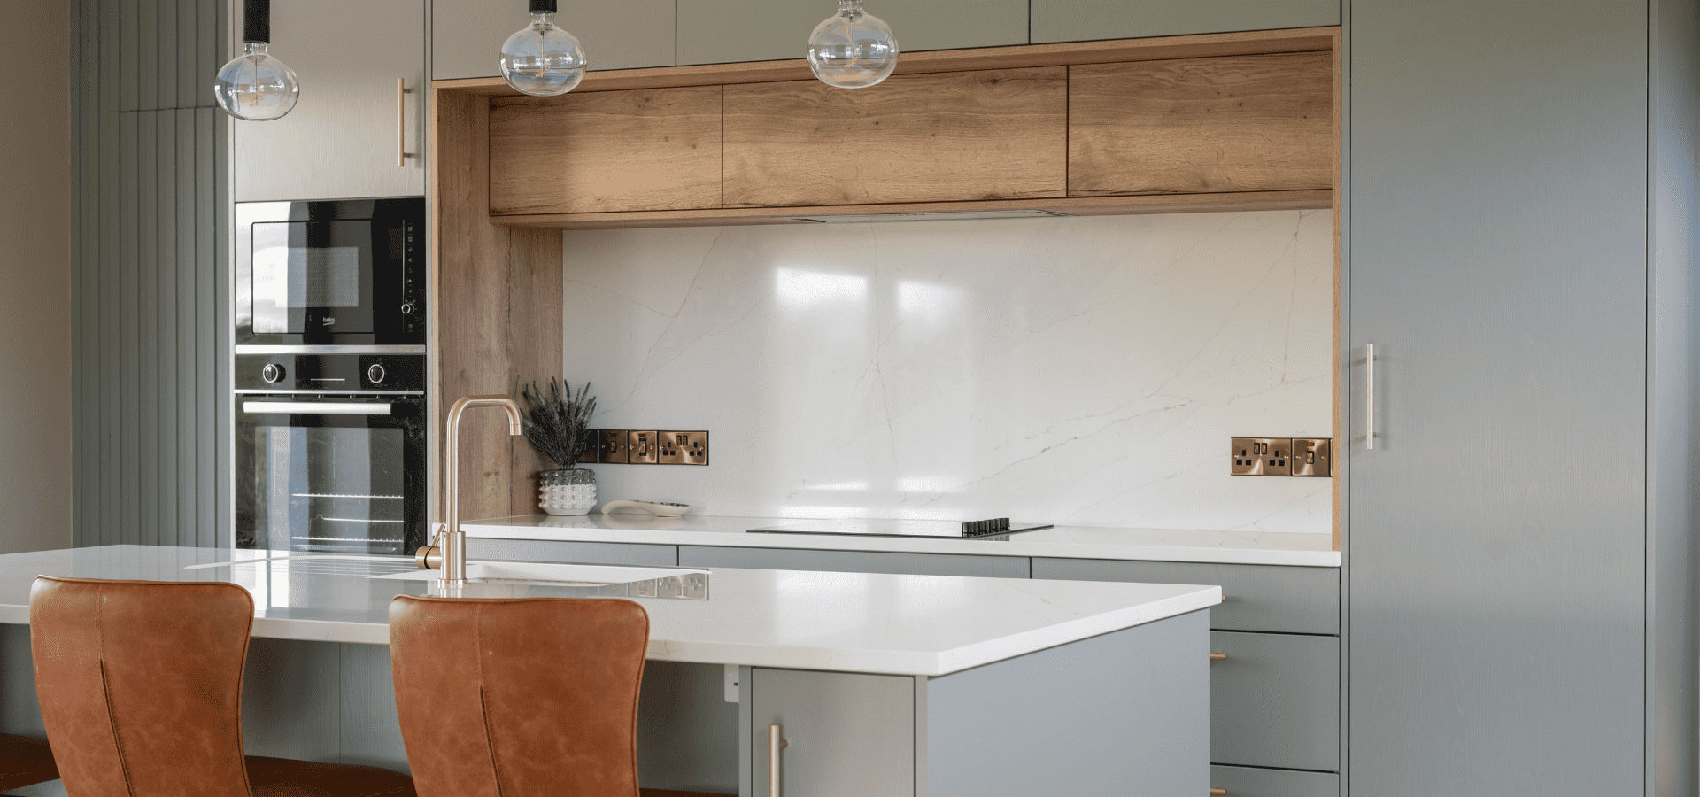
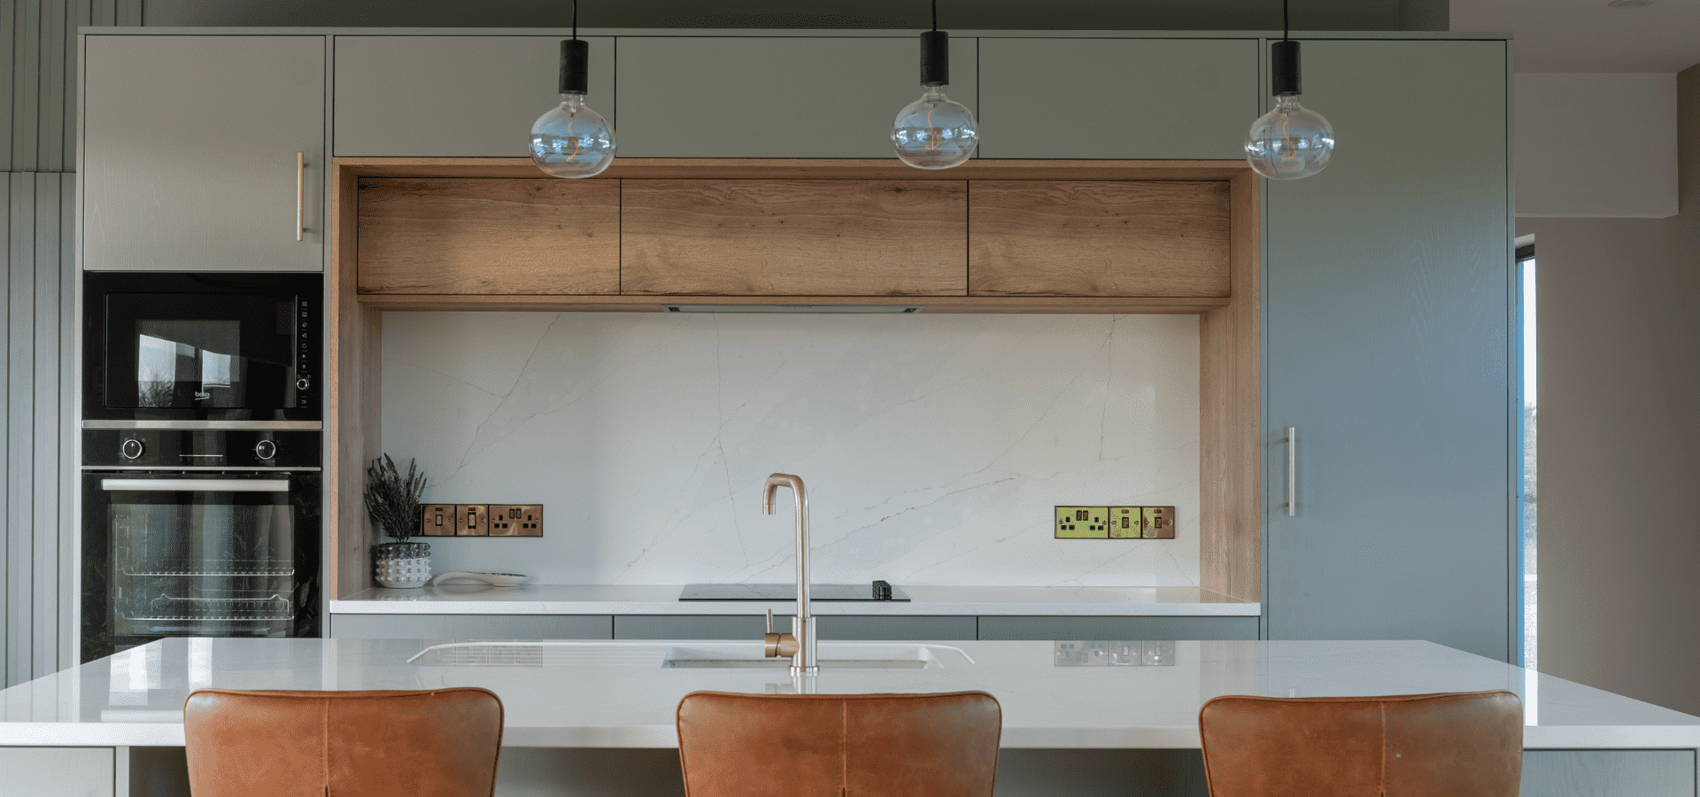
Designed as a single-wall composition, with an island set opposite to create clear and efficient working zones, this contemporary kitchen in Claremorris is defined by Green Mist cabinetry, paired with Halifax Oak to introduce warmth and contrast. Matching panelled detailing discreetly conceals the walk-in pantry and utility spaces behind, maintaining a clean and uninterrupted finish.
View full kitchen gallery >>
Kitchen Details:
Collection: Casa
Colour: Green Mist
Worktop: Ethereal Glow Quartz
Designer: Pavithra
Showroom: Galway
Kitchen Highlights
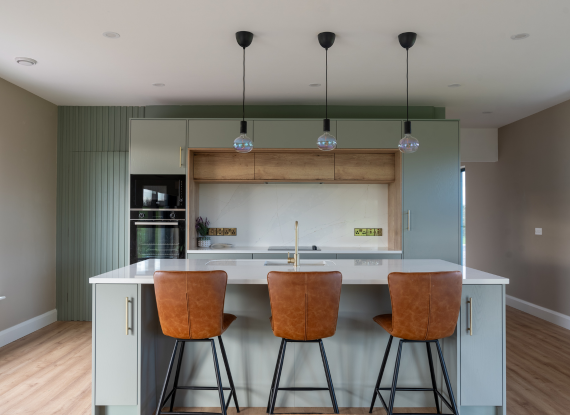
Concealed Design, Seamless Finish
Matching Green Mist panelling is used to discreetly conceal access to the walk-in pantry and utility spaces behind the kitchen. This allows the entire wall to read as one continuous, uninterrupted surface.
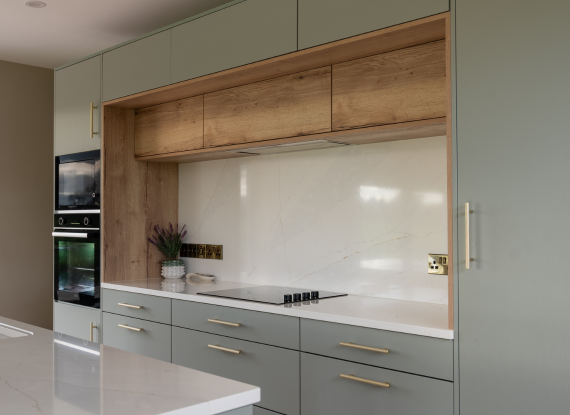
Layered Materials, Carefully Composed
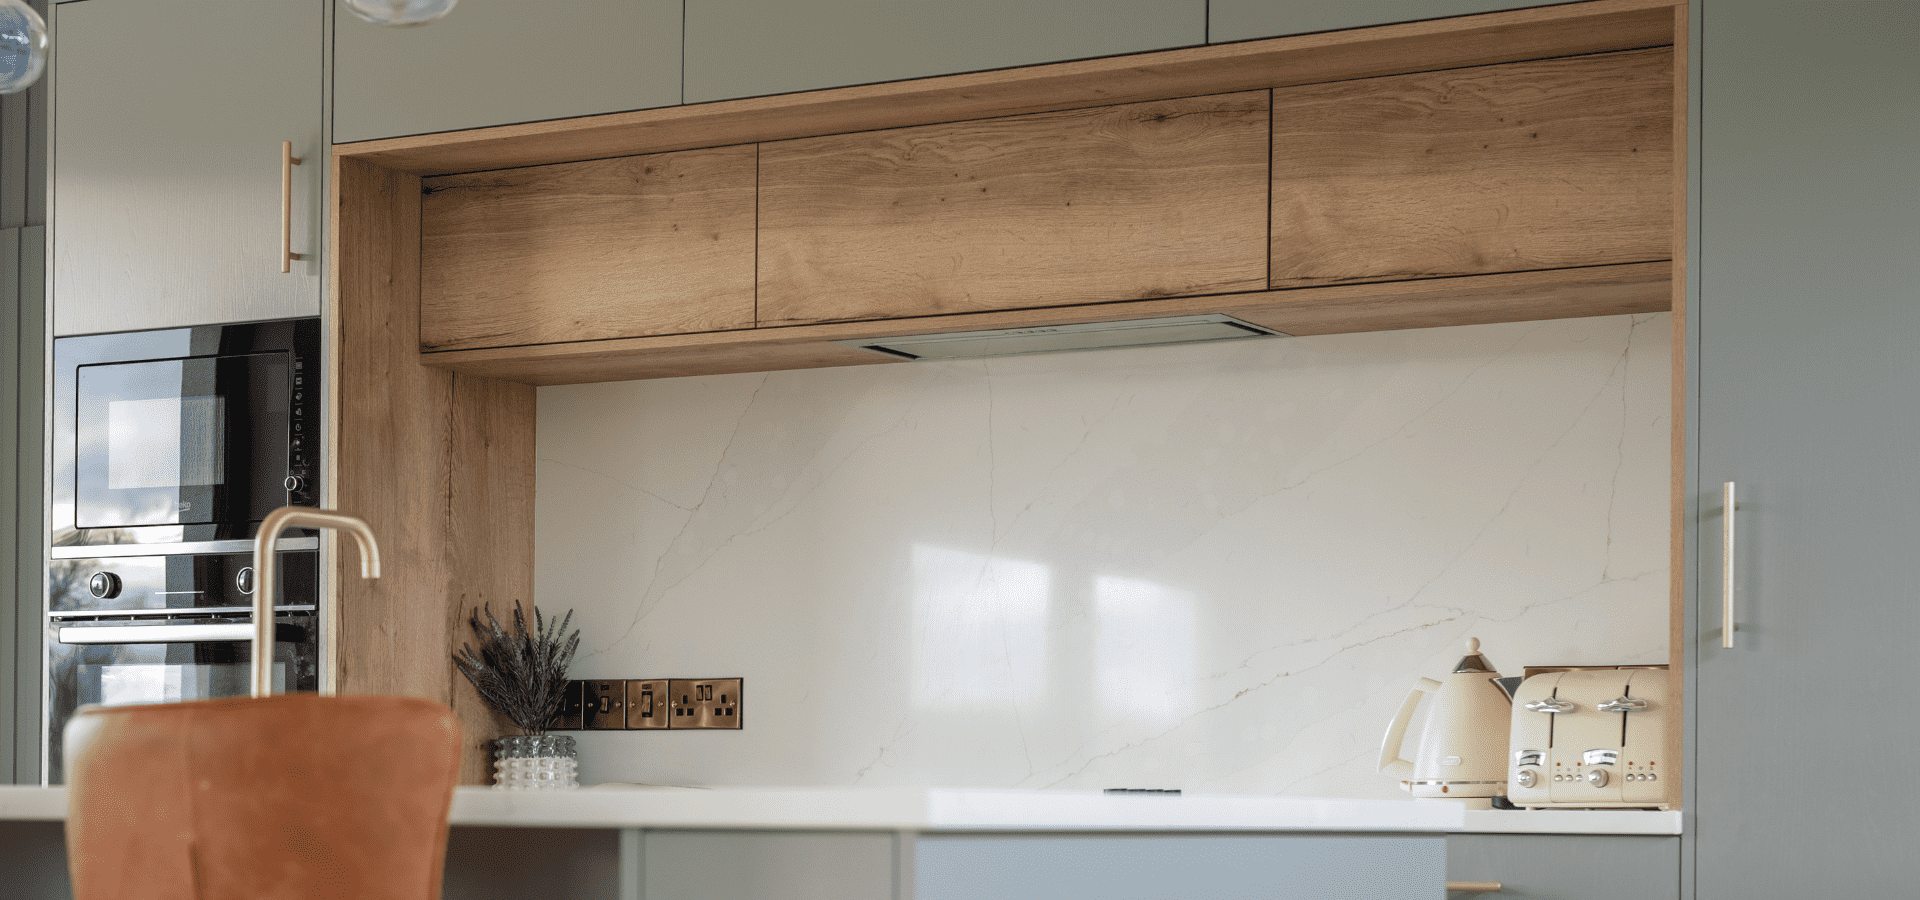
Green Mist cabinetry is paired with Halifax Oak and quartz to create a refined and balanced palette. Oak introduces warmth and texture, while quartz brings light and clarity to the space.
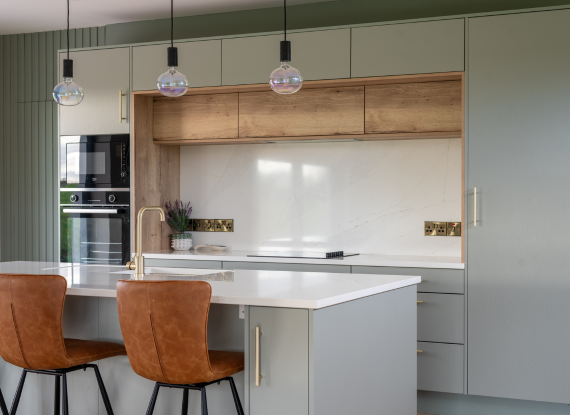
A Defined Cooking Zone
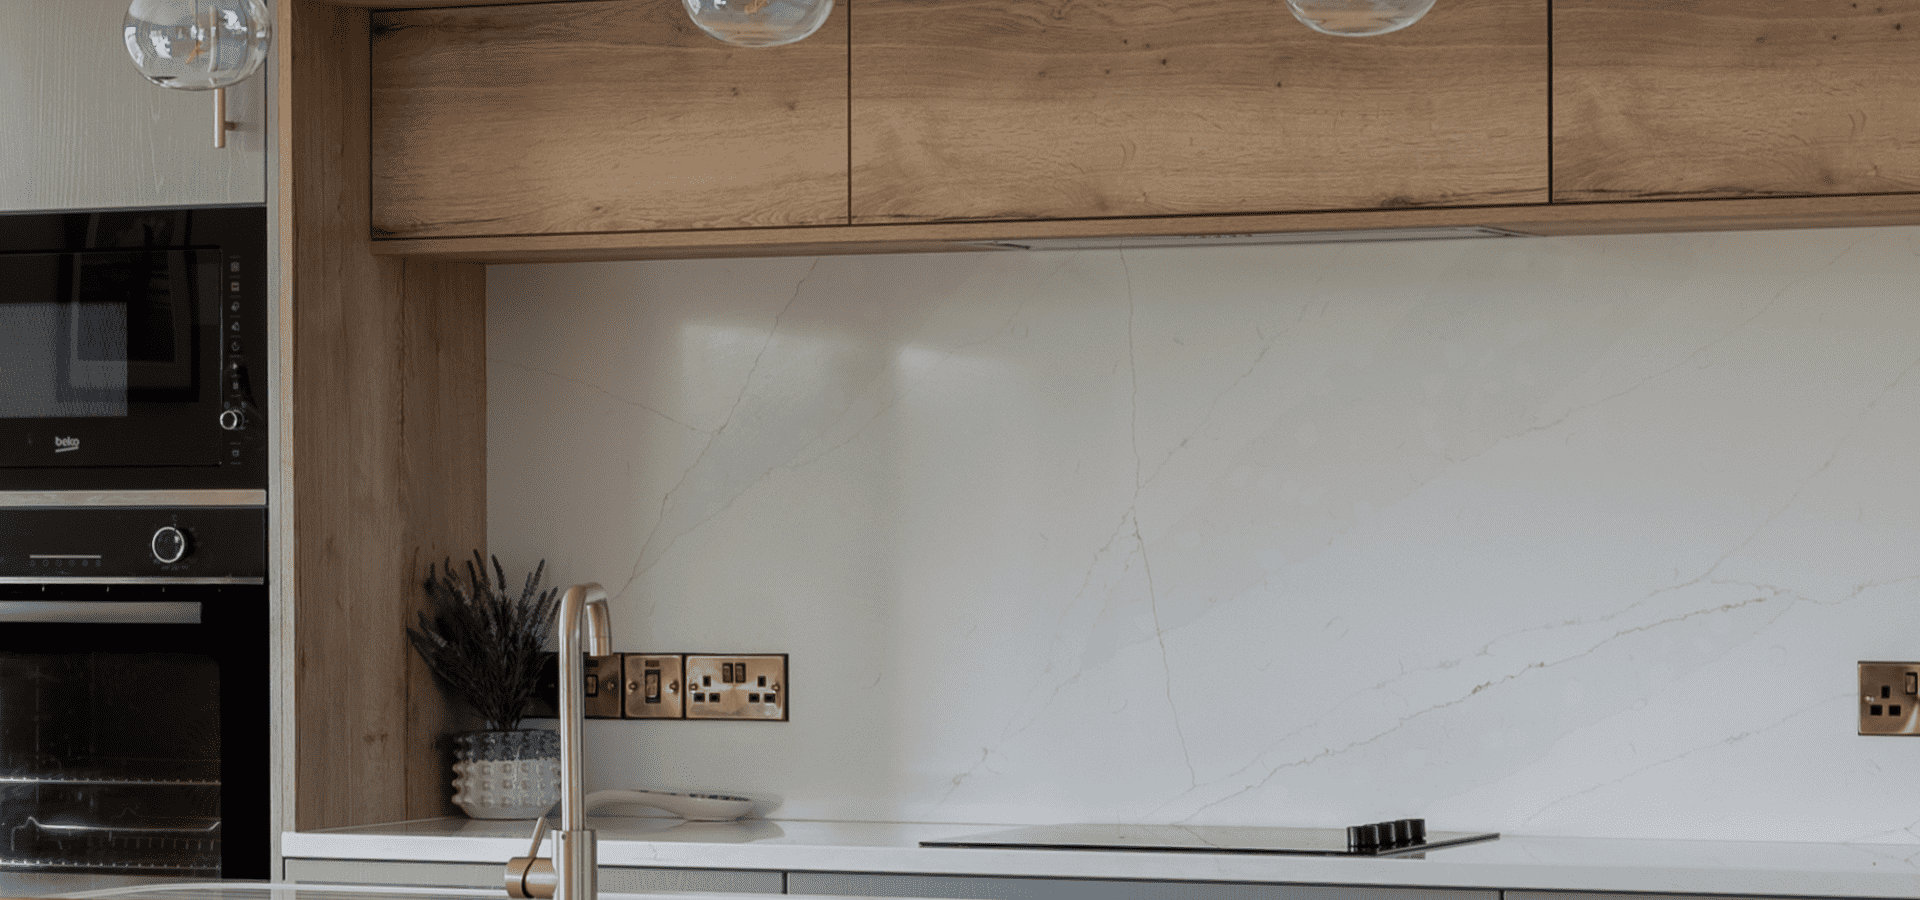
The cooking area is set within a Halifax Oak–framed niche, finished with a full quartz backsplash. This creates a clear focal point, adding depth and contrast within the overall design.
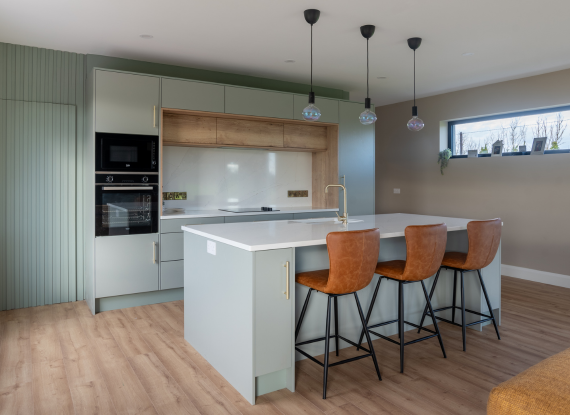
A Walk-In Pantry, Hidden in Plain Sight
Located behind the kitchen, the walk-in pantry provides generous storage for appliances and food, keeping the main space clear and uncluttered. Its concealed access ensures the kitchen remains clean and visually consistent.
Quality Assured
“From the first meeting through to installation, the whole process felt seamless. Everything was handled so professionally, and the attention to detail at every stage made it an easy and enjoyable experience.” Rebecca, Co. Mayo
Award-Winning
Ireland’s kitchen specialists, recognised for excellence in design and retail.
23 Years of Expertise
Designing and crafting kitchens for Irish homes since 2002.
Made in Ireland
Manufactured in our Roscommon workshops with precision and care.
Trusted by Irish Homeowners
A reputation built on quality, service, and word of mouth.
Designed Around You
Tailored to your home, lifestyle, and budget.
Gallery
Frequently asked questions
Positioning the sink in the island is a considered design choice, particularly in open-plan spaces. It allows the primary working area to face into the room, improving both usability and interaction, while also freeing up the main wall for uninterrupted storage and cooking zones.
In this contemporary kitchen, the island sink sits directly opposite the cooking zone, creating a clear working relationship between preparation and cooking while keeping the user connected to the space.
Concealing secondary spaces such as a pantry or utility room requires careful integration into the main cabinetry. By using matching finishes and panelled detailing, these areas can be hidden in plain sight, maintaining visual continuity while preserving full functionality behind the scenes.
In this kitchen, Green Mist panelled doors are designed to blend seamlessly with the cabinetry, discreetly concealing access to the pantry and utility spaces beyond.
A walk-in pantry is a valuable addition to a contemporary kitchen, particularly in modern open-plan layouts, where keeping the main space clear and organised is essential. It provides dedicated storage for appliances, dry goods, and everyday essentials, improving both efficiency and usability.
In this kitchen, the pantry sits directly behind the main run, allowing the front-facing kitchen to remain streamlined while supporting day-to-day use.
Maintaining a clean island comes down to thoughtful planning, with key functions positioned close at hand. Integrating elements such as bins and a dishwasher within the island keeps cleaning tasks efficient and contained, while reducing movement across the space.
In this kitchen, the use of a Quooker tap removes the need for a kettle, while separating the sink and cooking zones — supported by integrated storage and appliances within the island — keeps the surface clear, functional, and visually balanced.
A focal point is created through a deliberate contrast in material, colour, or form, anchoring the design and drawing the eye to a key area. This adds depth and structure, preventing the space from feeling flat or overly uniform.
In this kitchen, the cooking zone is framed within a Halifax Oak niche with a full quartz backsplash, creating a defined focal point against the Green Mist cabinetry.
Trusted by Homeowners Across Ireland
Read genuine reviews from homeowners who have chosen Mark Lohan Kitchens.