Havava - Black and Oak
Contemporary Kitchen in Roscommon – Black and Oak
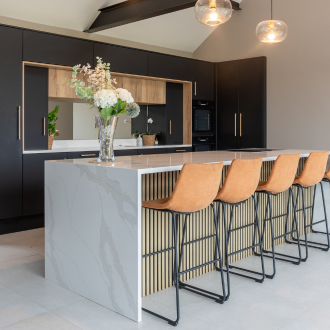
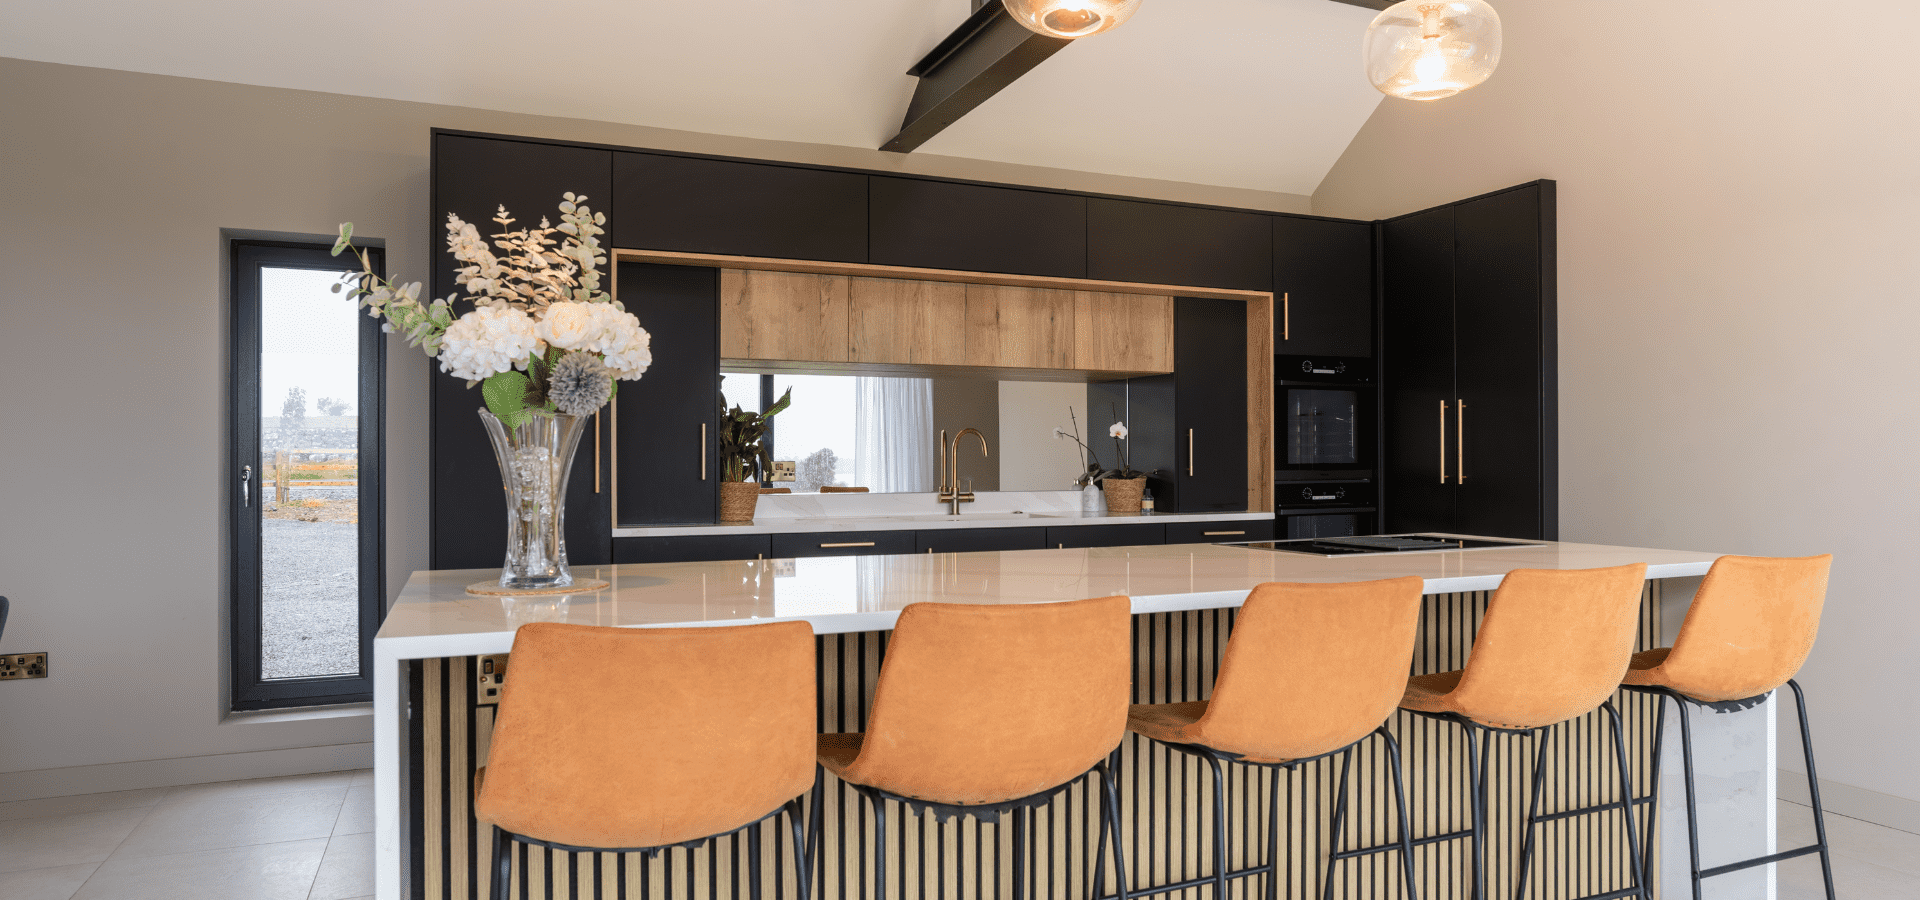
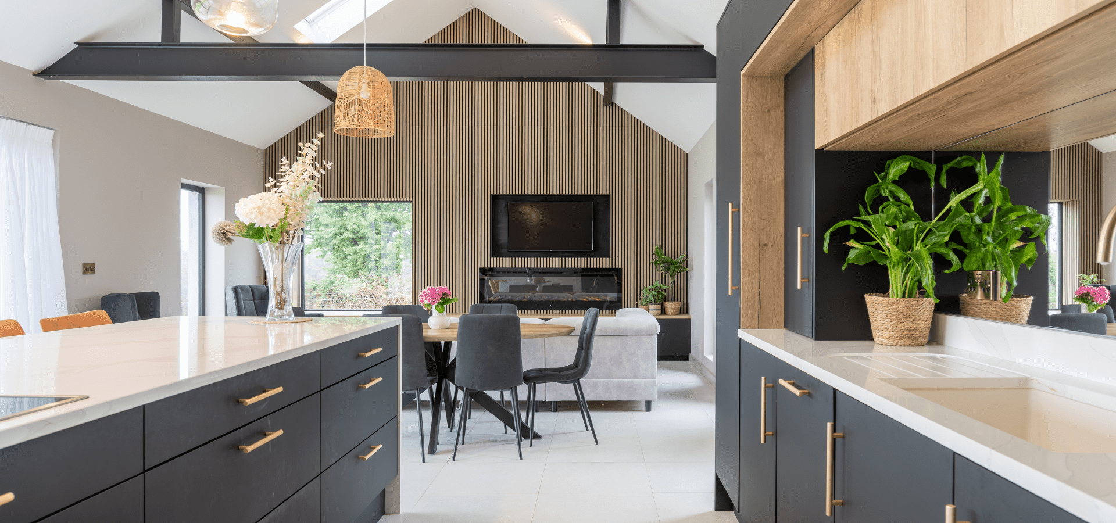
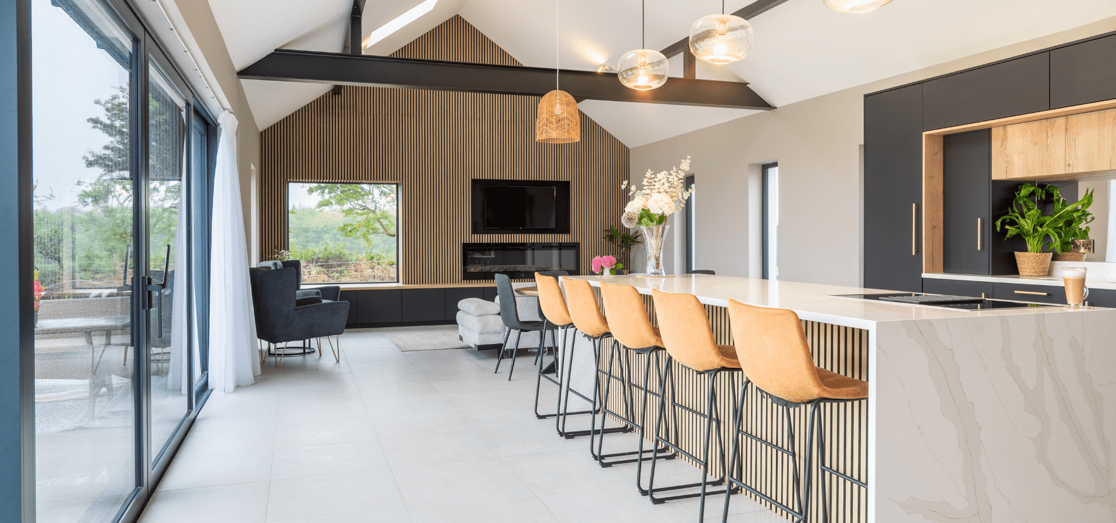
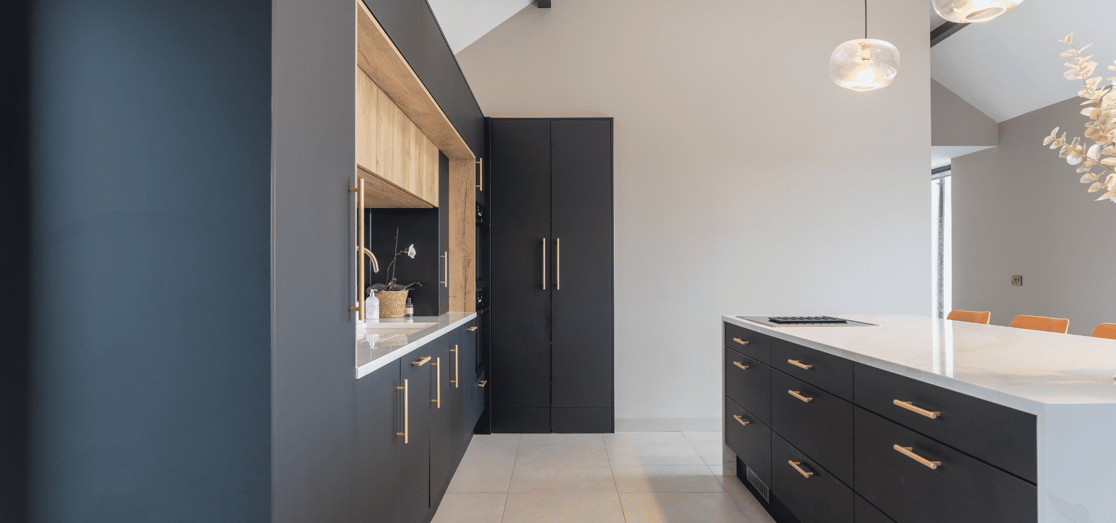
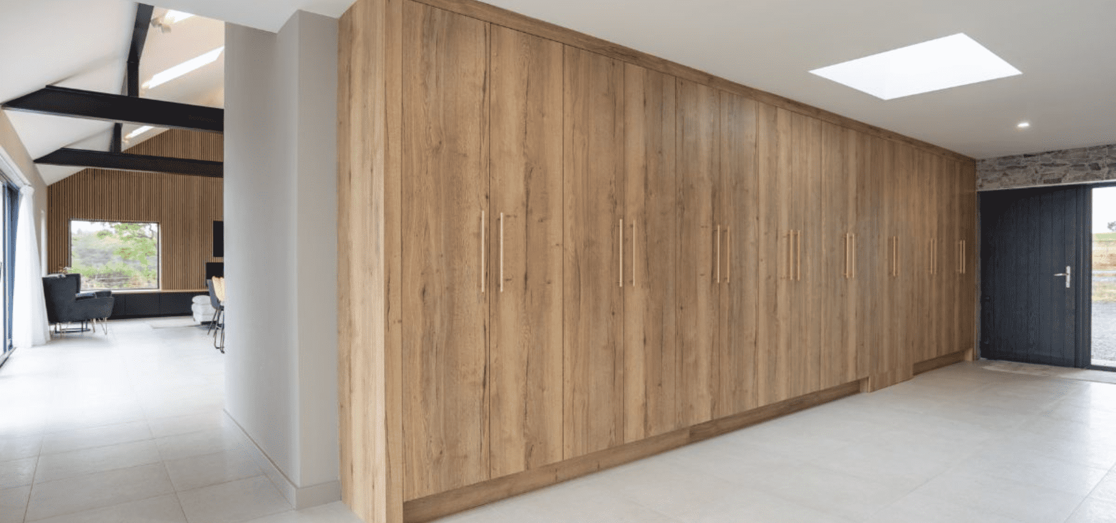
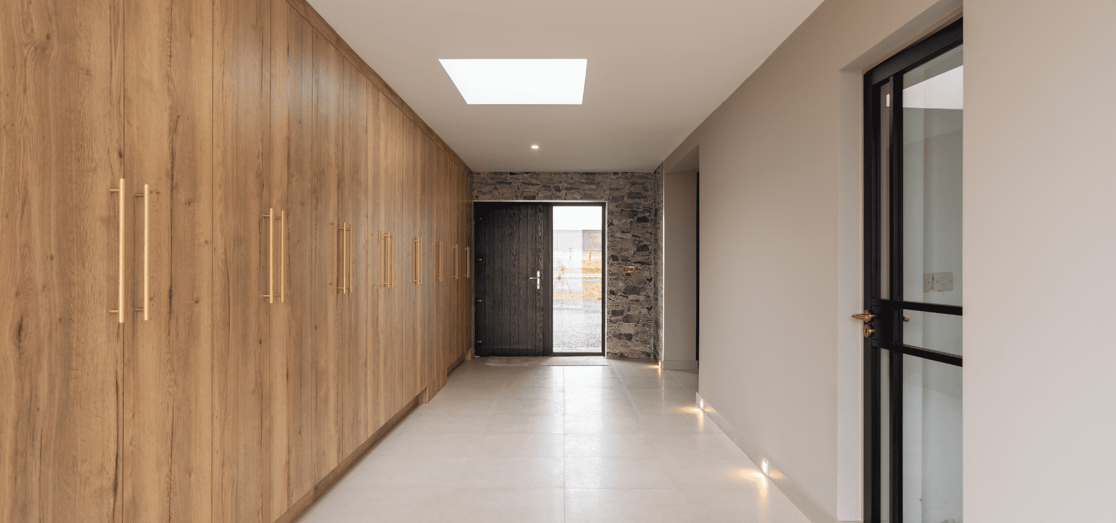
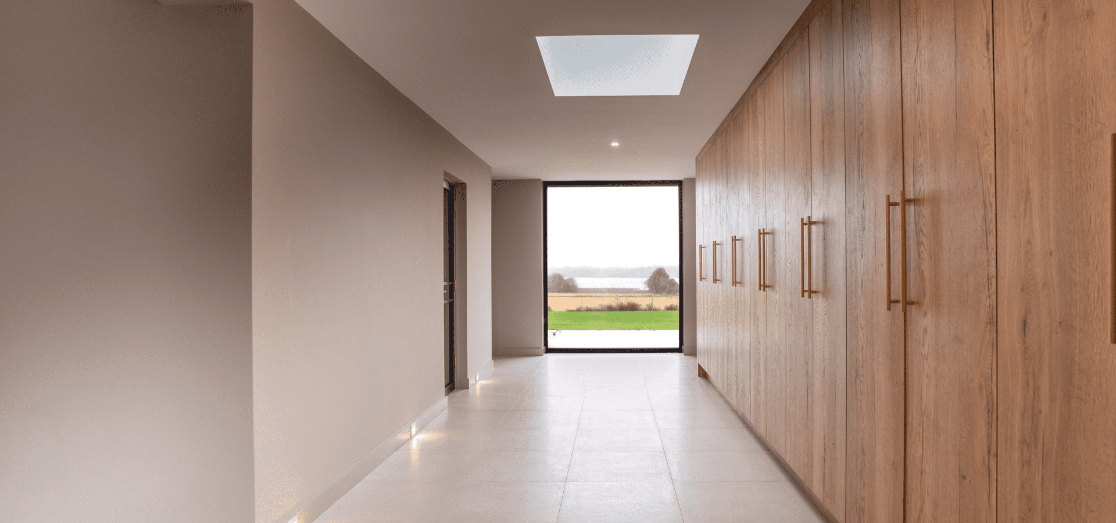
For this County Roscommon new build, the brief was to create a contemporary kitchen that anchors the entire home, with materials and finishes carried consistently throughout. A wall of Halifax Oak cabinetry on entry leads into the open-plan kitchen and living area, where oak and matt black are used throughout to create a clear and unified scheme.
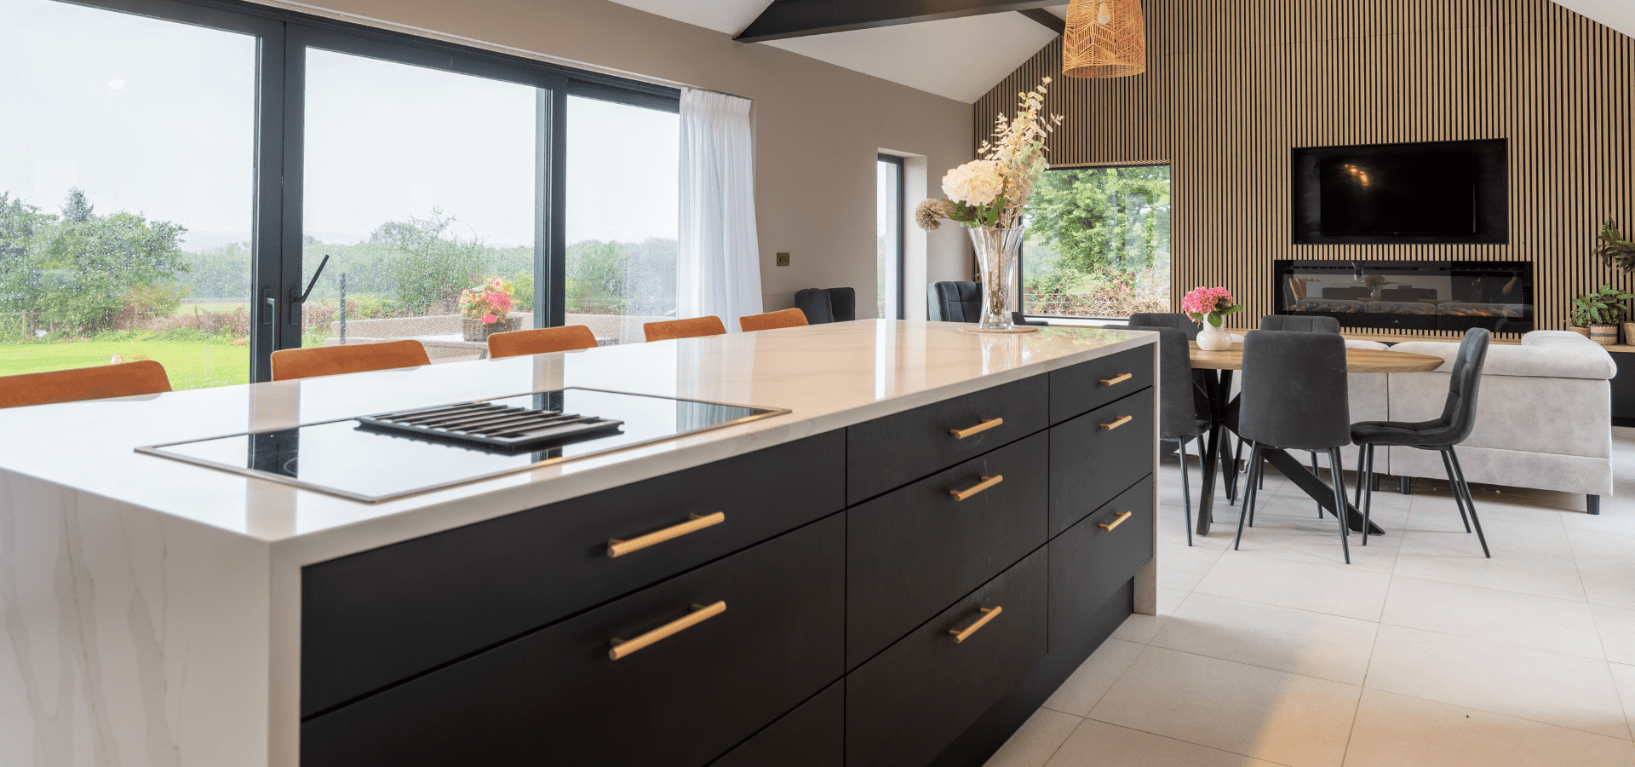
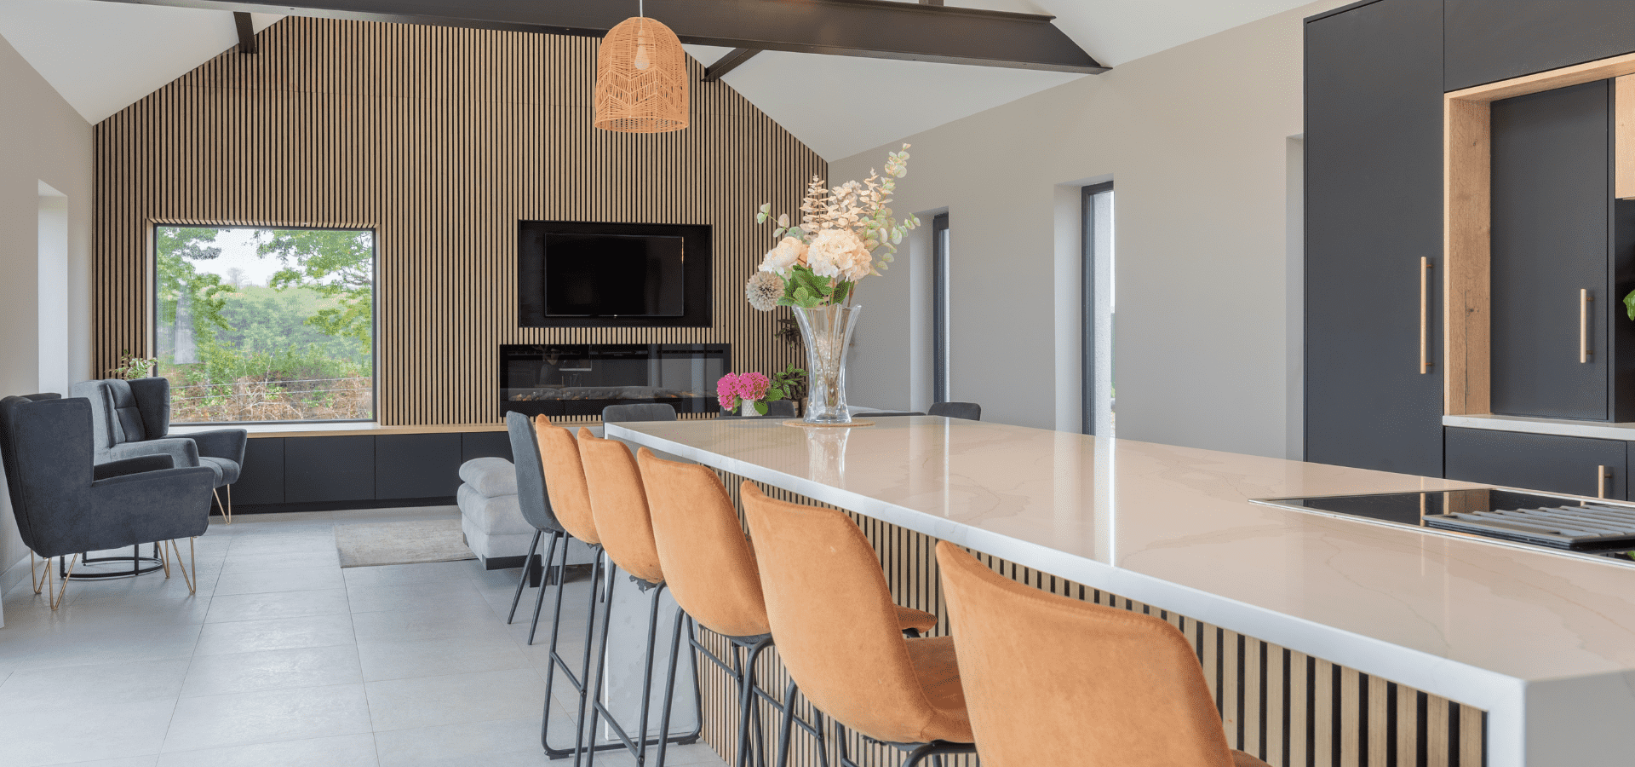
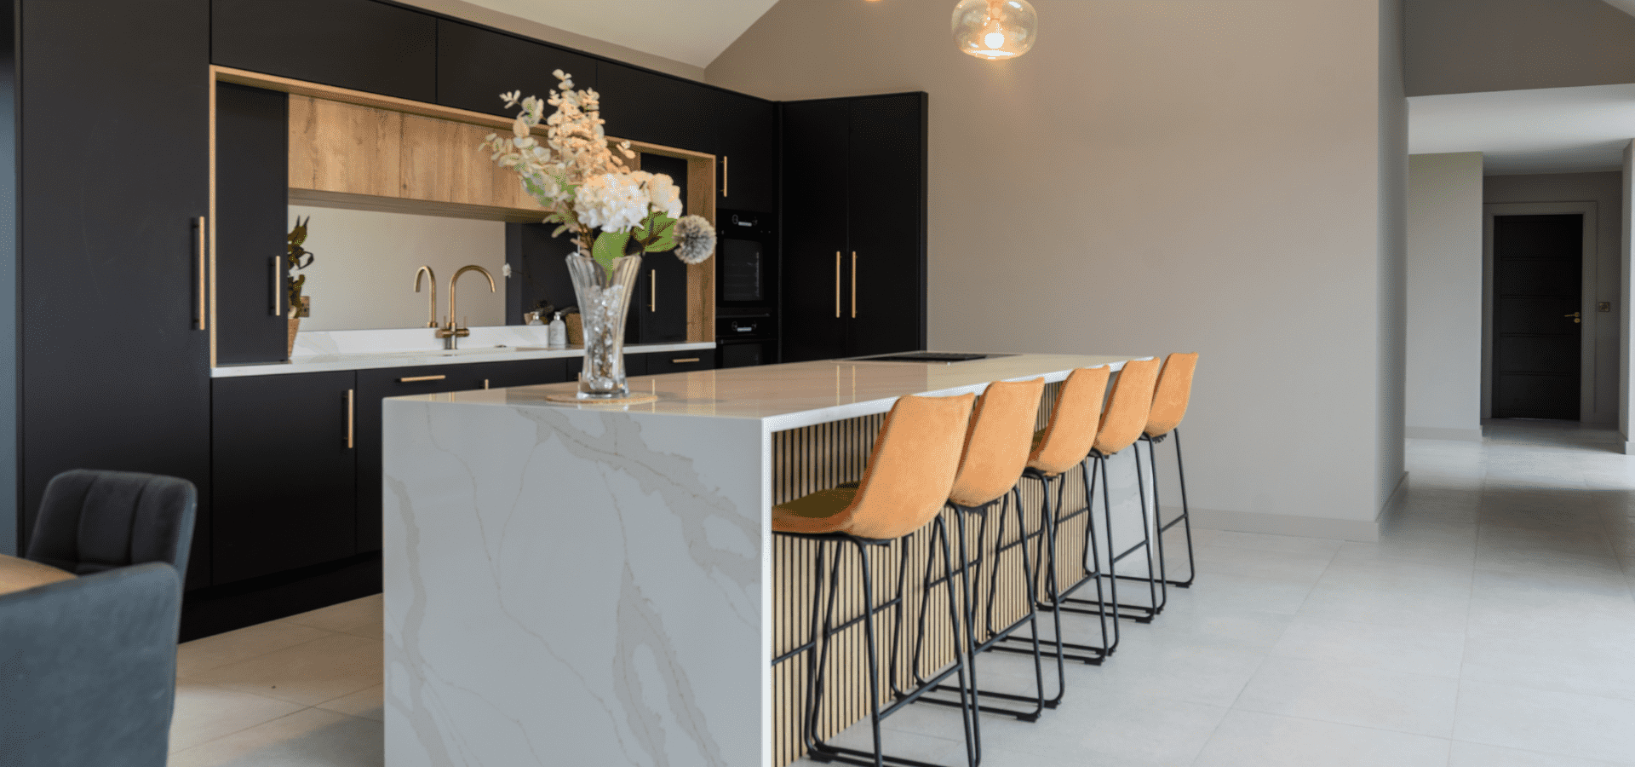
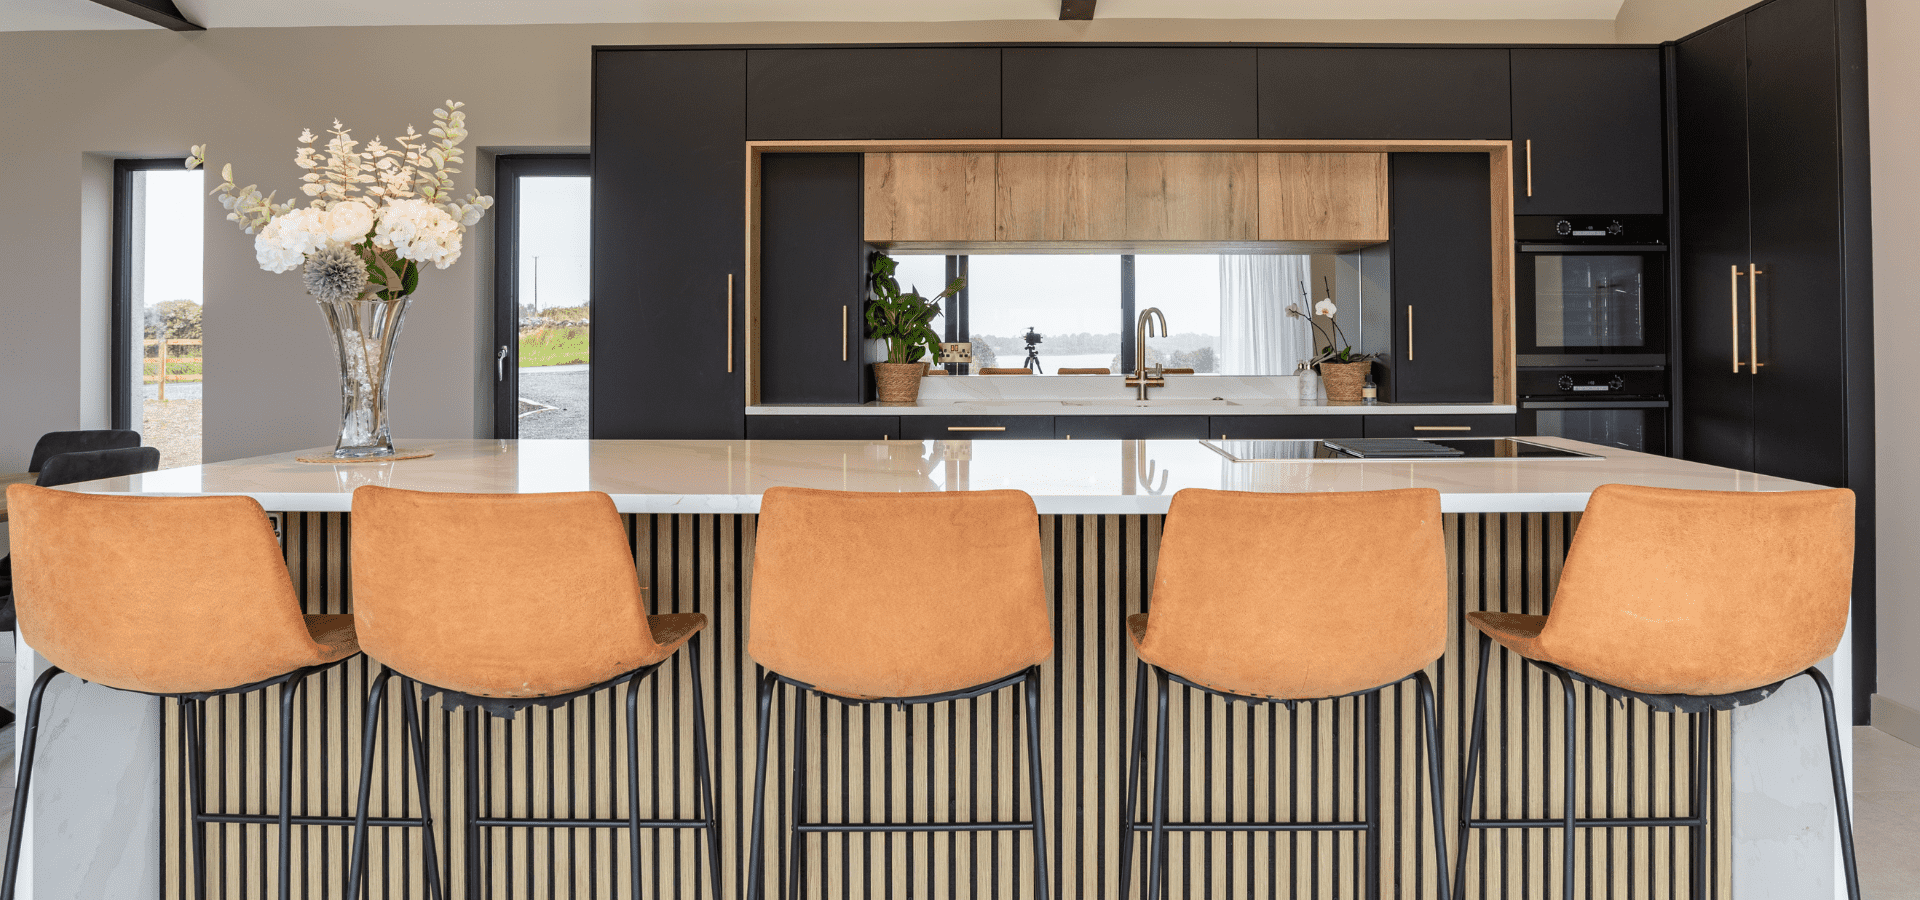
The kitchen is defined by clean lines, a large quartz waterfall island, and practical storage, delivering a space that supports everyday family life while connecting naturally to the surrounding rooms.
View full kitchen gallery >>
Kitchen Details:
Collection: Havana
Colour: Black (Super Matt)
Worktop: Mysterio Quartz
Designer: John Dooley
Showroom: Roscommon
Kitchen Highlights
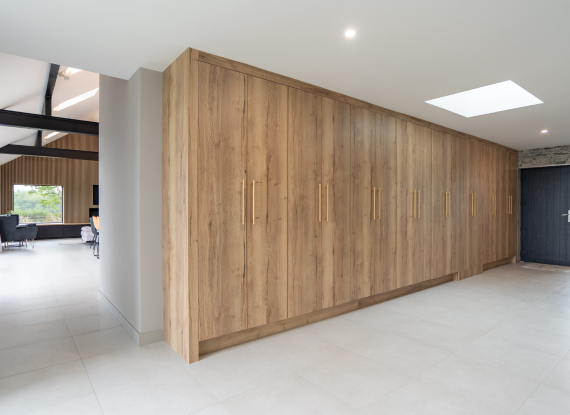
A Home Connected Through Design
From the moment you enter, a wall of Halifax Oak cabinetry draws you through the space, setting the tone for what follows. This continues into the kitchen and open-plan living area, where matt black and oak are carried consistently, creating a home that feels unified and seamlessly connected.
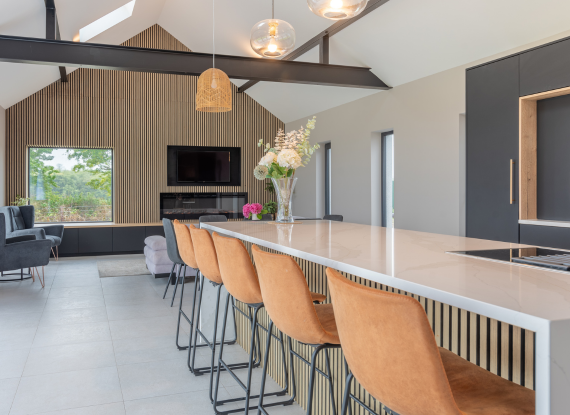
Materials That Define the Space
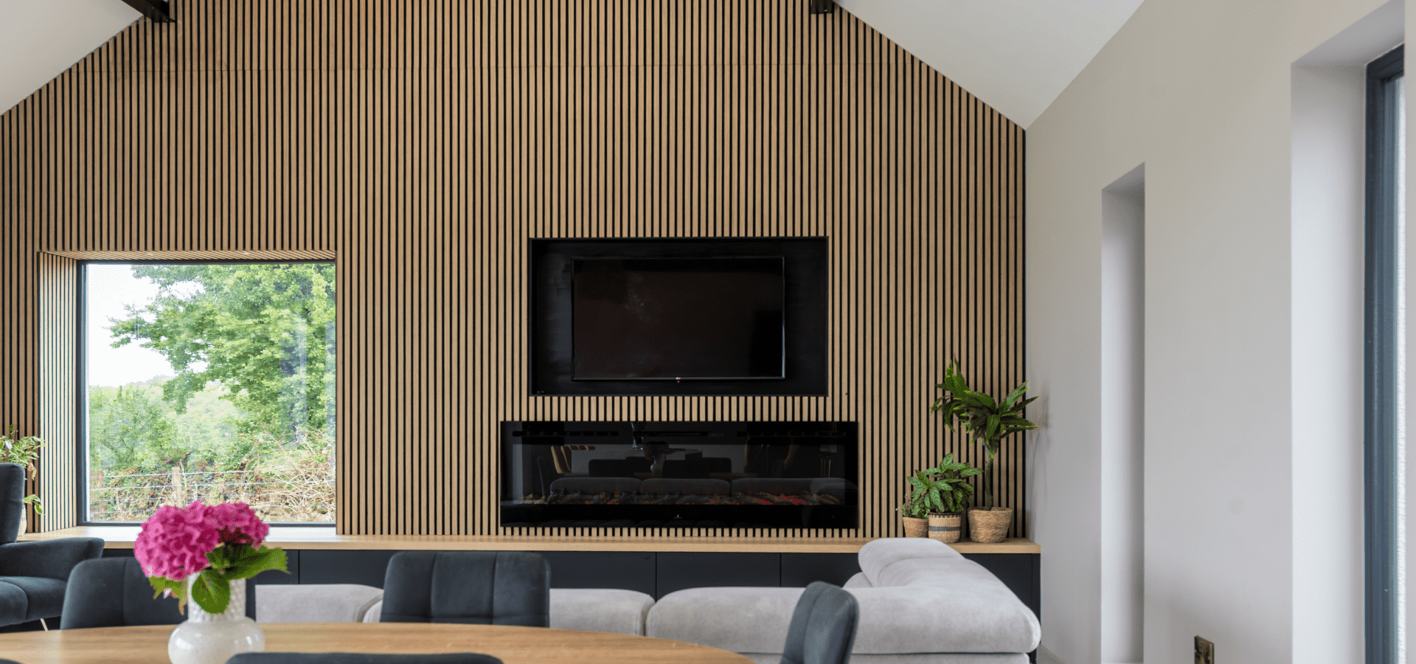
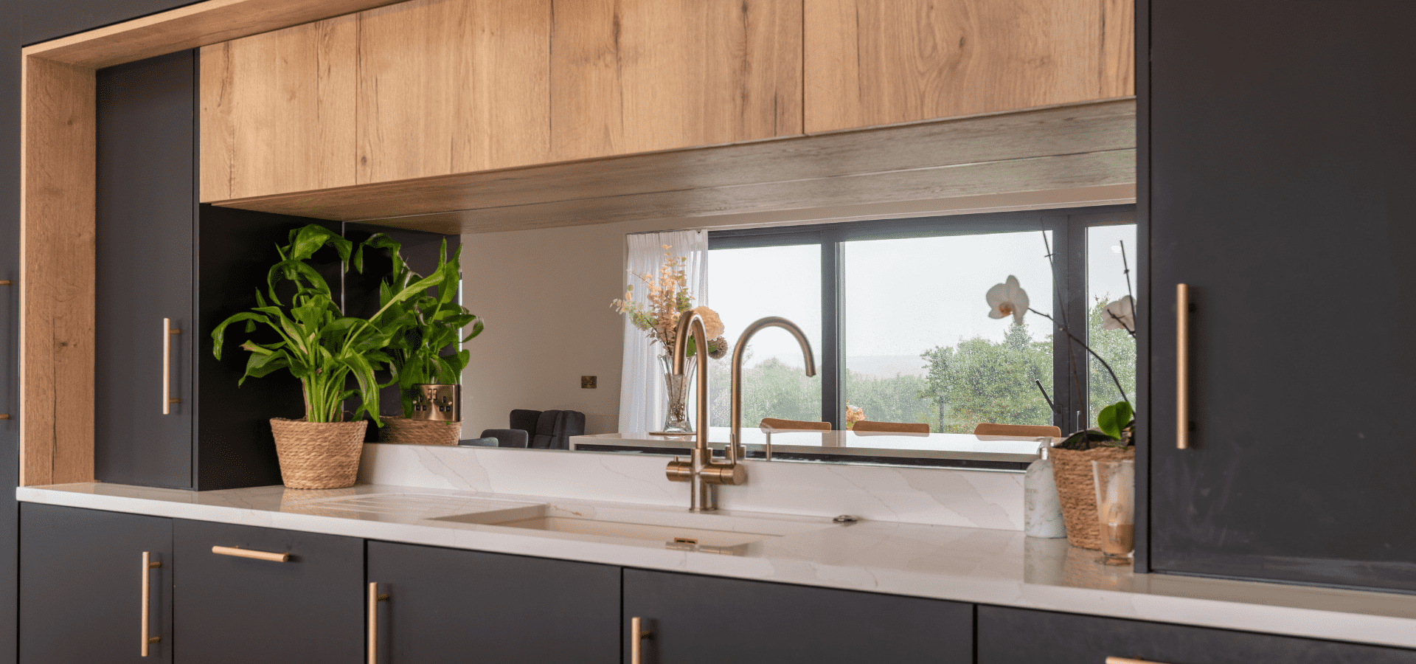
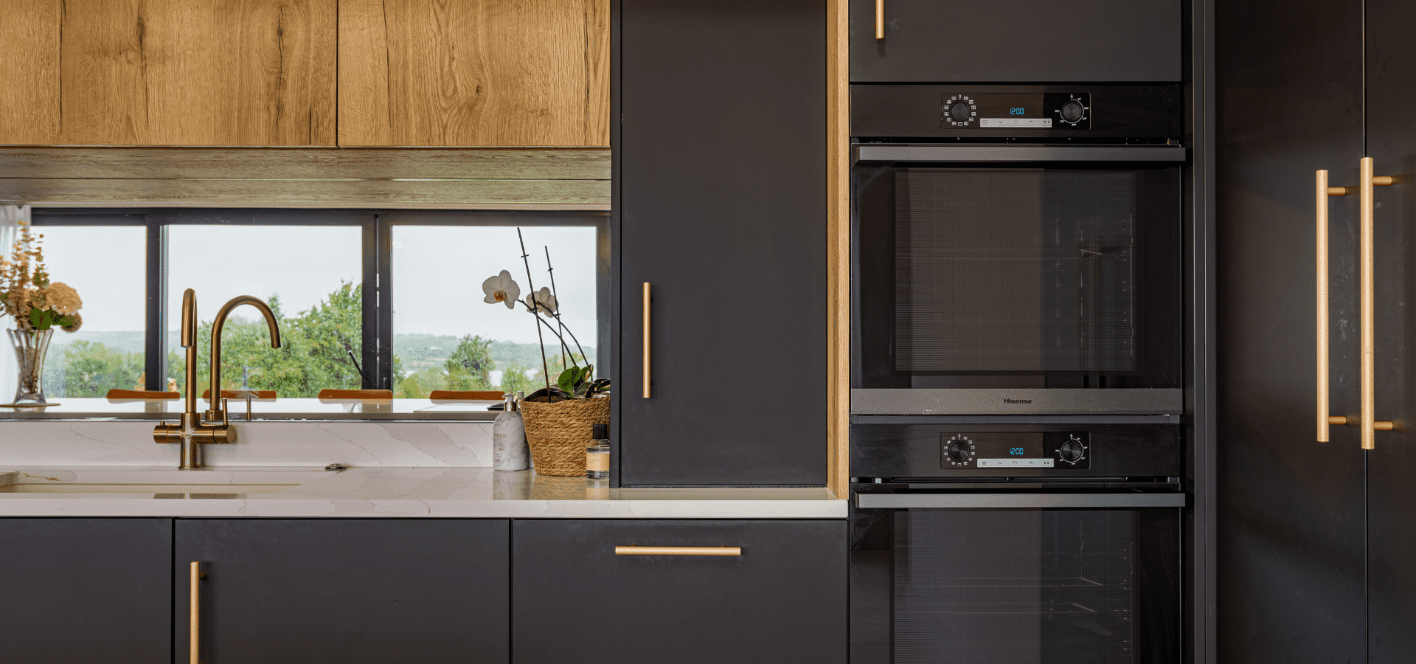
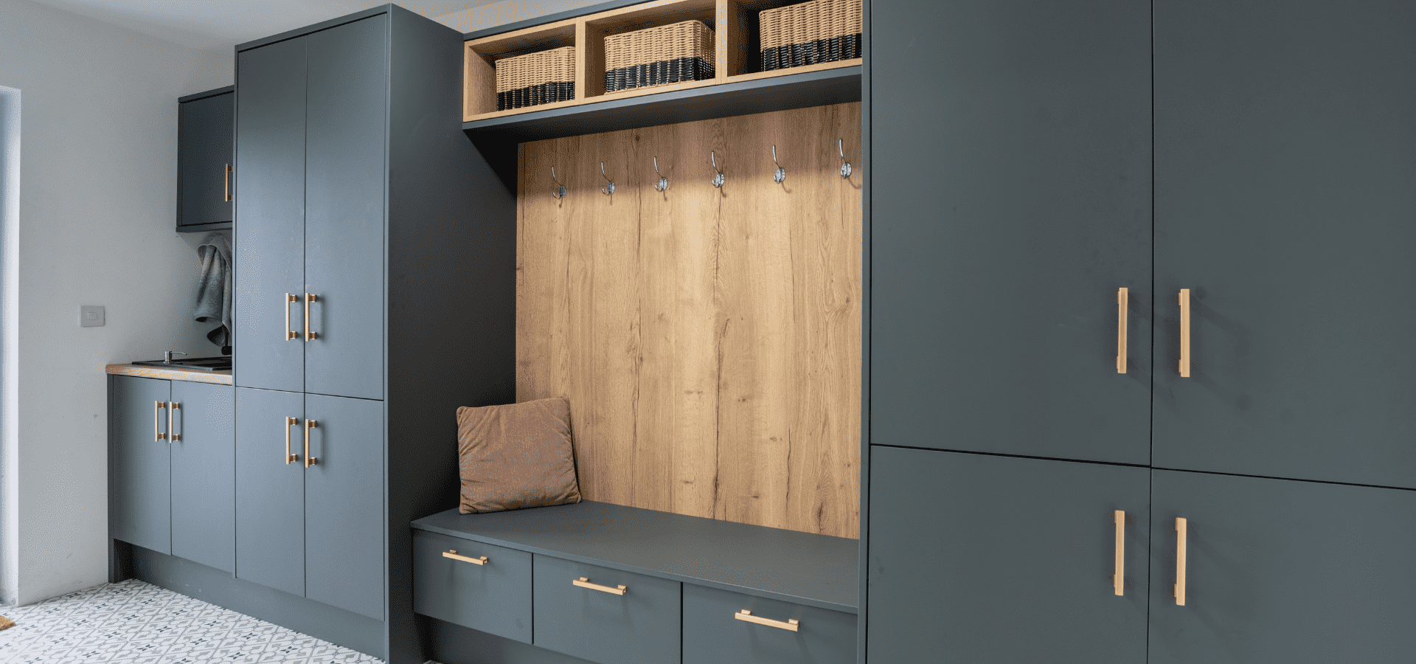
Matt black cabinetry is softened by Halifax Oak, with gold detailing adding a refined edge. Slatted oak panelling from the rear of the island continues into the living area, connecting to a full-length window seat in handleless Havana Black with a Halifax Oak top, creating a cohesive finish throughout.
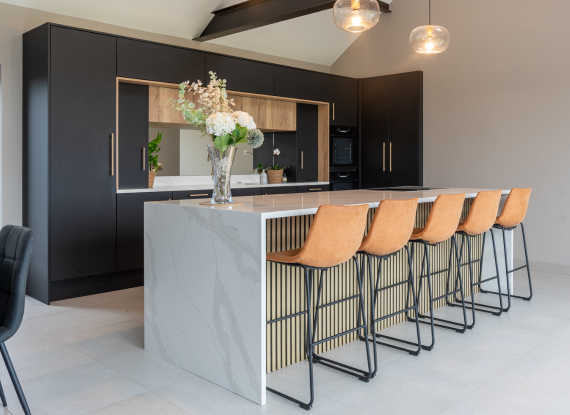
An Island Designed for Everyday Life
The island sits at the centre of the kitchen, designed as both a visual centrepiece and a highly functional workspace. Generous in scale, it provides ample prep space, deep drawer storage, seating for seven, and a flush-mounted downdraft hob, supporting cooking, dining, and everyday family use.
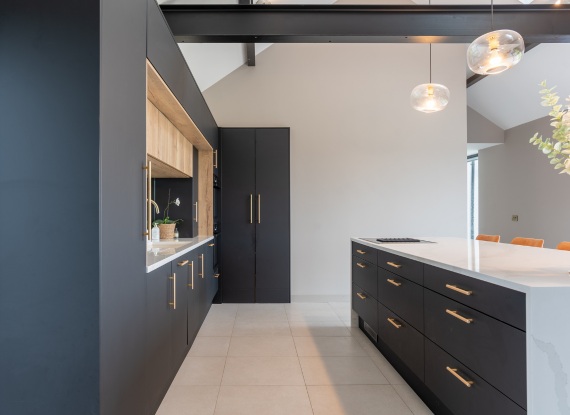
Storage That Keeps the Space Effortless
A walk-in pantry, breakfast station, and appliance garage are positioned to support how the kitchen works, keeping surfaces clear and the space easy to use. Everything is close at hand, yet neatly out of sight
Quality Assured
“We wanted a home that felt connected, and this kitchen brings everything together — it’s practical, calm, and exactly how we imagined living in the space.” Martina Hughes
Award-Winning
Ireland’s kitchen specialists, recognised for excellence in design and retail.
23 Years of Expertise
Designing and crafting kitchens for Irish homes since 2002.
Made in Ireland
Manufactured in our Roscommon workshops with precision and care.
Trusted by Irish Homeowners
A reputation built on quality, service, and word of mouth.
Designed Around You
Tailored to your home, lifestyle, and budget.
Gallery
Frequently asked questions
Walk-in pantries are increasingly important in contemporary kitchens as they allow more of the practical day-to-day functions to happen away from the main living space. In this kitchen, the pantry helps support the simplified one-wall layout by housing additional storage, preparation space, and larger appliances while keeping the main kitchen feeling calm and uncluttered.
Yes, one-wall kitchens can work exceptionally well for family homes when supported by strong storage planning and additional preparation areas. In this kitchen, the combination of the walk-in pantry, large island, and integrated storage allows the layout to remain visually simple while still functioning efficiently for everyday life.
A calm kitchen is usually created by reducing visual interruption and integrating storage around how the space is used every day. In this kitchen, concealed storage, the walk-in pantry, appliance garage, and breakfast station all help keep surfaces clear while maintaining easy access to everyday essentials.
Appliance garages have become increasingly popular as contemporary kitchens move towards cleaner, more minimal layouts. In this kitchen, the appliance garage keeps smaller appliances close at hand without overcrowding the main worktops, helping the kitchen feel more organised and visually streamlined.
Creating a connected open-plan home often comes down to using materials, colours, and detailing consistently throughout the space. In this home, Halifax Oak cabinetry begins in the hallway and continues into the kitchen and living areas, creating a strong sense of continuity throughout the layout. Matt black finishes are then picked up within the adjoining seating area, while the slatted oak panelling from the island continues onto the end wall, helping each space feel visually connected while still serving its own purpose.
Black and oak kitchens continue to be popular in contemporary homes as they balance stronger architectural contrast with natural warmth and texture. In this kitchen, matt black cabinetry is softened through Halifax Oak detailing carried throughout the kitchen and adjoining living areas, helping the entire home feel more connected and cohesive.
Trusted by Homeowners Across Ireland
Read genuine reviews from homeowners who have chosen Mark Lohan Kitchens.