
Kitchen Layout Ideas: How to Design a Kitchen That Works Around Your Lifestyle
The most successful kitchen layouts aren't designed around cabinets or appliances, they're designed around people. Discover the design principles our designers use to create kitchens that feel effortless to cook in, enjoyable to live in and perfectly suited to everyday family life.
Planning Your Kitchen Guide • 6 minute read • Updated August 2026
• Written by The Design Team at Mark Lohan Kitchens
Great Kitchen Layout Begins with Understanding How You Live
When homeowners begin planning a new kitchen, it's natural to think about islands, cabinetry, appliances and colours.
Yet long after those decisions have been made, what people remember most is how their kitchen feels to use every day.
A well-designed kitchen should feel intuitive. Preparing dinner should feel effortless. Unpacking the weekly shop should be quick and organised. Entertaining friends should feel relaxed rather than chaotic. Even the smallest daily routines, from making morning coffee to helping with homework, should feel like they have been considered.
That's why every kitchen we design begins with a conversation, not a floor plan.
Before we think about where an island should sit or how many cabinets you'll need, we take time to understand how you live. We want to know how you cook, how you shop, how you entertain and how your family naturally moves through the home.
Because great kitchen layouts aren't created by following rules.
They're created by understanding the people who will use them every day.
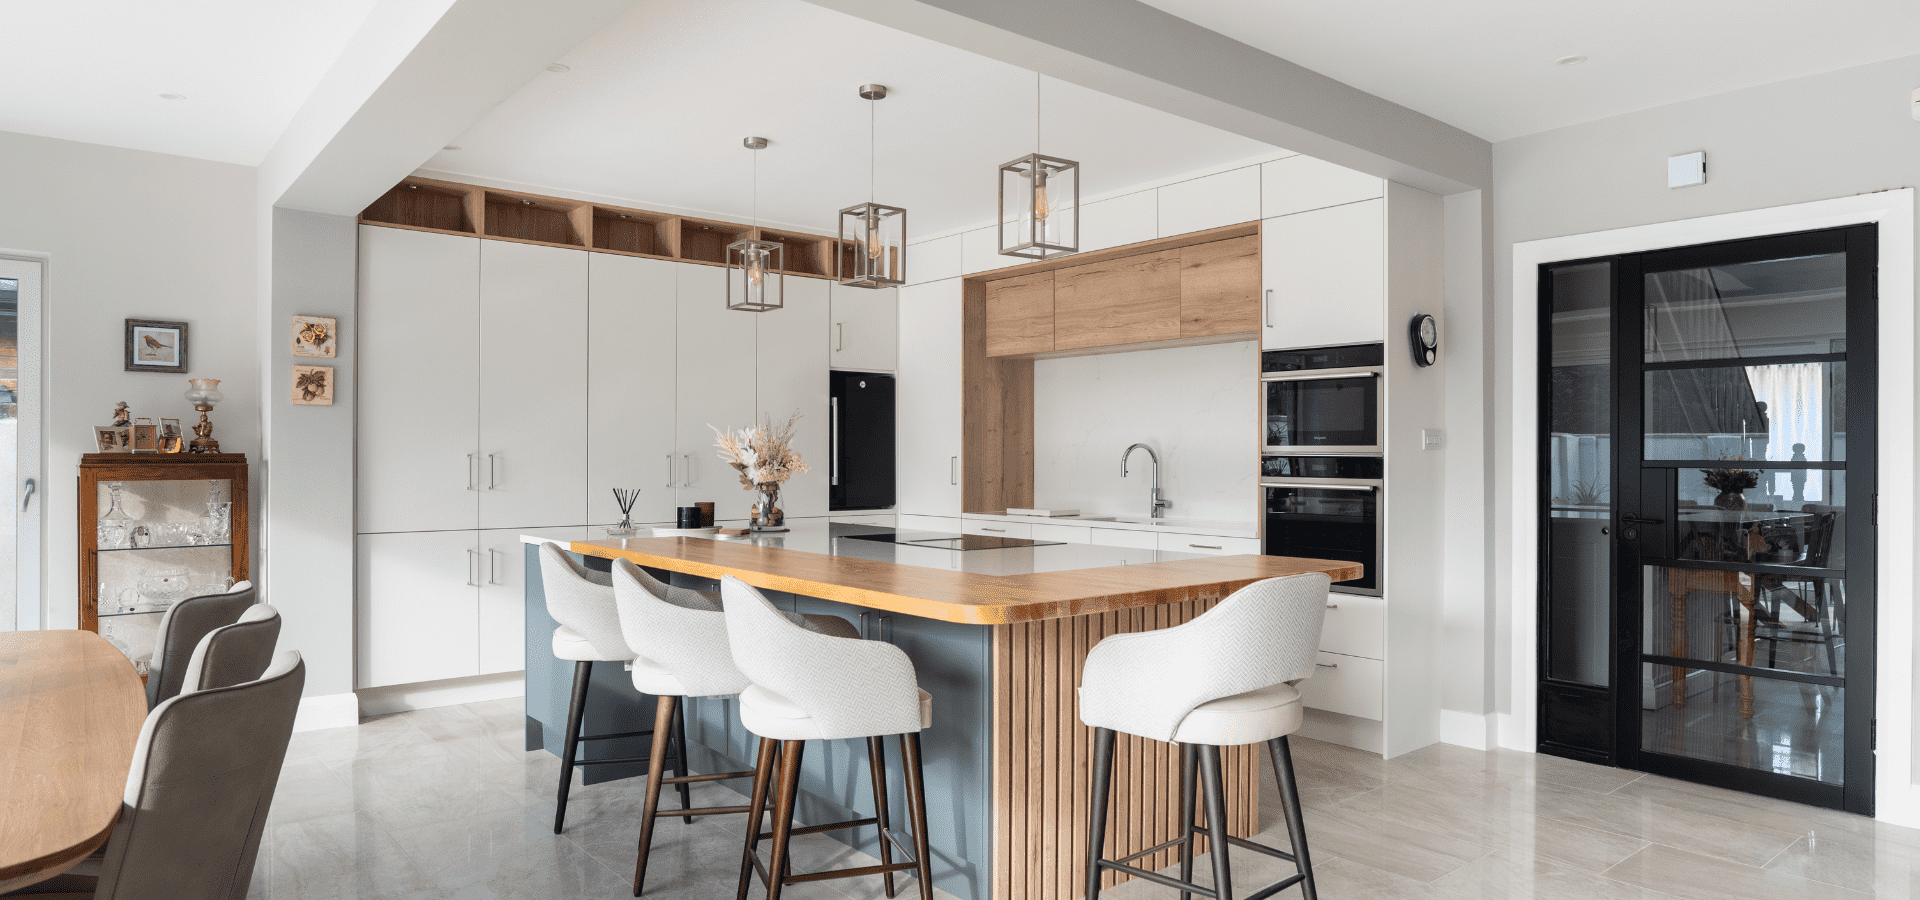
Design Your Kitchen Around Everyday Life
One of the biggest misconceptions about kitchen design is that the layout begins with deciding where to position the sink, hob or island.
In reality, the layout begins much earlier.
It starts with understanding the routines that shape everyday life.
Think about how your home works from the moment you walk through the door. Unpacking the weekly shop should feel effortless, with the pantry, fridge and freezer close at hand. Children may need somewhere to leave school bags after school, while your family pet might benefit from a dedicated feeding area or discreet storage for food and accessories.
Then consider how you spend time together. Do you enjoy entertaining family and friends? Should guests naturally gather around the island while you cook, or would a dedicated drinks area allow them to help themselves without interrupting the preparation space? If you're building your forever home, how might your kitchen need to adapt as your family grows over the years?
These everyday moments influence the layout far more than most homeowners realise.
When a kitchen is designed around the way you live, every journey through the space feels natural, every workstation is exactly where you need it and every area has a clear purpose.
That's when a kitchen stops feeling like a collection of cabinets and starts feeling like the heart of your home.
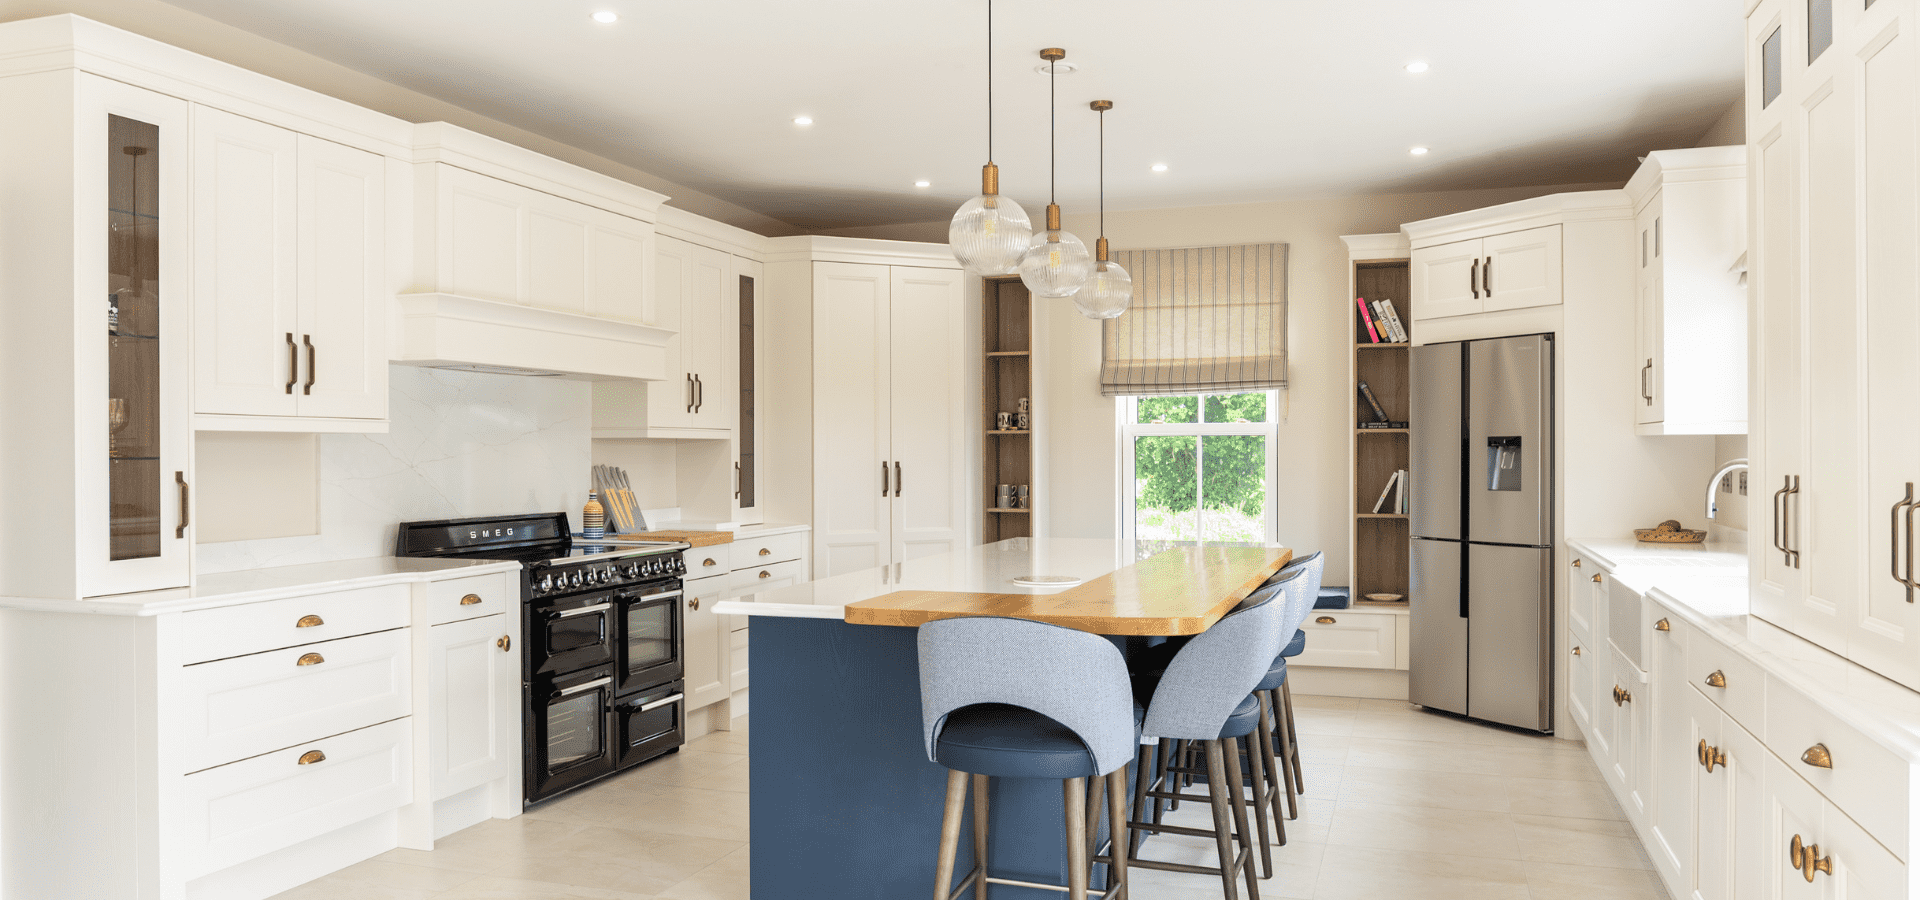
Beyond the Work Triangle: Six Kitchen Zones Every Great Layout Should Include
For decades, the kitchen work triangle formed the foundation of good kitchen design, creating an efficient relationship between the sink, hob and refrigerator. It's still an important design principle today, helping to minimise unnecessary movement while preparing meals.
However, the way we use our kitchens has evolved.
Today's kitchens are no longer simply places to cook. They're where children do homework, friends gather for coffee, groceries are unpacked, pets are fed, family celebrations take place and everyday life unfolds.
That's why modern kitchen design goes beyond the traditional work triangle.
Rather than focusing solely on three appliances, our designers create a series of carefully planned zones that support the way your family naturally lives. The work triangle remains at the heart of the cooking area, while additional zones ensure every part of the kitchen has a clear purpose and works together seamlessly.
- The Drop Zone
Every kitchen needs somewhere to land.
The moment you arrive home from work or carrying the weekly shop, collecting children from school to walking the dog, there should be a natural place for everyday items before they find their way onto the worktop.
Positioning the drop zone close to the pantry or larder, fridge and freezer makes unpacking groceries quick and intuitive. Depending on your lifestyle, it may also include hidden storage for keys, post, handbags, reusable shopping bags, children's school bags or even a dedicated drawer for your dog's lead, treats and accessories.
Design Principle
A well-designed drop zone creates a calmer start and finish to every day while preventing everyday clutter from spreading throughout the kitchen.
- The Pantry & Food Storage Zone
One of the simplest ways to improve the flow of your kitchen is by positioning food storage where it naturally belongs.
Keeping the pantry, larder, fridge and freezer together reduces unnecessary movement when unpacking the weekly shop and makes meal preparation quicker and more organised.
Whether it's a full-height larder or one of our signature corner walk-in pantries, thoughtful food storage helps keep the main kitchen uncluttered while ensuring everything you need is always within easy reach.
Design Principle
Store food where it arrives, not where there's simply room for another cabinet.
- The Preparation & Cooking Zone
Preparing and cooking should feel like one continuous movement.
The preparation area should sit naturally alongside the hob, ovens and everyday cooking essentials. Frequently used items such as chopping boards, knives, oils, spices and cookware should all be within easy reach, allowing you to focus on cooking rather than searching for what you need.
Design Principle
The less you need to move while cooking, the more enjoyable preparing meals becomes.
- The Cleaning Zone
A well-planned cleaning zone makes one of the busiest parts of the kitchen feel almost effortless.
The sink, dishwasher, recycling, bins and cleaning products should work together as one area, making it easier to prepare food, clean as you cook and unload the dishwasher with minimal movement.
Design Principle
Cleaning should feel like a natural continuation of cooking, not a separate task that disrupts the flow of your kitchen.
- The Connection Zone
The best kitchens don't simply make cooking easier, they bring people together.
For many families, the kitchen island has become the natural meeting place within the home. It's where children do homework while dinner is being prepared, where someone enjoys a coffee in the morning, where conversations continue long after the meal has finished and where family and friends naturally gather.
Depending on how you live, your island may incorporate seating, preparation space, storage on both sides, a sink or hob, charging drawers or hidden storage. Every decision should reflect how you want to use the space every day.
Design Principle
Rather than thinking of your island as another cabinet, think of it as the feature that connects your family as naturally as it connects the different zones of your kitchen.
- The Entertaining Zone
One of our favourite design principles is creating a dedicated entertaining area that's connected to the kitchen without interrupting it.
Positioning a drinks station or bar area towards the end of a run of cabinetry allows family and friends to help themselves to drinks or glassware without crossing into the main preparation and cooking areas. Everything needed for entertaining, from bottles and glassware to serving accessories, is organised in one place while the person cooking remains part of the conversation.
Design Principle
The best entertaining spaces keep guests connected to the kitchen while allowing the cook the freedom to prepare food without interruption.
From the Design Team
One of the most rewarding parts of designing kitchens is seeing how differently every family uses their home.
Some clients love to entertain, while others simply want a calm space where the family can reconnect at the end of a busy day. Some prioritise cooking together, while others need practical solutions for packed lunches, homework, pets or keeping everyday life organised.
That's why we never begin with a layout.
We begin with you.
By understanding your routines, your home and the way you imagine living in your kitchen for years to come, we're able to create a layout that feels intuitive from the moment you move in.
The best compliment we receive isn't that a kitchen looks beautiful, it's hearing clients tell us, "It just works."
Frequently asked questions
There isn't one "best" kitchen layout. The right layout is the one that reflects how you and your family use the space every day.
For some homes, an L-shaped layout with a large island creates the perfect social hub. Others benefit from a galley kitchen that maximises efficiency or a U-shaped design that provides generous preparation space. The layout should always be influenced by the architecture of your home, the natural flow between rooms and how you cook, entertain and spend time together.
One of the first things our designers consider isn't where the cabinets should go, or where to position the sink or hob, it's how your family naturally moves through the space. When the layout is designed around your lifestyle, the kitchen simply feels easier to use.
Start with your daily routines, not your cabinetry.
Before thinking about islands, appliances or finishes, consider how you use your kitchen from the moment you walk through the door. Where do you unpack the weekly shop? Do you prepare packed lunches every morning? Where do the children naturally gather after school? How do you like to entertain family and friends?
These everyday habits influence the layout far more than most homeowners realise.
One of the biggest mistakes we see is trying to fit routines into a predetermined layout. We approach it the other way around, understanding how you live first, then designing the layout to support it.
Both can work beautifully when they're designed for the right space.
A kitchen island often creates a natural social hub, providing generous preparation space, seating and storage while allowing movement around all four sides. A peninsula can offer many of the same benefits in rooms where space is more limited, creating additional worktop and storage while maintaining an open-plan feel.
Rather than asking which is better, our designers consider which solution creates the best flow, circulation and connection for your particular home.
Yes, it remains one of the foundations of good kitchen design.
The relationship between the sink, hob and fridge is still important because it supports efficient food preparation and reduces unnecessary movement while cooking.
However, modern kitchens are expected to do far more than simply facilitate cooking.
Today's kitchens are where groceries are unpacked, children complete homework, pets are fed, family and friends gather, and everyday life unfolds. That's why we combine the traditional work triangle with carefully planned kitchen zones that support the way your family naturally uses the space.
For example, a Drop Zone positioned close to the kitchen entrance, pantry, fridge and freezer makes unpacking the weekly shop quicker and more organised. A dedicated Connection Zone, often centred around the island, creates a place for family to gather without interrupting the cooking area, while a separate Entertaining Zone allows guests to help themselves to drinks without crossing into the main preparation space.
The work triangle remains at the heart of the cooking zone, but it's these additional zones that transform a kitchen from simply functional into a space that's effortless to live in every day.
A well-designed island should feel comfortable to move around without leaving unnecessary unused space.
As a general guide, we recommend allowing approximately 1,000–1,200mm of clearance around the main working sides of an island. However, the ideal spacing depends on your room, cabinetry, appliances and how the kitchen will be used.
One of the things we always consider is how the space functions when several people are using it at the same time. Can someone unload the dishwasher while another person is cooking? Can guests move comfortably through the room without interrupting the preparation area? Good circulation is just as important as the island itself.
The biggest mistake is designing the kitchen around cabinets instead of the people who will use it, now and into the future.
A beautiful kitchen can still be frustrating if everyday routines haven't been considered. Positioning the pantry too far from the kitchen entrance, placing the dishwasher away from the main storage, or overlooking where school bags, pet food and small appliances will live can all affect how the kitchen feels to use.
The best layouts solve these challenges before the kitchen is ever manufactured.
Your island should sit naturally within the flow of the kitchen rather than simply filling the available space.
Its position should support the relationship between the preparation area, cooking zone and social seating while maintaining comfortable circulation throughout the room.
Some homeowners choose to incorporate the hob or sink into the island, while others prefer a clear surface for food preparation, entertaining and family dining. There isn't one correct solution. The right answer depends entirely on how you want to use your kitchen every day.
Where Would You Like to Go Next?
Whether you're gathering ideas, refining your plans or exploring real homes, we've created resources to support you at every stage of your kitchen journey.
Planning Your Kitchen
Expert guides to help you navigate budgets, layouts, storage, materials and key design decisions.
Explore Planning Guides →
Explore our Kitchens
Discover 50+ real kitchens and explore the styles, layouts, finishes, and details that define each design.
Explore Our Kitchens →
Inspiration & Advice
Explore homeowner stories, expert advice, design inspiration, FAQs, and the latest news from MLK.
Explore Inspiration Hub →