
5 Kitchen Renovation Tips
from Our Expert Designers
A kitchen renovation is an exciting opportunity to create a space that works for your family. But with so many decisions to make, careful planning is key to getting the kitchen you’ve dreamed of.
Our expert designers at Mark Lohan Kitchens share five essential kitchen renovation tips, covering everything from practical storage and layout to modern appliances, seating and planning an extension, to help you make the right decisions from the start.
5 Kitchen Renovation Tips from Our Expert Designers • 7 minute read • Updated October 2026
• Written by The Design Team at Mark Lohan Kitchens
1. Prioritise functionality & ergonomics
While style is undoubtedly important when it comes to kitchen design, it’s equally important to create a space that works functionally for your life.
“Make sure everything has a home to reduce clutter and keep your kitchen looking its best .” — April, Designer, Roscommon
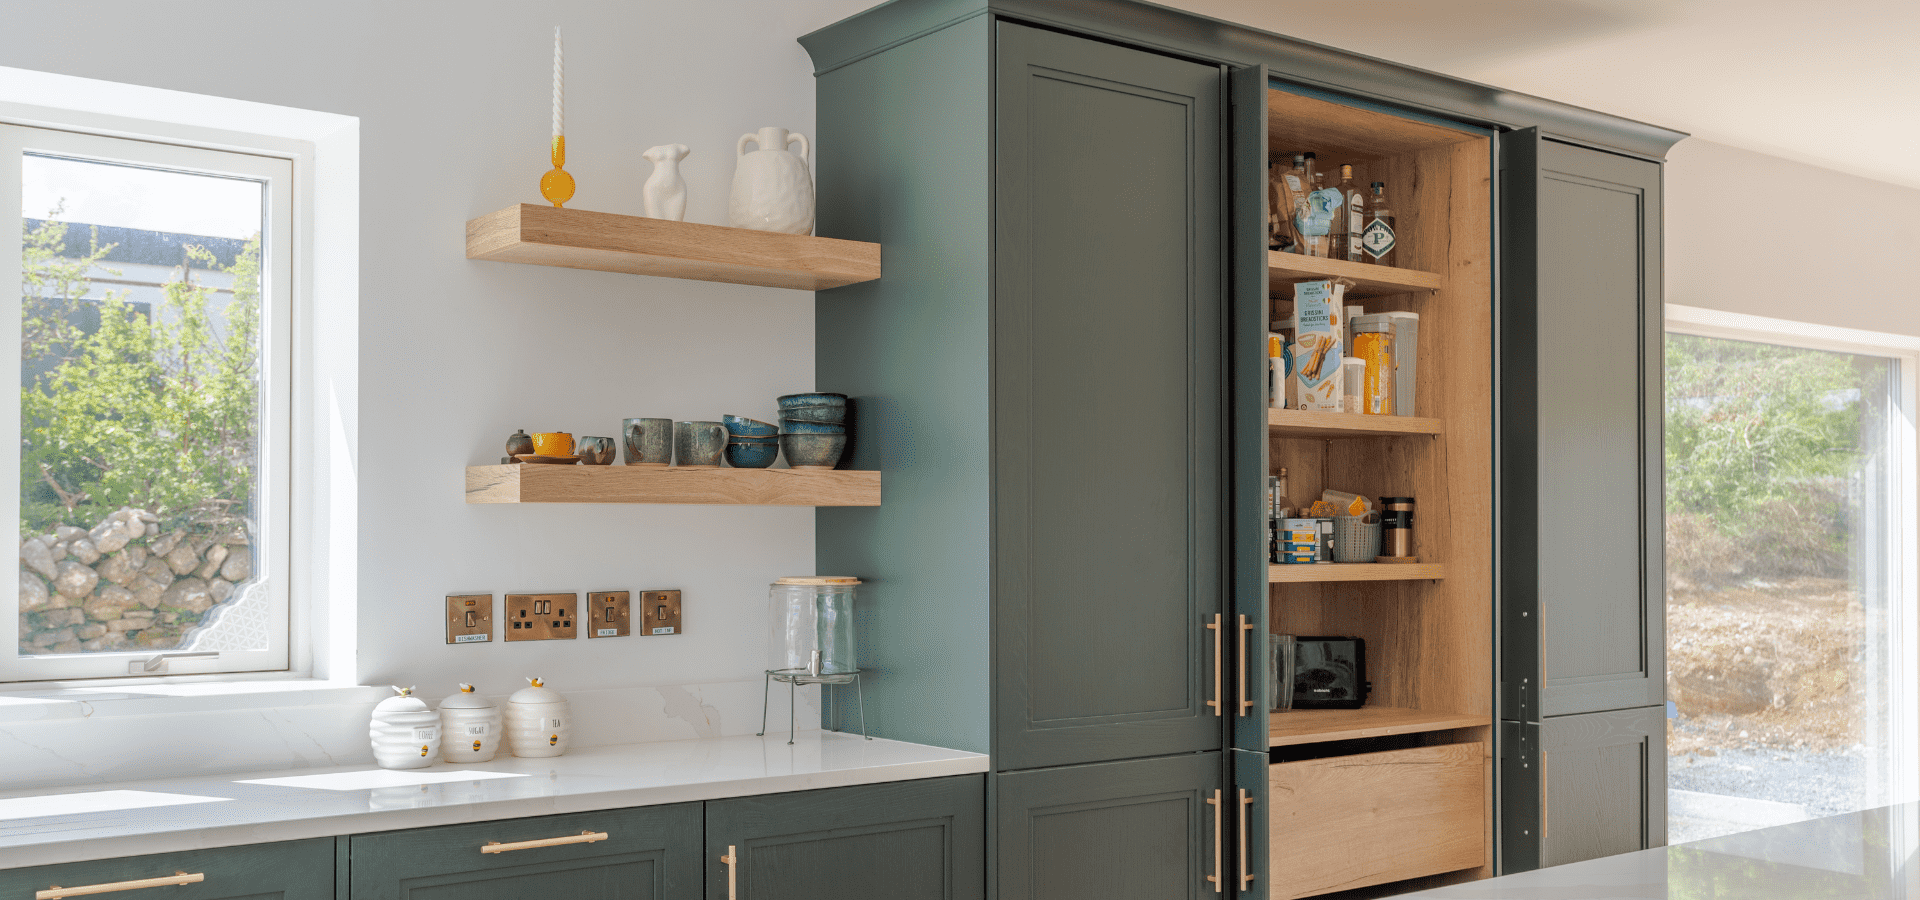
We’re all guilty of taking shortcuts when putting groceries or dishes away and giving them a temporary home. Over time, these little habits can lead to clutter. One solution that works well for our clients is more drawers, fewer cupboards. Deep drawers can hold everything from pots and pans to plates, cups and cutlery, while pull-outs are ideal for smaller items like spices or even chopping boards.
Another popular option is a pantry, giving all your food a dedicated home. This makes it easier to find exactly what you need, whether you're preparing a busy evening meal or rushing through breakfast.
It’s also important to consider how comfortably you can use your kitchen. Positioning ovens and microwaves at eye level, where practical, reduces the need to bend down when checking food or lifting dishes. Keeping heavier items in accessible drawers and everyday essentials within easy reach makes everyday tasks more comfortable.
2. Plan your layout around everyday routines
When planning your kitchen renovation, think about the daily routines and habits of everyone living in your home. Your space needs to work for everyone, whether you love to cook, work from the kitchen or simply enjoy hanging out there. Learn more in our blog: How to design a kitchen that works around your lifestyle.
“We like to find out how you live, to plan where you'll cook, clean and socialise.” — Shalu, Designer, Roscommon
Think about the frustrations you encounter daily. Can you unload the dishwasher while your partner cooks without getting in each other’s way? Does your shopping land on the kitchen table and create clutter? Do you find yourself walking across the room to grab ingredients or utensils? Identifying these frustrations early helps us design a kitchen that works better for you.
Simple layout decisions can make a significant difference. Positioning the dishwasher close to the sink and the cupboards where you store plates and glasses makes unloading much easier. An integrated bin near your hob or food preparation area also makes cooking smoother.
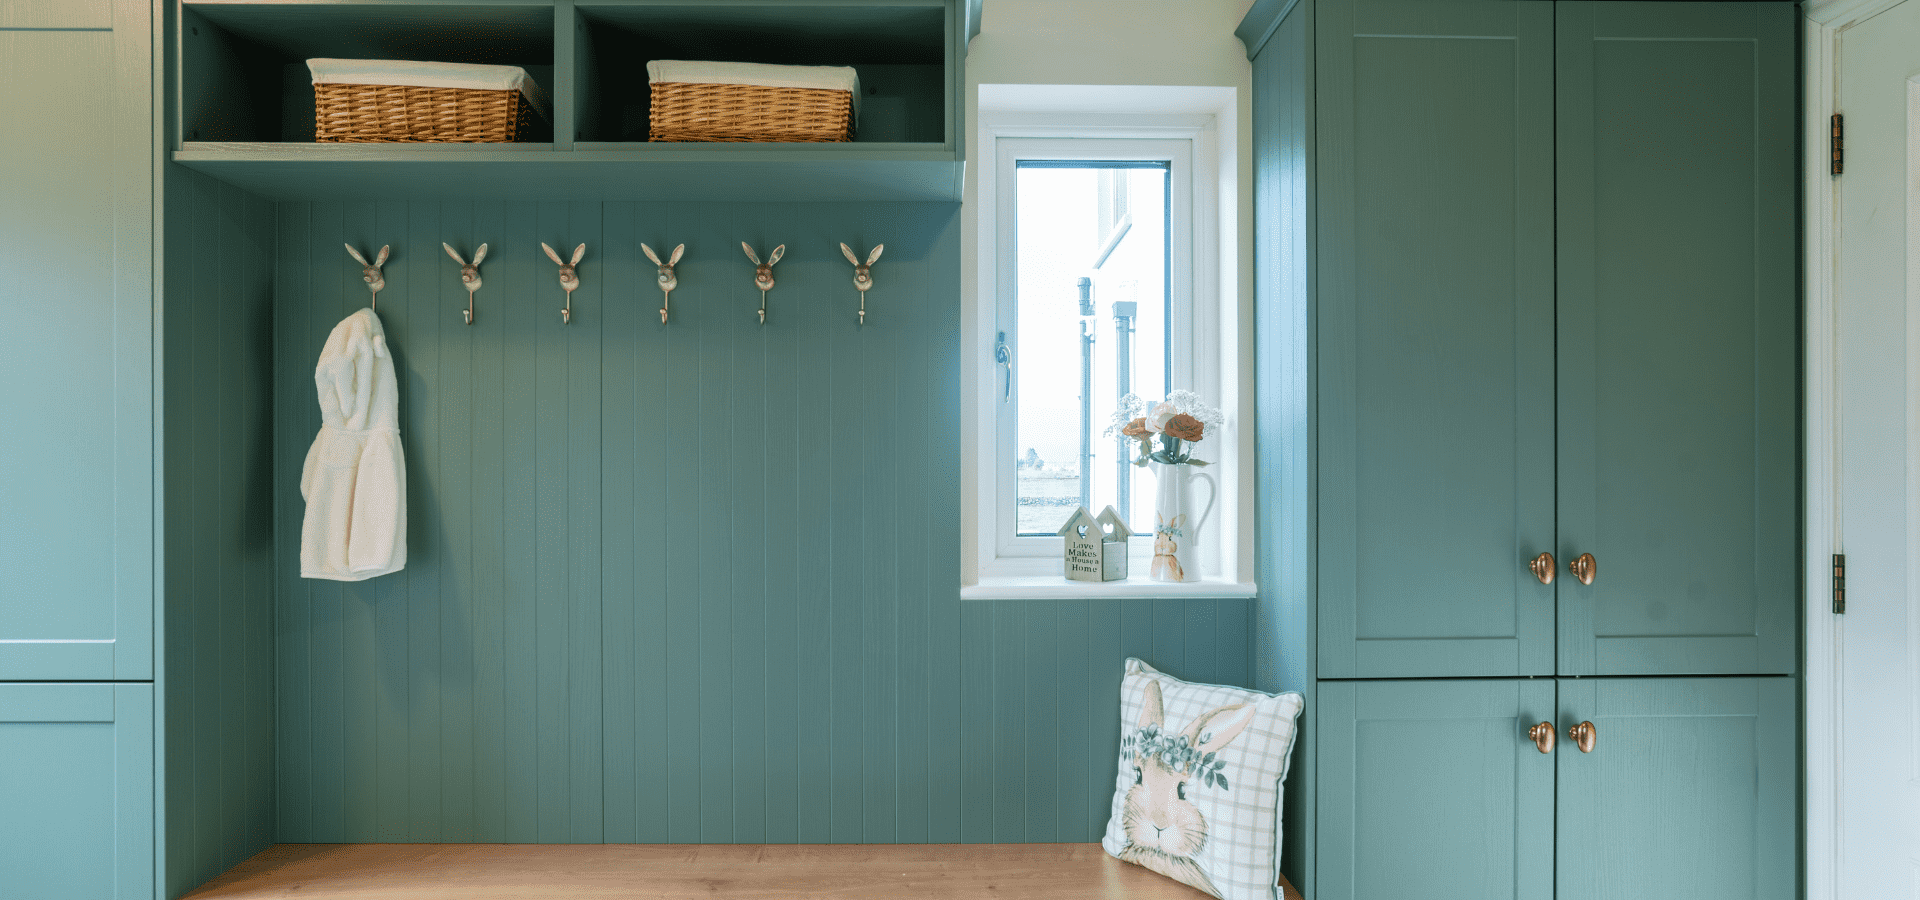
A drop zone is particularly useful in busy homes. This could be a section of worktop near the entrance, a dedicated cupboard or a space within a bootility room. Having a designated spot for shopping bags, keys and everyday essentials helps prevent clutter from building up in the kitchen.
3. Plan for modern living
With modern appliances becoming part of everyday life, smart storage solutions help keep worktops clear while keeping essentials within easy reach.
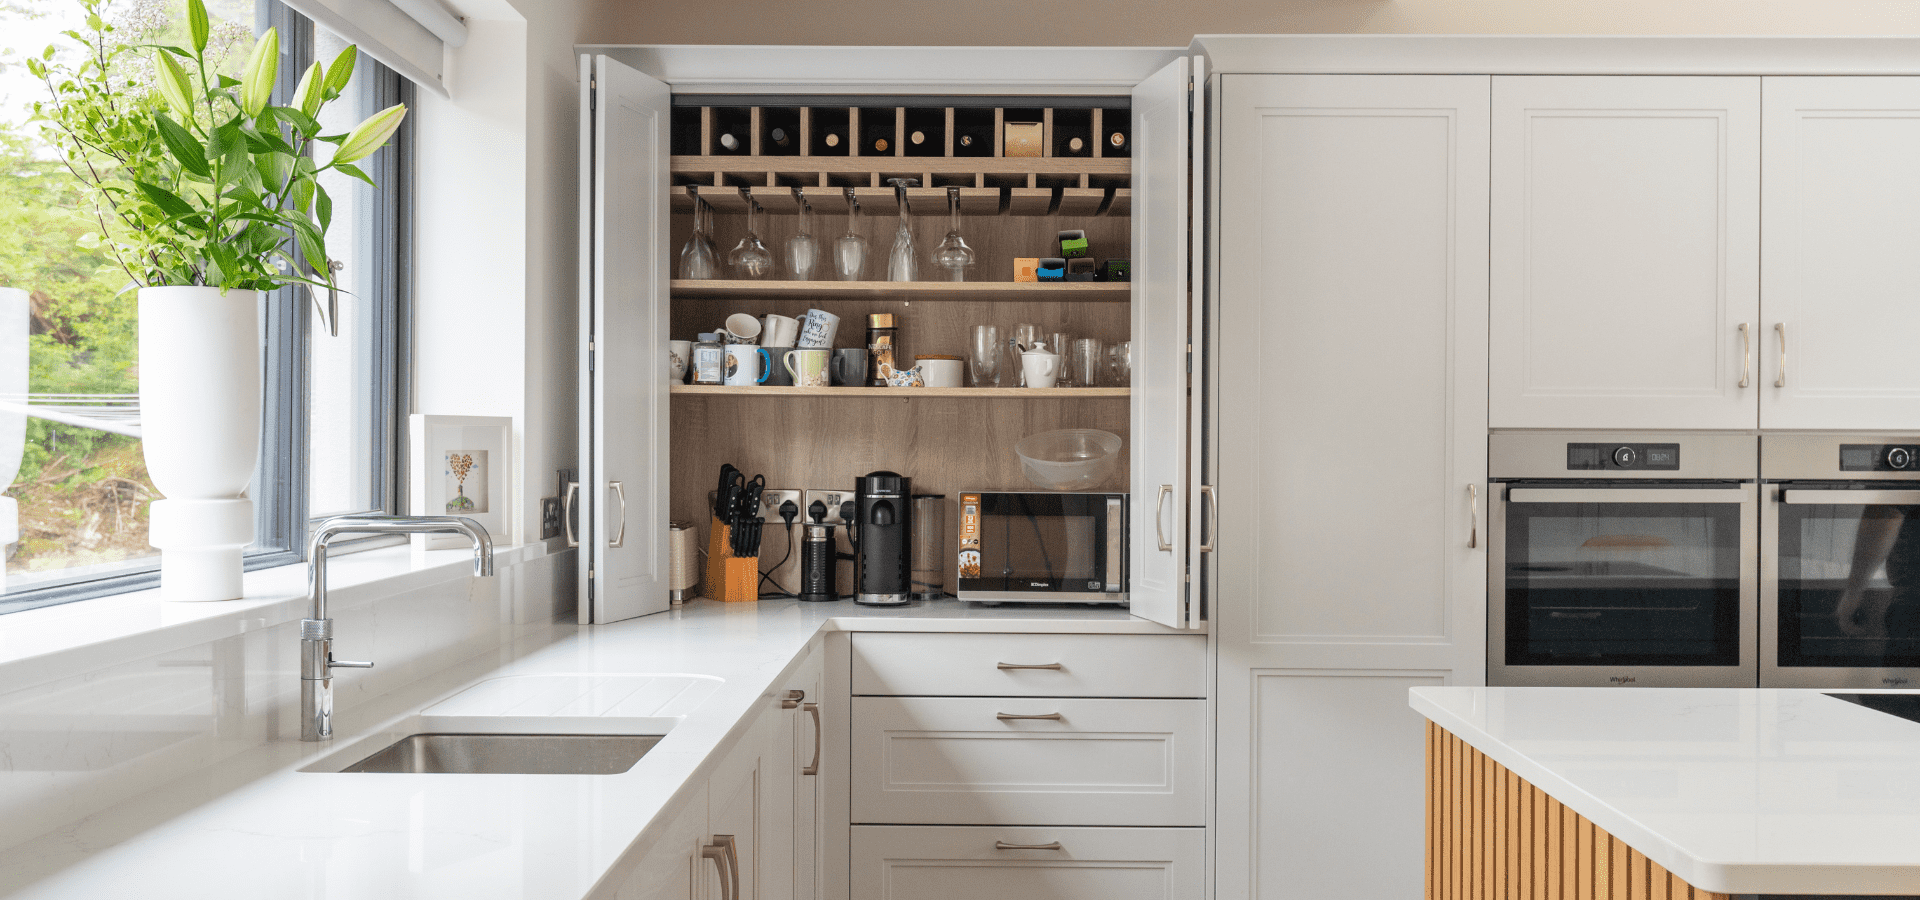
Consider a dedicated breakfast station. Cabinetry with bi-fold doors can conceal coffee machines, toasters and other breakfast essentials when they aren't in use, while keeping everything accessible during your morning routine.
Open pantry shelving can also work well for frequently used appliances and ingredients, while pull-out shelves and carefully planned cupboard space help you make the most of every available centimetre.
“Think about your appliance requirements early in the design process” - April, Designer, Roscommon
If you're planning to incorporate an integrated coffee machine, a Quooker boiling water tap or a BORA hob with built-in extraction, these choices can influence your cabinetry, electrical requirements and overall layout.
You don't have to give up your beloved air fryer, smoothie maker or coffee machine to achieve a beautifully streamlined kitchen. With the right storage solutions and a little forward planning, you can keep your everyday essentials close at hand without sacrificing valuable worktop space.
4. Make space for gathering
Seating is an important part of kitchen design that can sometimes be overlooked. While your kitchen needs to work practically, it should also be a space where family and friends naturally come together.
Think about how you want to use your kitchen beyond cooking. Perhaps it’s somewhere for the family to gather over breakfast, for friends to chat while dinner is being prepared, or for you to enjoy a quiet cup of coffee.
“Many homeowners tell us how lovely it is to see their family enjoying the space and spending more time there.” — Shalu, Designer, Roscommon
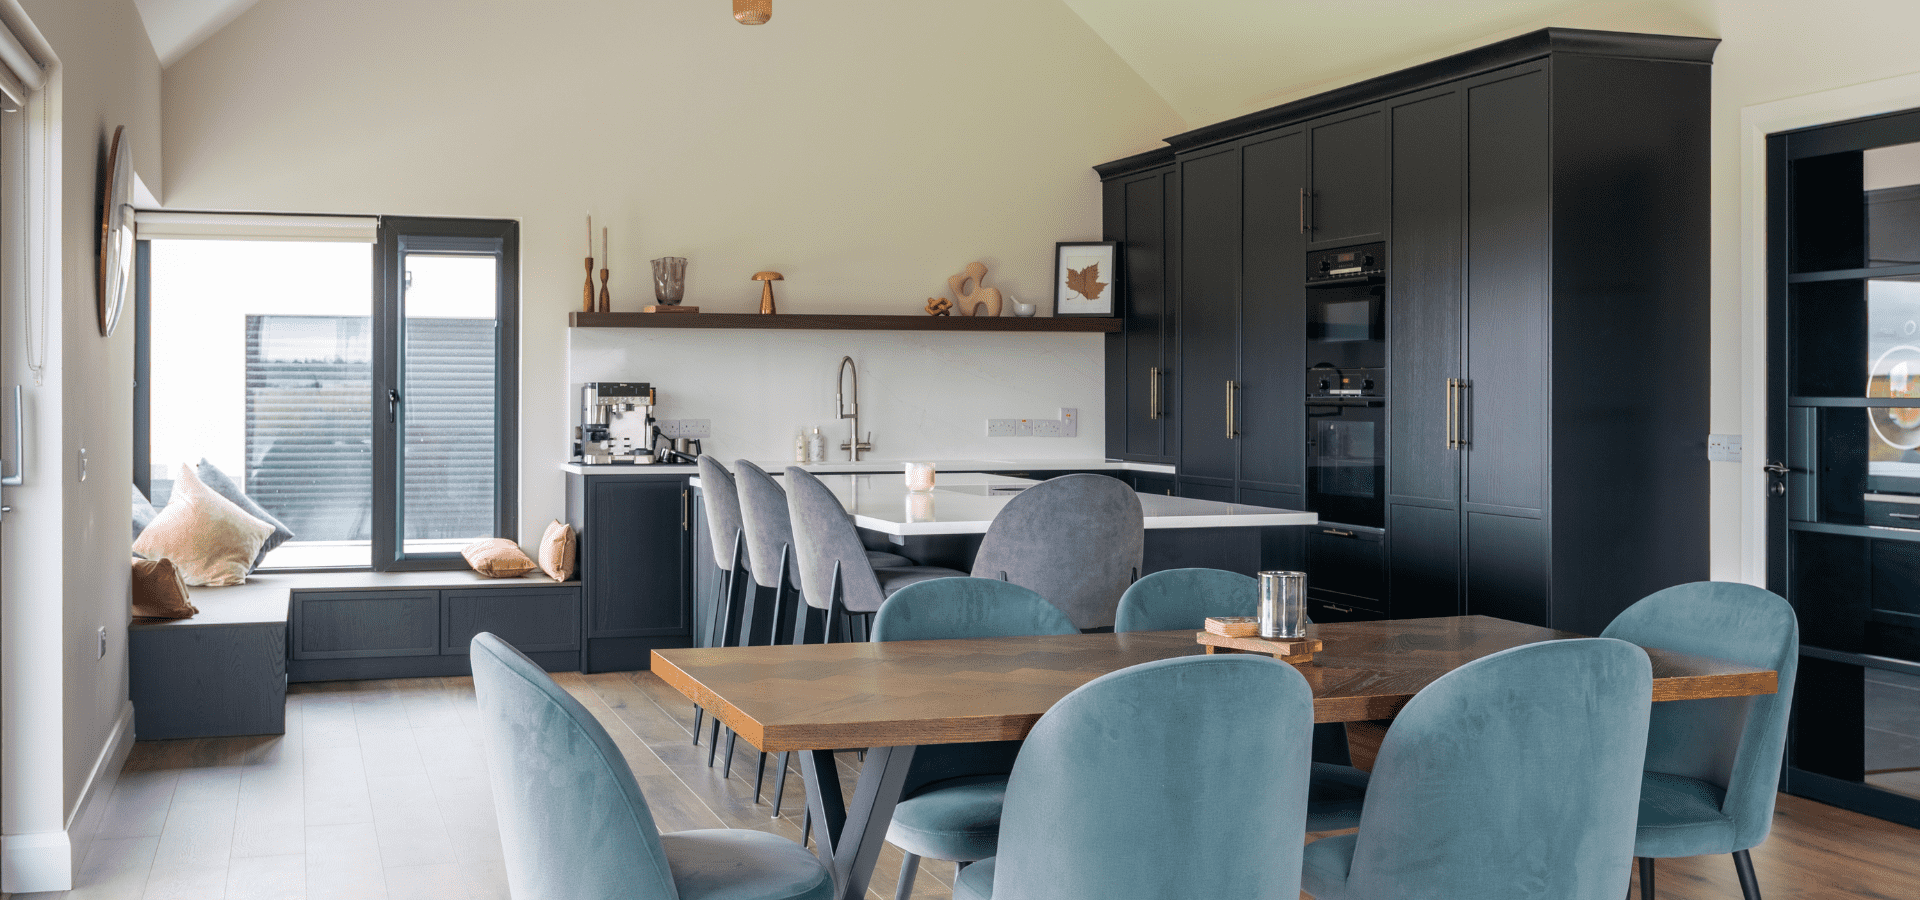
A kitchen island with seating is a popular choice for larger spaces, while a peninsula can provide a similar option in a smaller kitchen. A window seat can also make a lovely addition, creating a cosy spot to relax and enjoy natural light or a beautiful view.
Consider how many people you want to accommodate and how you’ll use the seating. Is it primarily for quick breakfasts and casual meals, or do you regularly host friends and family? Think about whether you want people to face towards the cooking area to keep conversations flowing, or seperate.
Planning your seating early helps ensure there’s enough room for comfortable legroom and clear walkways, without compromising the overall layout.
5. Plan ahead if you're extending
If you're extending your kitchen, a larger footprint can open up possibilities for a generous island with plenty of seating, a walk-in pantry for groceries and appliances, or a separate bootility room.
You might also want to consider stacked washing machines, additional shelving or a dedicated bootility area to help keep everyday household tasks organised.
However, with a larger space comes more decisions. Planning key elements early will help you make the most of your extension and avoid having to compromise on your kitchen design later.
“One thing to consider when extending is to think ahead and plan windows, electrics and appliance positions early.” — Liam, Designer, Roscommon
Electrical planning is important. Think about where you'll need sockets for small appliances, what connections your chosen appliances require and whether you'd like pendant lighting above an island.
Window and door positions can influence your layout, natural light and available wall space, so it’s worth considering these early.
The more you plan at the beginning, the easier it becomes to bring all these elements together into a cohesive design.
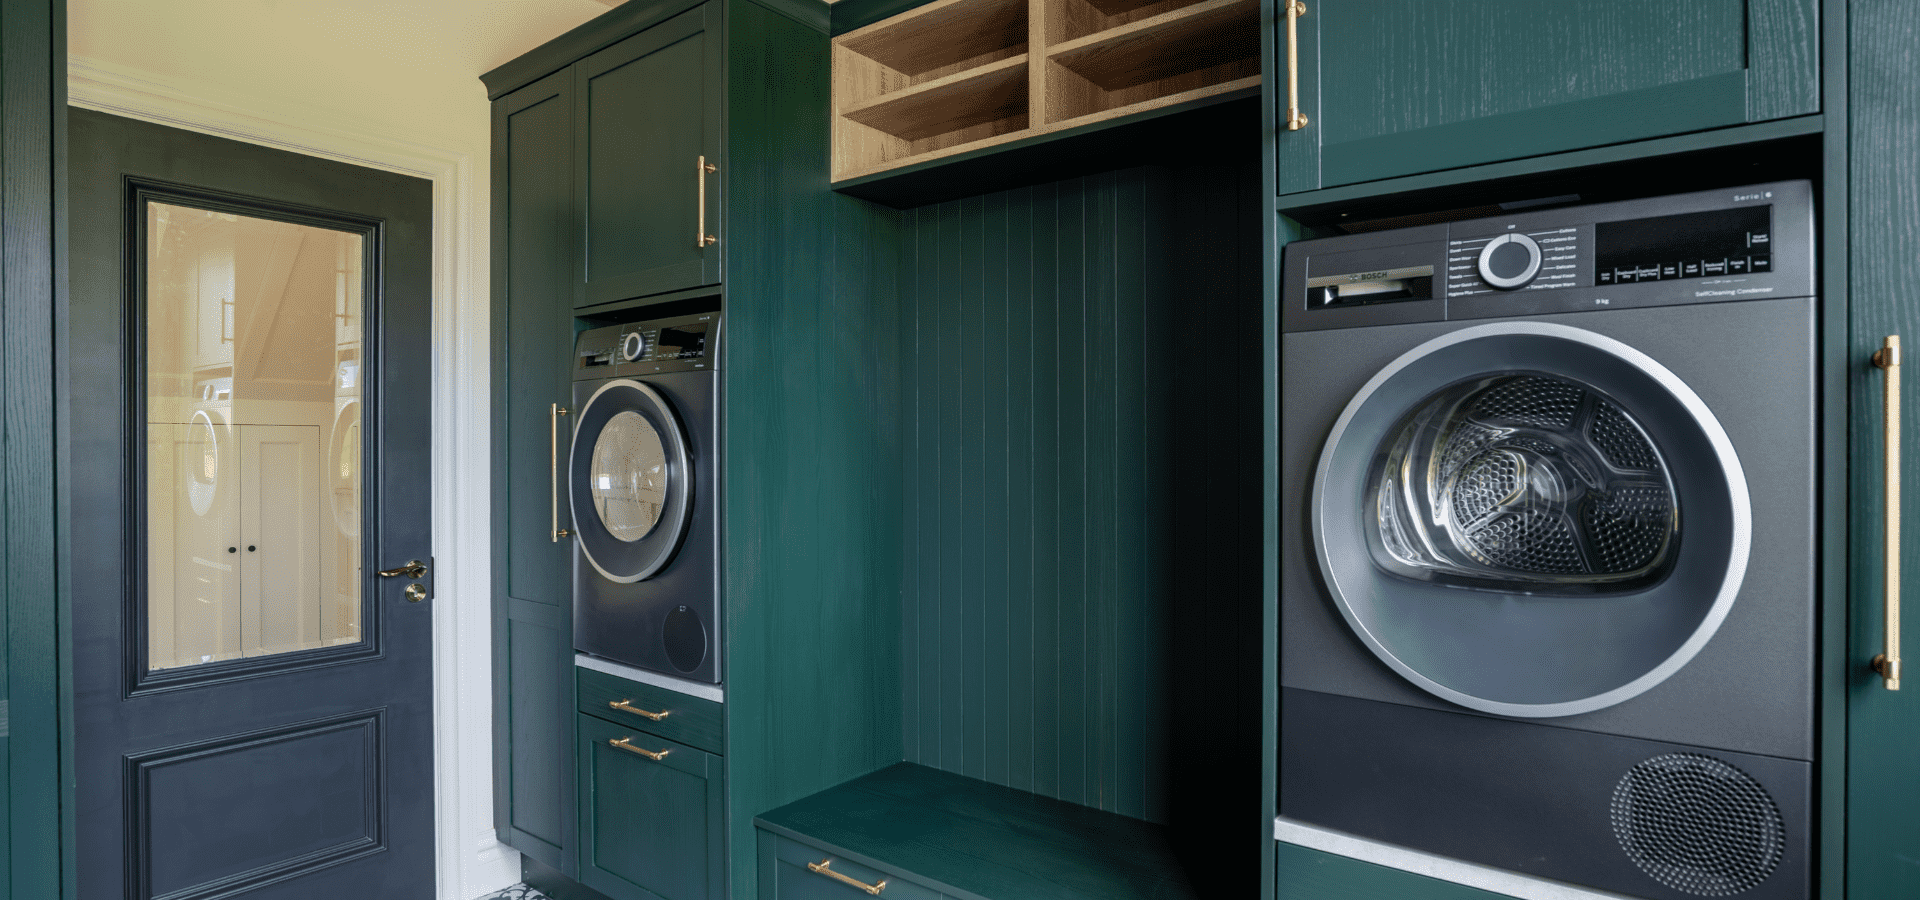
We hope these tips have given you plenty of inspiration and helped you picture what your new kitchen could look like.
If you have questions or are ready to take the next step, we’d love to help. Book a free design consultation or join us for our Kitchen Renovation Open Day at our Galway showroom on 7 November, from 12–5pm. No appointment needed.
We look forward to helping you bring your ideas to life.
Frequently asked questions
Where Would You Like to Go Next?
Whether you're gathering ideas, refining your plans or exploring real homes, we've created resources to support you at every stage of your kitchen journey.
Planning Your Kitchen
Expert guides to help you navigate budgets, layouts, storage, materials and key design decisions.
Explore Planning Guides →
Explore our Kitchens
Discover 50+ real kitchens and explore the styles, layouts, finishes, and details that define each design.
Explore Our Kitchens →
Inspiration & Advice
Explore homeowner stories, expert advice, design inspiration, FAQs, and the latest news from MLK.
Explore Inspiration Hub →